

11 ABERDEEN COURTMARLTON, NJ 08053
Due to the health concerns created by Coronavirus we are offering personal 1-1 online video walkthough tours where possible.

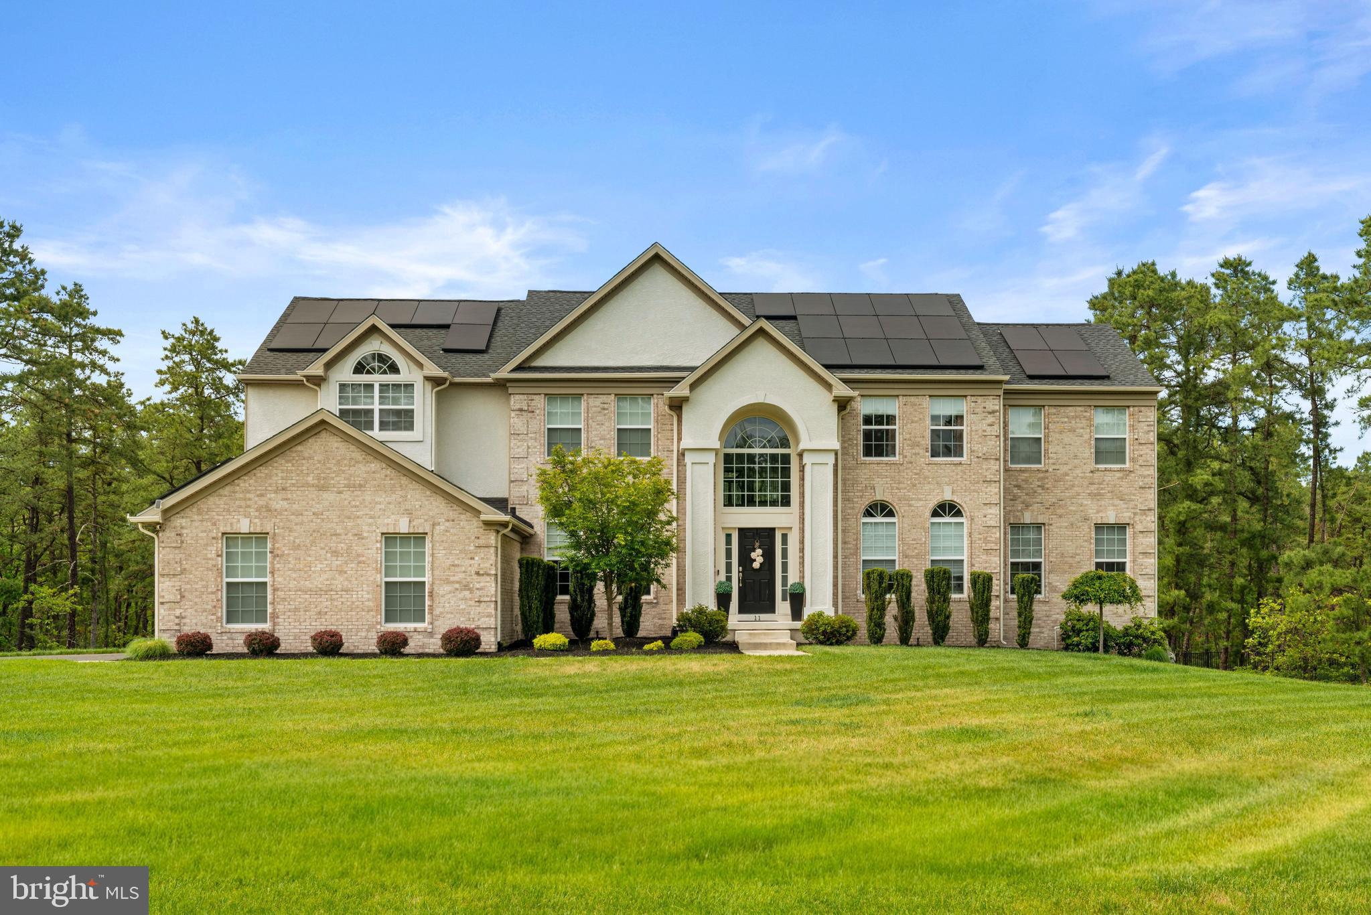
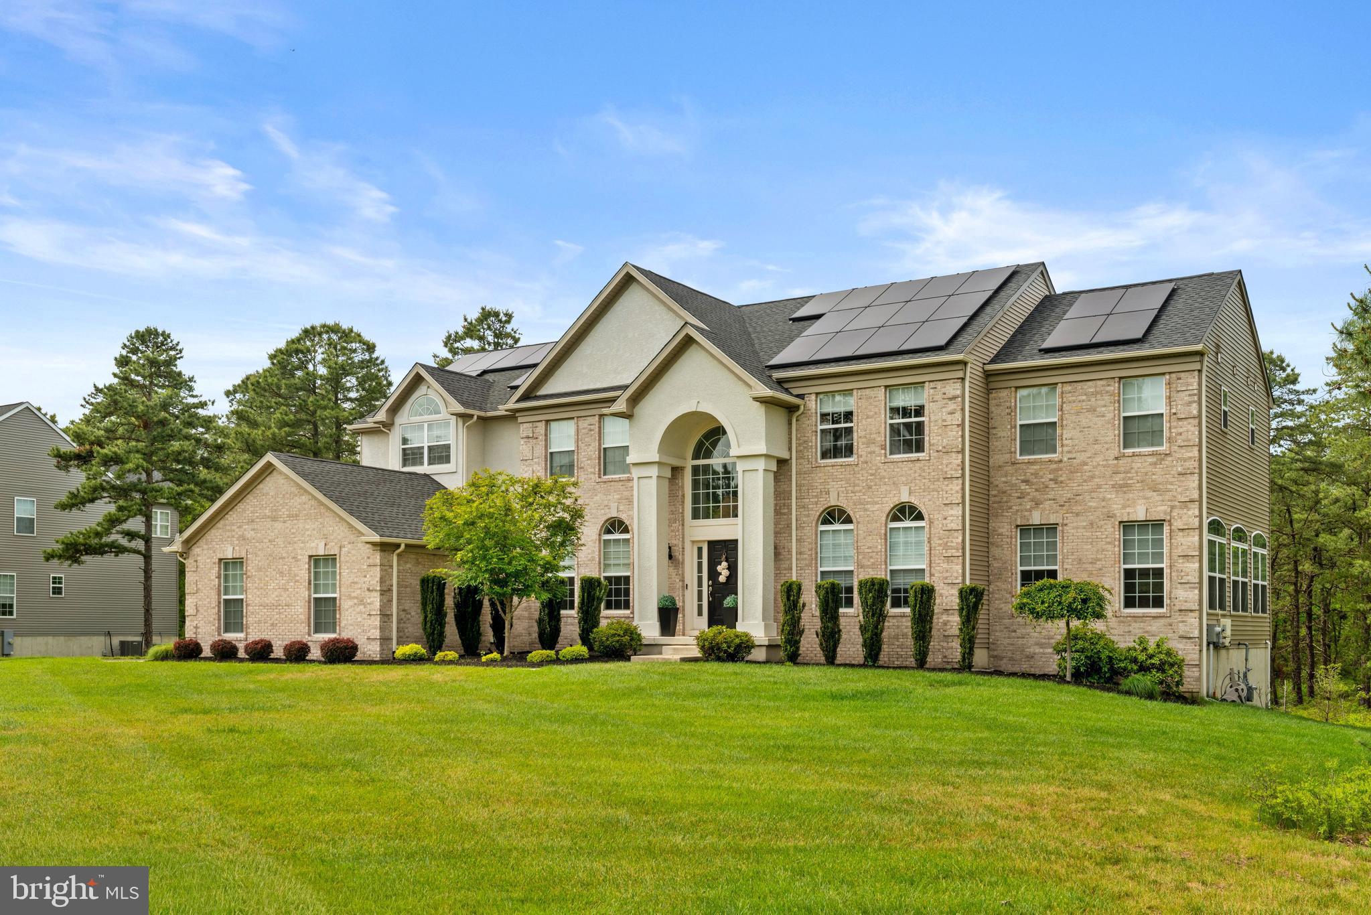
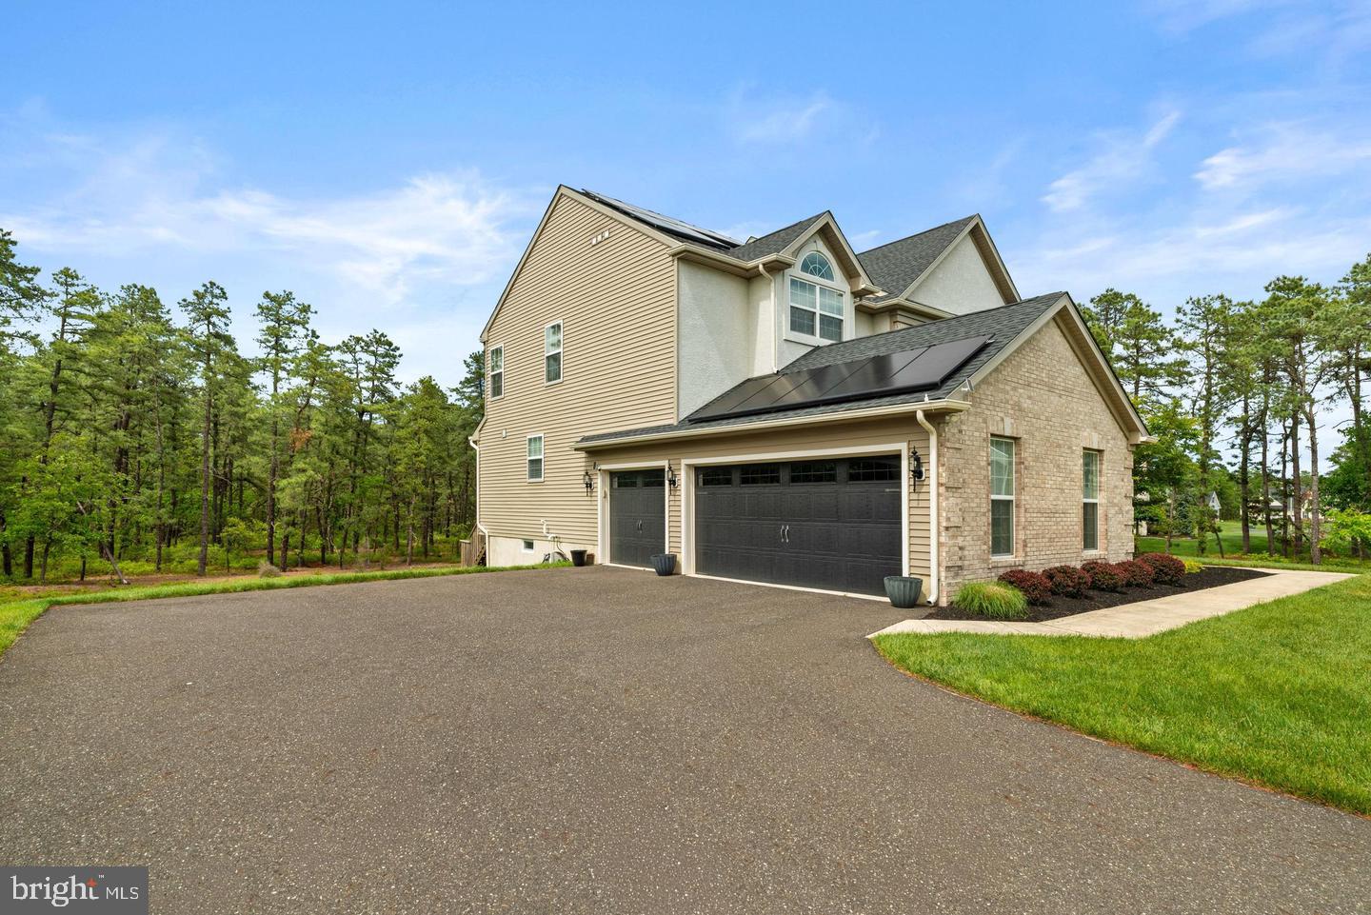
Some homes are built. This one was curated. There is no other home this new, with all these features, on the market right now. 11 Aberdeen Court is a 2021-built Oxford Elite masterpiece by Paparone, South Jersey's most trusted luxury builder, set on a full private wooded acre in the exclusive Arbor Walk community. Just 16 homes were ever built here. This is one of them. Just a few years young, still under builder warranty, and it comes with everything already included. This is not a home that needs your vision — just your personal touch. - 4,426 SF Above Grade / 2,321 SF Basement / 666 SF 3-Car Garage - 4 BD / 4 En-Suite Baths / Half Bath Main Level / Spacious Closets - Primary Suite / Vaulted Ceilings / Spacious WIC / Spa-Inspired Bath - Custom Morning Room and Estate Room — Not Standard With This Model - Fully Furnished by Arhaus / Interior Designed / Included in Sale - Sub-Zero and Wolf Appliances - Owned Solar / Transfers Free and Clear at Closing - 3-Car Garage / 2 EV Charging Stations - Ethernet Throughout / Full Camera System / UV HVAC Lighting - Tankless Water Heater / Freshly Serviced Septic / Second Floor Laundry - Smoke Free and Pet Free / Pristine Move-In Ready - Basement with Upgraded High Ceilings / Seller Installed Rough Plumbing / Complete Home Gym Included / Endless Potential - Cherokee HS Zone / Minutes to NJ Turnpike / 25 Min to Philadelphia / 45 Min to Atlantic City and the Jersey Shore Once it is gone there is nothing like it to replace it. Schedule your private showing today!
| 4 weeks ago | Price changed to $1,450,000 | |
| 4 weeks ago | Listing updated with changes from the MLS | |
| 2 months ago | Listing first seen on site |

The real estate listing information is provided by Bright MLS is for the consumer's personal, non-commercial use and may not be used for any purpose other than to identify prospective properties consumer may be interested in purchasing. Any information relating to real estate for sale or lease referenced on this web site comes from the Internet Data Exchange (IDX) program of the Bright MLS. This web site references real estate listing(s) held by a brokerage firm other than the broker and/or agent who owns this web site. The accuracy of all information is deemed reliable but not guaranteed and should be personally verified through personal inspection by and/or with the appropriate professionals. Properties in listings may have been sold or may no longer be available. The data contained herein is copyrighted by Bright MLS and is protected by all applicable copyright laws. Any unauthorized collection or dissemination of this information is in violation of copyright laws and is strictly prohibited. Copyright © 2020 Bright MLS. All rights reserved.
