

559 SENTINEL ROADMOORESTOWN, NJ 08057
Due to the health concerns created by Coronavirus we are offering personal 1-1 online video walkthough tours where possible.
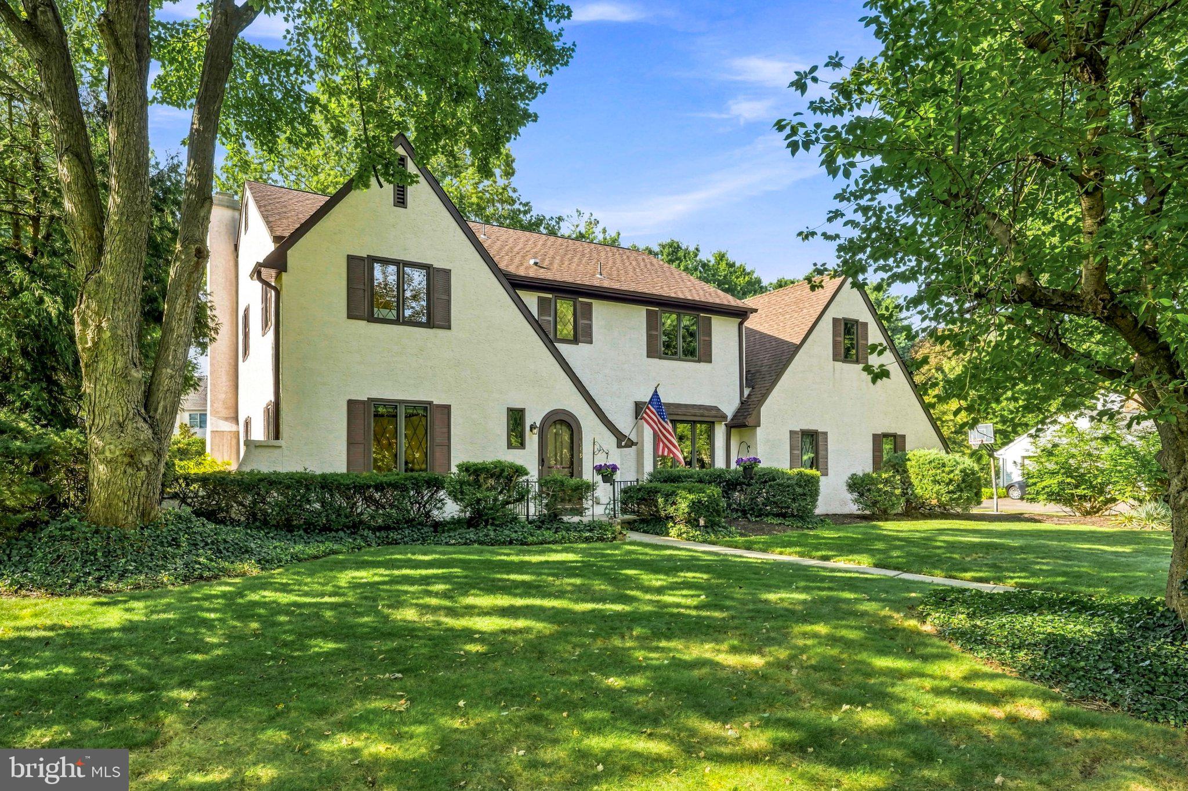
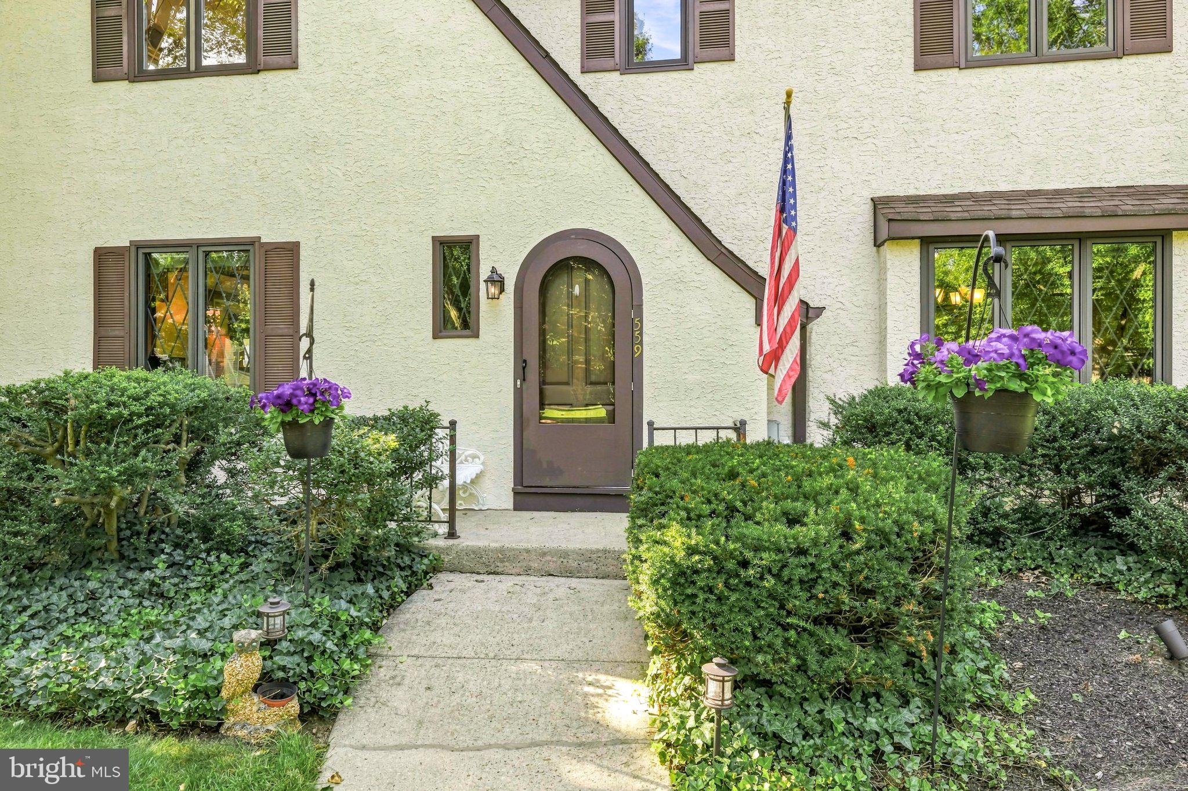
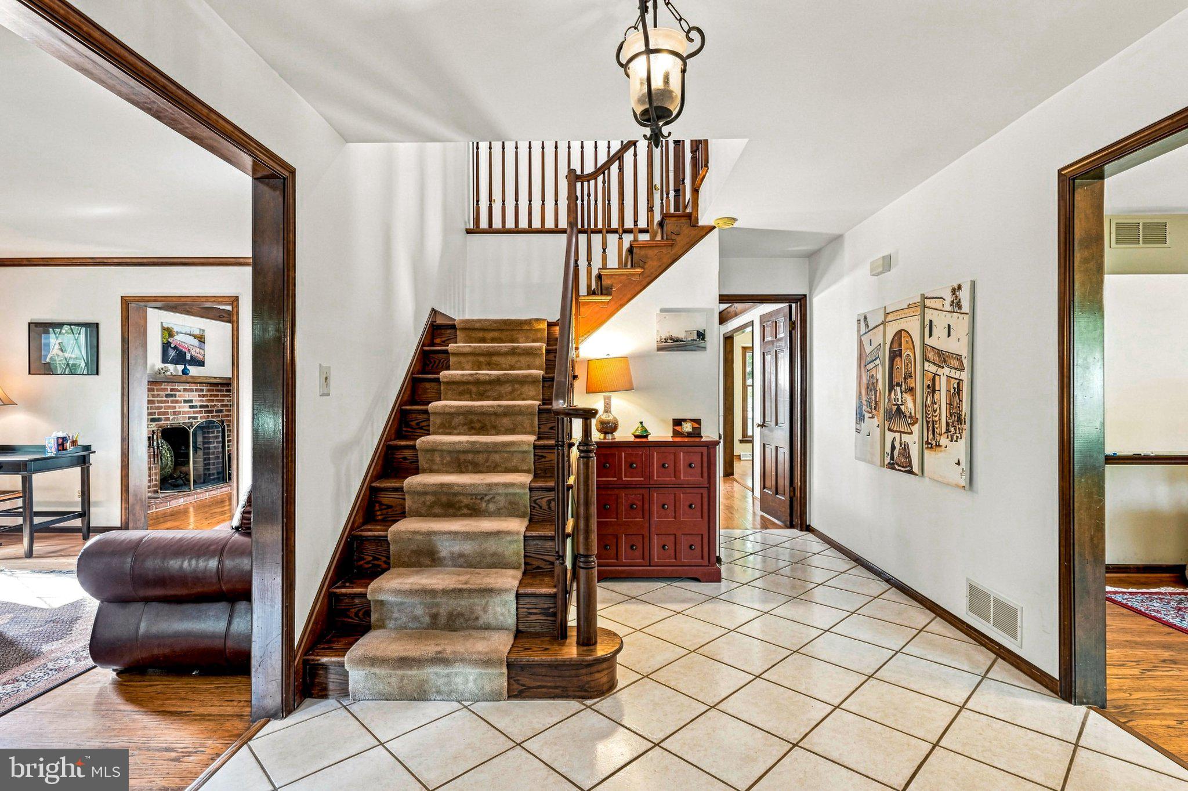
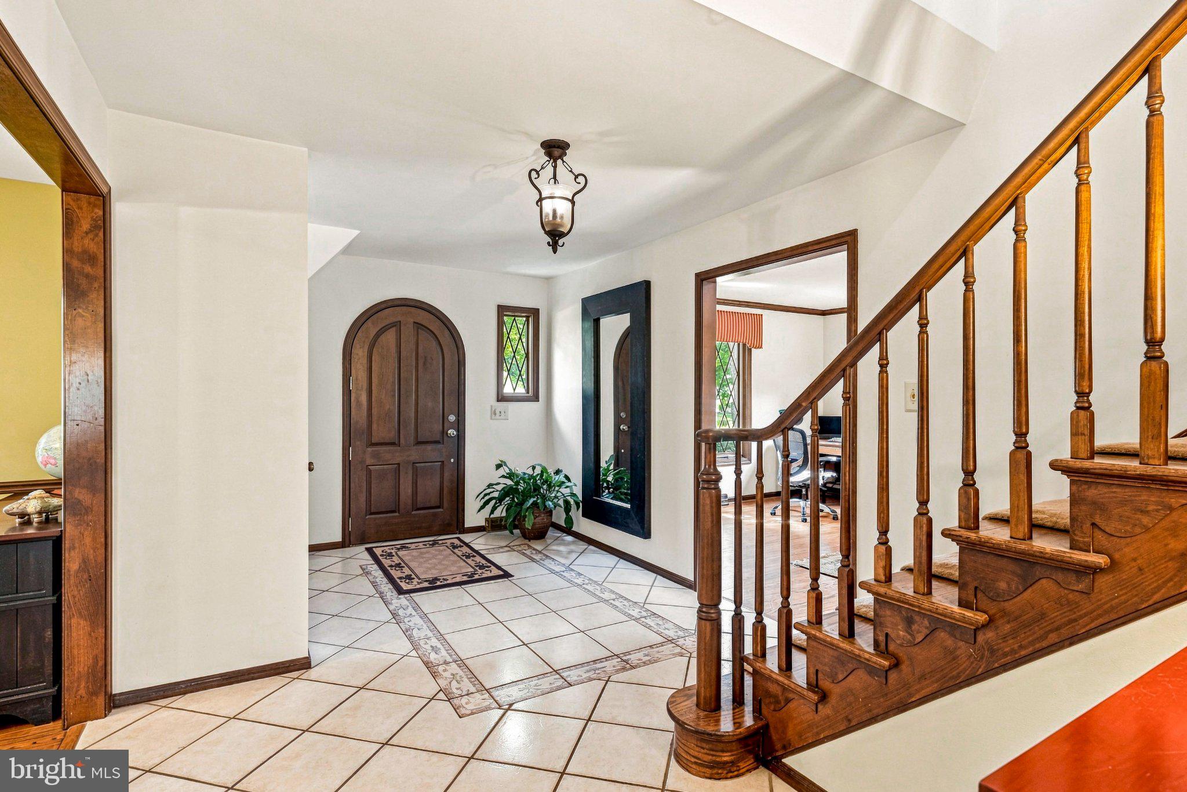
Welcome to this spacious home situated on a beautiful tree-lined property in Moorestown’s highly sought-after Stanwick Glen neighborhood. Offering a generous and versatile floor plan, this home provides plenty of room for everyday living and entertaining. Step inside through the charming arched entry into a welcoming foyer. The main level offers a spacious living room, formal dining room and an inviting family room featuring a brick fireplace, exposed wood beams, built-in cabinetry and doors leading directly to the backyard. The kitchen offers abundant cabinetry, stainless steel appliances, a large peninsula with seating and an adjoining breakfast area, creating a comfortable gathering space at the heart of the home. A convenient main-level laundry room and half bath complete this floor. Upstairs, you'll find four generously sized bedrooms and two full baths. The expansive primary bedroom offers an impressive amount of space along with its own bath and dressing/vanity area. The additional bedrooms provide plenty of flexibility for family, guests or home-office space. The lower level adds even more usable living space with a finished basement, currently arranged with a recreation/media area and additional space for a home gym, office or hobbies. There is also a large unfinished utility and storage area. Outside is where this property really shines. The large, fully fenced backyard offers an incredible amount of lawn space surrounded by mature trees and landscaping, creating a wonderful setting for relaxing, playing and entertaining. A patio provides the perfect spot for outdoor dining and gatherings, while the storage shed offers additional convenience. Additional highlights include hardwood flooring throughout much of the home, a two-car garage, generous storage and a flexible floor plan with plenty of space to make your own. With four bedrooms, two full baths, one half bath, a finished basement and an exceptional backyard, this Stanwick Glen home offers a wonderful combination of space, comfort and versatility. Schedule your private showing today! ***Some of the photos in this listing may have been altered/enhanced by artificial intelligence.
| 4 days ago | Listing updated with changes from the MLS® | |
| 4 days ago | Listing first seen on site |

The real estate listing information is provided by Bright MLS is for the consumer's personal, non-commercial use and may not be used for any purpose other than to identify prospective properties consumer may be interested in purchasing. Any information relating to real estate for sale or lease referenced on this web site comes from the Internet Data Exchange (IDX) program of the Bright MLS. This web site references real estate listing(s) held by a brokerage firm other than the broker and/or agent who owns this web site. The accuracy of all information is deemed reliable but not guaranteed and should be personally verified through personal inspection by and/or with the appropriate professionals. Properties in listings may have been sold or may no longer be available. The data contained herein is copyrighted by Bright MLS and is protected by all applicable copyright laws. Any unauthorized collection or dissemination of this information is in violation of copyright laws and is strictly prohibited. Copyright © 2020 Bright MLS. All rights reserved.

Did you know? You can invite friends and family to your search. They can join your search, rate and discuss listings with you.