

30 JOHN JAMES AUDUBON WAYMARLTON, NJ 08053
Due to the health concerns created by Coronavirus we are offering personal 1-1 online video walkthough tours where possible.
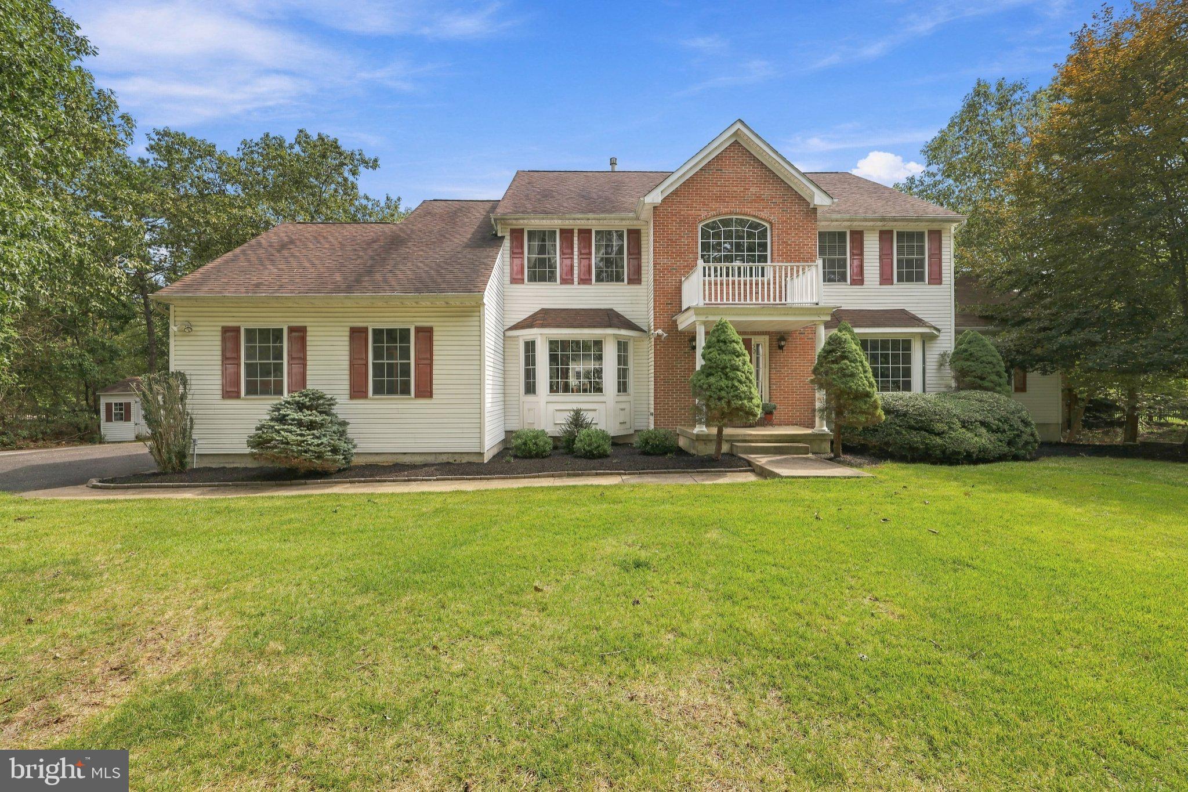
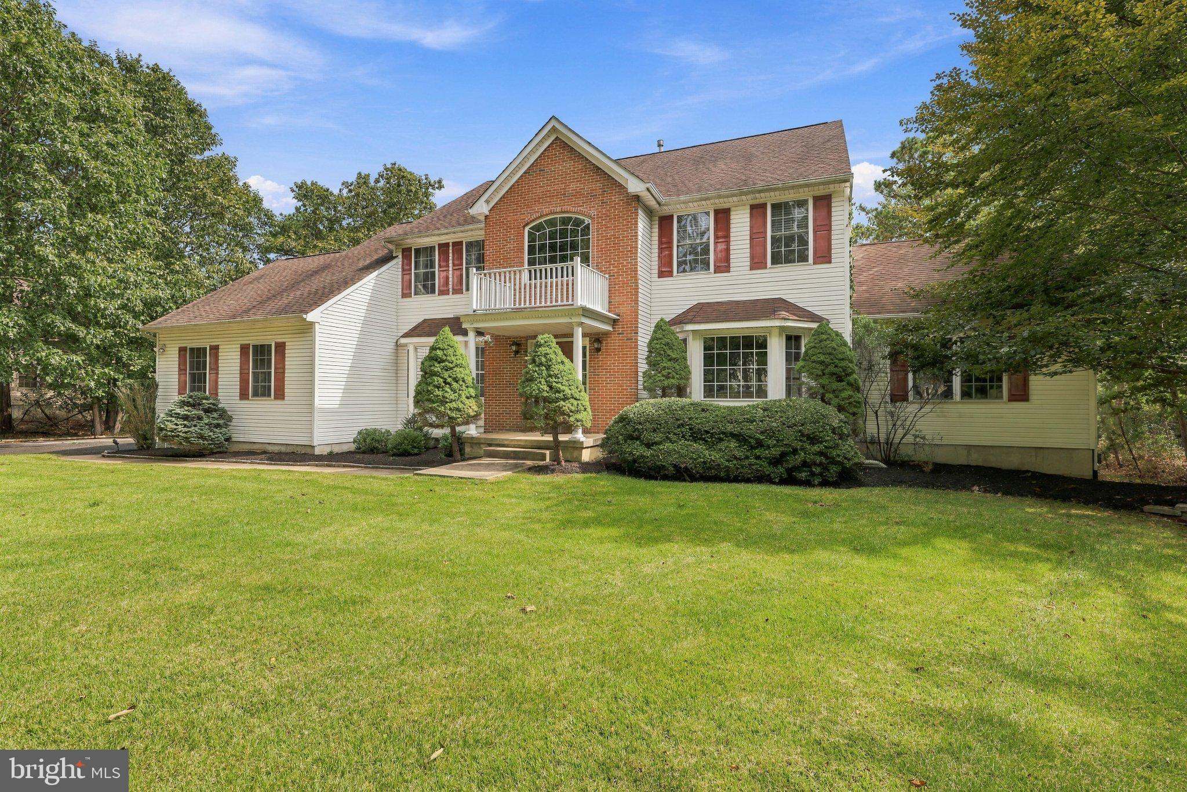
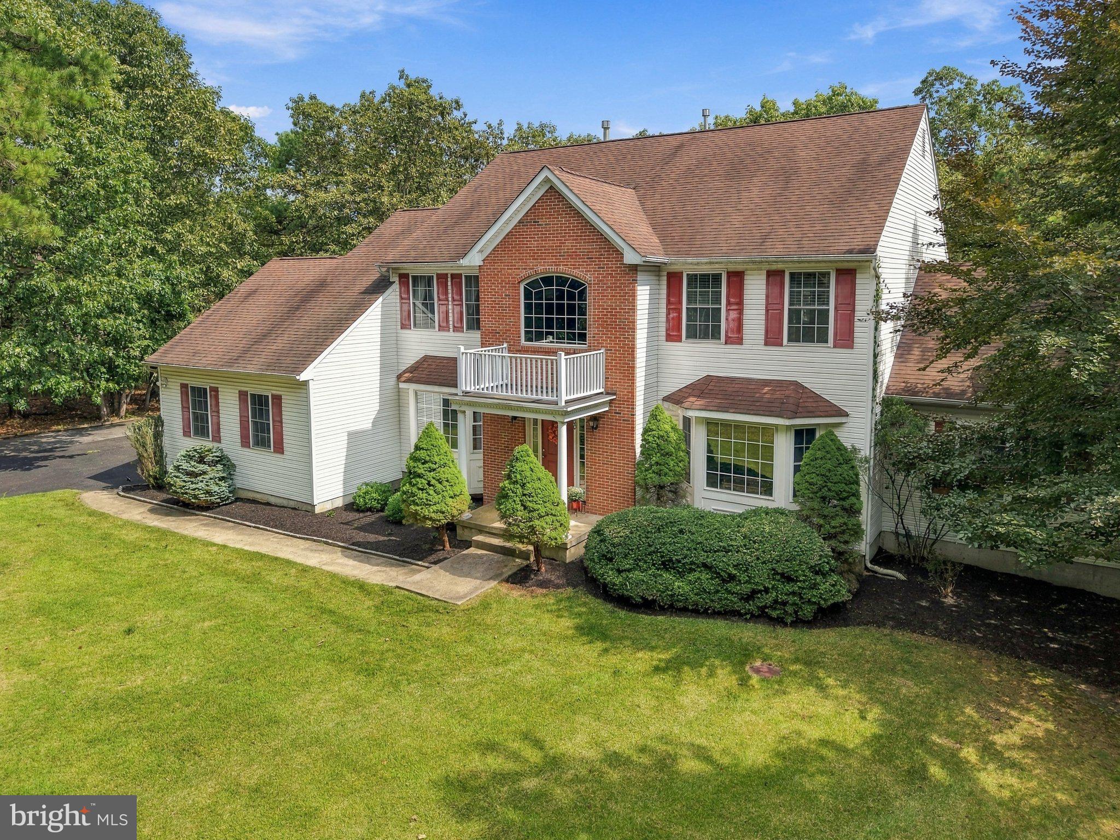
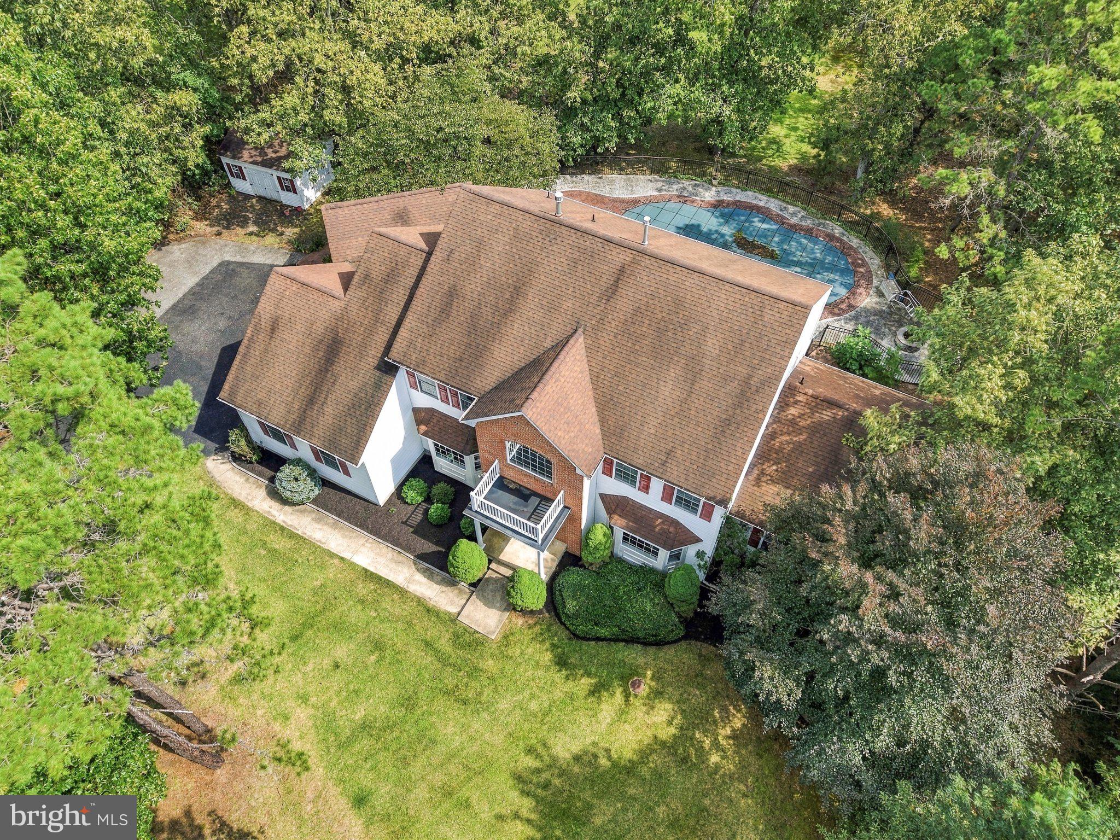
Nestled within the prestigious Sanctuary subdivision, this exceptional home offers a harmonious blend of luxury and comfort. Escape to your own private retreat set on a sprawling 2.26-acre lot that backs to your own private serene trails through a beautiful forest to a breathtaking lake. With 4000 square feet of living space, this residence is a true sanctuary for those seeking a fun and outdoor loving lifestyle. Step inside to discover an inviting interior adorned with rich wood flooring creating a warm ambiance throughout. The heart of the home is the gourmet kitchen, featuring stainless steel appliances, including a six-burner gas stove, built-in microwave, and a spacious island that invites culinary creativity. The built-in coffee bar leads to your formal dining room, enhanced by crown moldings, wainscoting, a bay window that sets the stage for memorable gatherings, while the cozy family room, complete with a gas fireplace, offers a perfect retreat for relaxation. When you're ready to really have fun the gleaming built in bar and game room will get the party started off right. The main level also boasts a convenient mudroom, an office and a well-appointed half bath for guests. Ascend the staircase to find four generously sized bedrooms, including a large primary suite that features a walk-in closet and a spa-like bathroom with a jetted soaking tub and a separate stall shower. Three more large bedrooms and a full bath ensure there is room for all. In the finished walkout basement you'll enjoy an exercise room, family room, more storage, and a built in playhouse to make endless memories. The outdoor space is equally impressive, featuring a personal in-ground pool and a hot tub, perfect for unwinding after a long day. The expansive yard is perfect for sports, a garden, a firepit or anything you can imagine. Down the trail, enjoy private access to the lake, enjoy fishing, canoeing or simply basking in the tranquility of waterfront living. Additional highlights include a three-car side-entry garage with ample storage, an asphalt driveway accommodating six vehicles, and a shed for extra storage. The neighborhood also offers tennis courts, basketball courts, a playground, just a short walk from your front door. Conveniently located in an exceptional school district, and off Route 73, near shops and a hospital, you'll find everything you need here.
| 4 hours ago | Listing first seen on site | |
| 4 hours ago | Listing updated with changes from the MLS® |

The real estate listing information is provided by Bright MLS is for the consumer's personal, non-commercial use and may not be used for any purpose other than to identify prospective properties consumer may be interested in purchasing. Any information relating to real estate for sale or lease referenced on this web site comes from the Internet Data Exchange (IDX) program of the Bright MLS. This web site references real estate listing(s) held by a brokerage firm other than the broker and/or agent who owns this web site. The accuracy of all information is deemed reliable but not guaranteed and should be personally verified through personal inspection by and/or with the appropriate professionals. Properties in listings may have been sold or may no longer be available. The data contained herein is copyrighted by Bright MLS and is protected by all applicable copyright laws. Any unauthorized collection or dissemination of this information is in violation of copyright laws and is strictly prohibited. Copyright © 2020 Bright MLS. All rights reserved.

Did you know? You can invite friends and family to your search. They can join your search, rate and discuss listings with you.