

10 SLAB BRANCH COURTMARLTON, NJ 08053
Due to the health concerns created by Coronavirus we are offering personal 1-1 online video walkthough tours where possible.
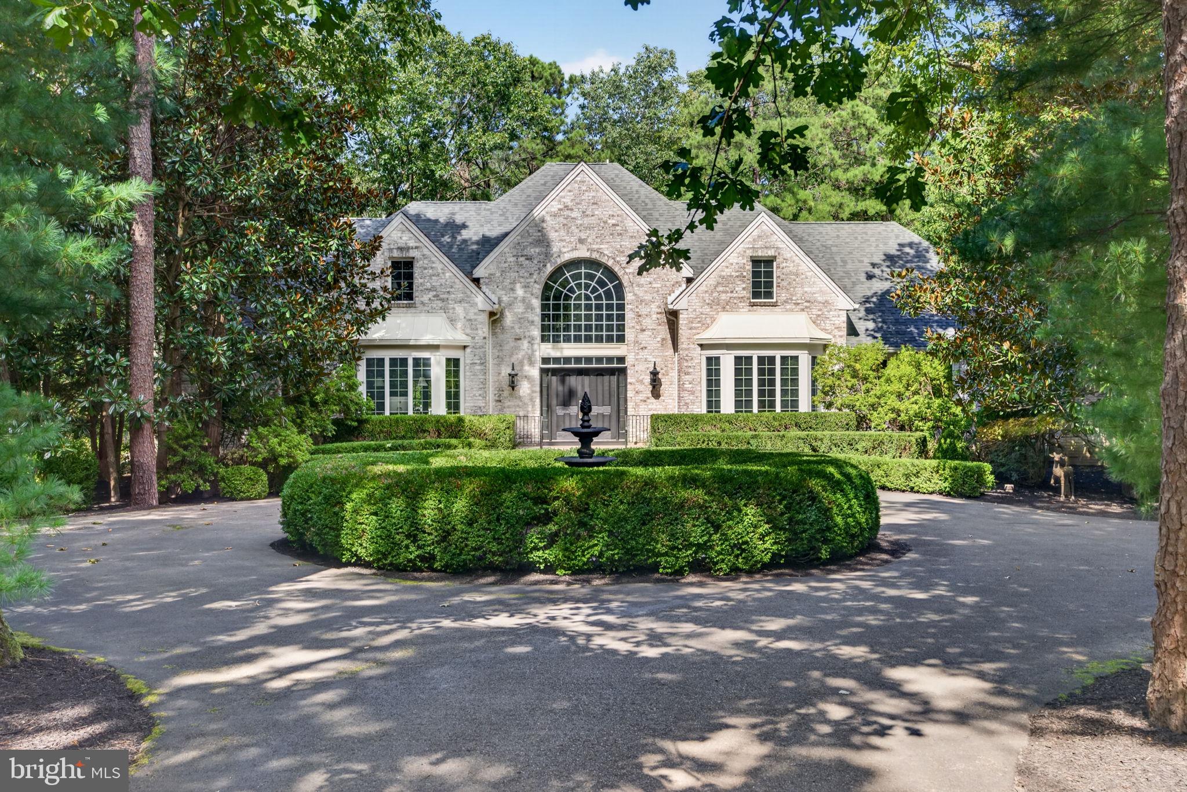
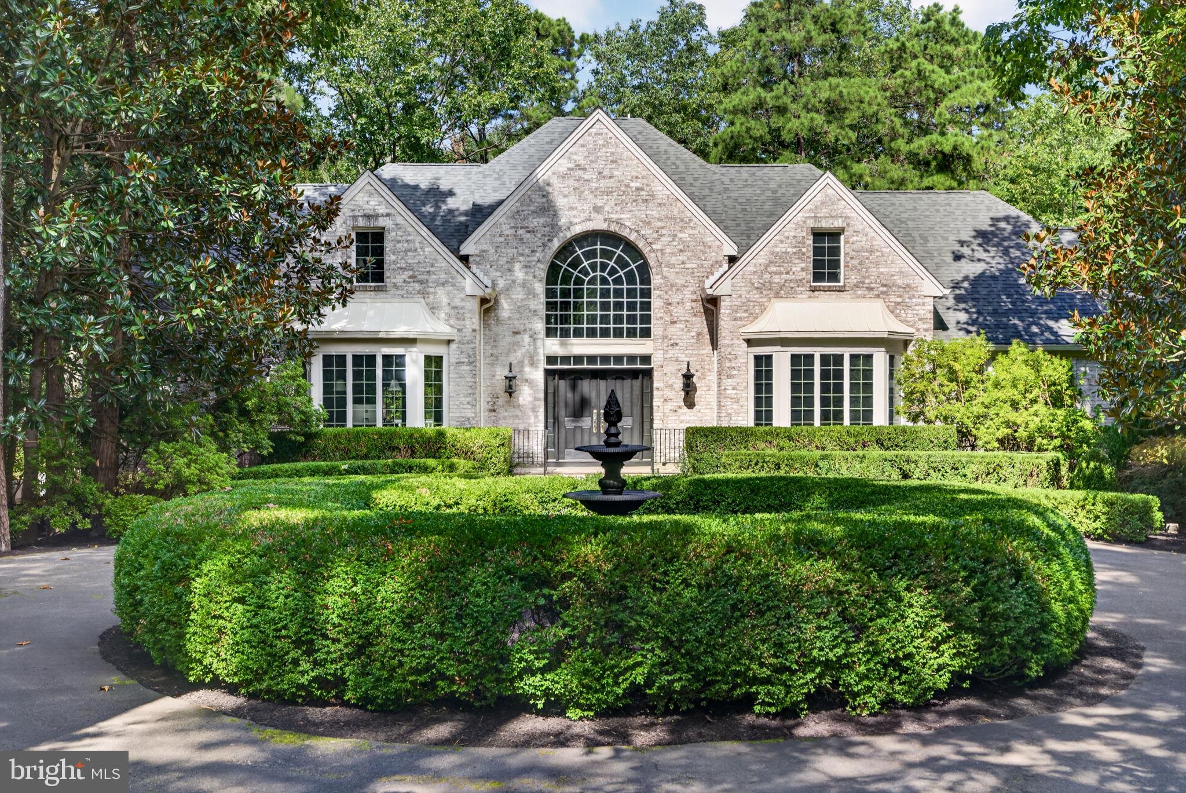
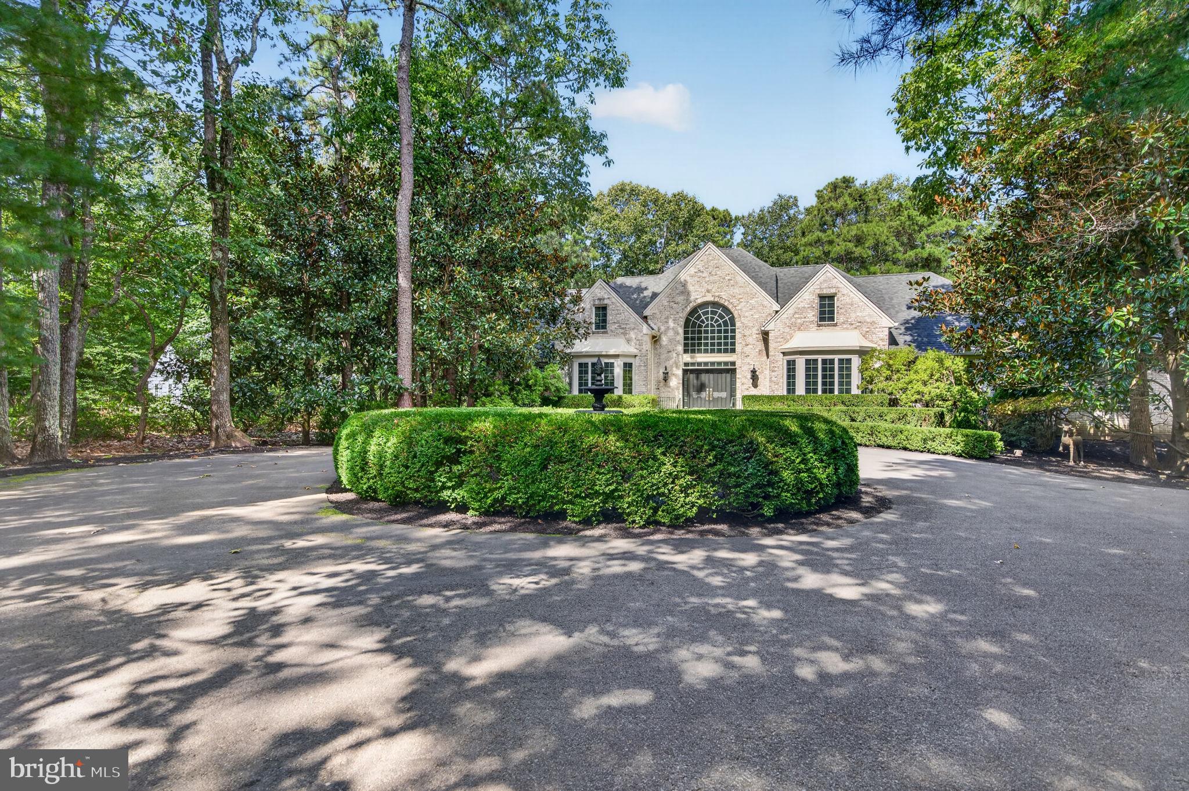
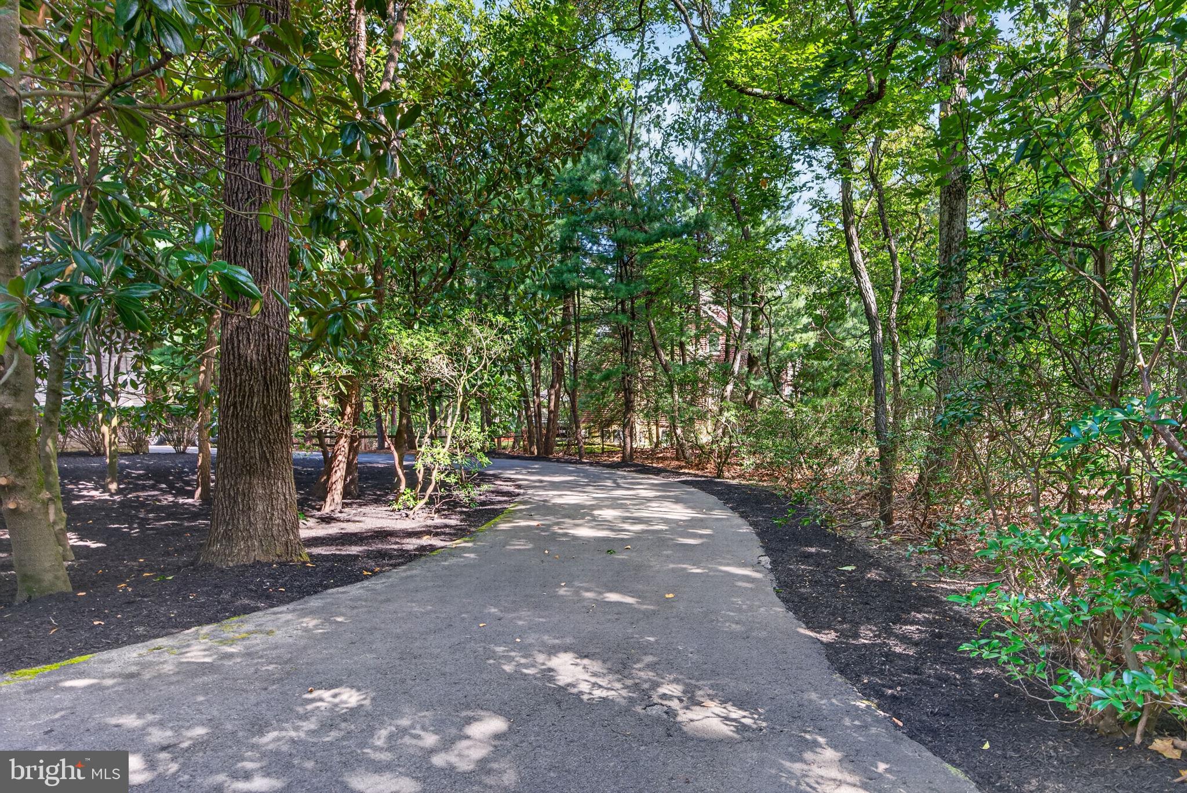
Welcome to luxury living in the highly desirable Preserve at Little Mill! This stunning 4-bed, 4.5-bath home offers an exceptional blend of elegance, privacy, and space, beautifully situated along the Little Mill golf course. A grand driveway and a 3-car garage provide an impressive entrance, while the wooded surroundings create a peaceful and private setting. The first-floor primary suite offers a true retreat, featuring a spacious bedroom and an oversized walk-in closet. With four full bathrooms plus a convenient half bath, this home provides comfort and functionality for everyday living and entertaining. Step outside onto the expansive deck and take in the wooded feel and views - an ideal setting for morning coffee, outdoor dining, or entertaining guests. The finished basement adds an incredible amount of versatile living space, complete with a full bathroom and plenty of room to create your dream home entertainment area, home theater, gym, game room, or additional living space. With its luxurious feel, generous proportions, golf-course setting, and exceptional privacy, this home offers a rare opportunity to enjoy resort-style living in the Preserve at Little Mill! Schedule your private showing today!
| 13 hours ago | Listing updated with changes from the MLS® | |
| 13 hours ago | Listing first seen on site |

The real estate listing information is provided by Bright MLS is for the consumer's personal, non-commercial use and may not be used for any purpose other than to identify prospective properties consumer may be interested in purchasing. Any information relating to real estate for sale or lease referenced on this web site comes from the Internet Data Exchange (IDX) program of the Bright MLS. This web site references real estate listing(s) held by a brokerage firm other than the broker and/or agent who owns this web site. The accuracy of all information is deemed reliable but not guaranteed and should be personally verified through personal inspection by and/or with the appropriate professionals. Properties in listings may have been sold or may no longer be available. The data contained herein is copyrighted by Bright MLS and is protected by all applicable copyright laws. Any unauthorized collection or dissemination of this information is in violation of copyright laws and is strictly prohibited. Copyright © 2020 Bright MLS. All rights reserved.
