

11 CHADWICK AVEMARLTON, NJ 08053
Due to the health concerns created by Coronavirus we are offering personal 1-1 online video walkthough tours where possible.
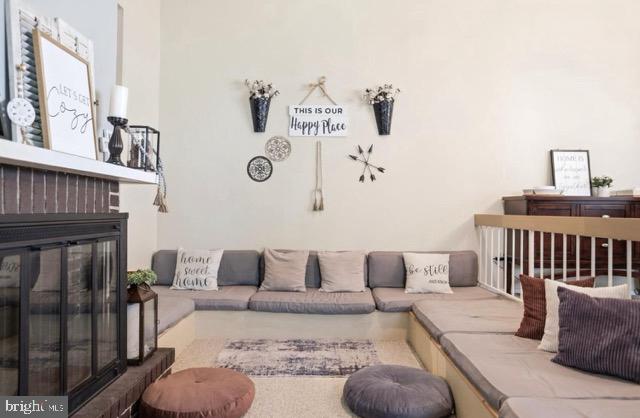
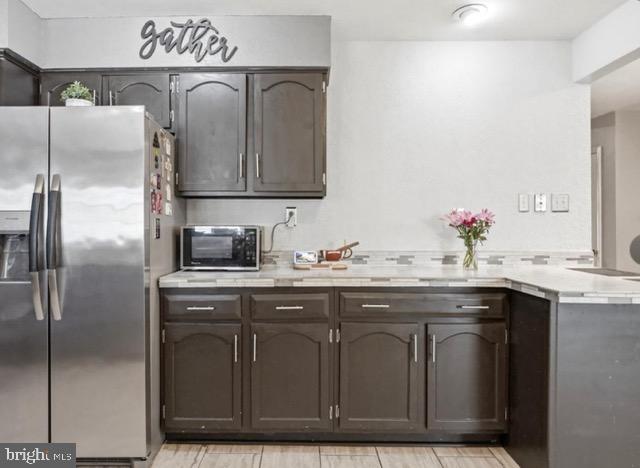
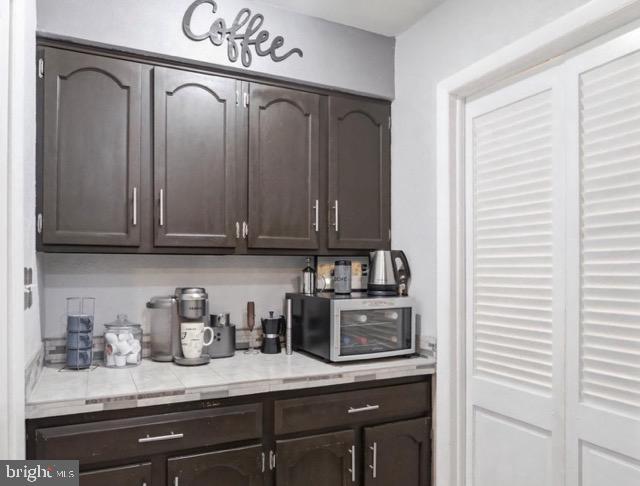
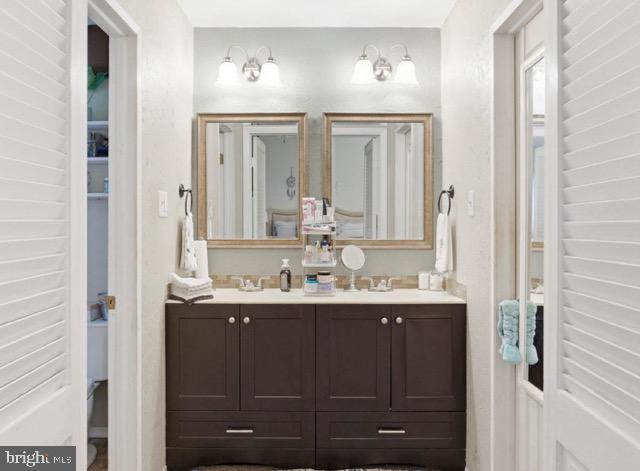
Nestled in the charming Cambridge Park neighborhood, this delightful ranch-style home blends comfort and functionality. With 2,326 square feet of living space, this residence features four spacious bedrooms and two full bathrooms, making it an ideal retreat for relaxation and gatherings. Step inside to discover a warm and inviting interior, highlighted by a cozy wood-burning fireplace framed in brick in a sunken area, perfect for those chilly evenings. The primary suite boasts a walk-in closet and an en-suite bath, providing a private oasis for unwinding after a long day. There is a 2nd-floor loft with a skylight that offers another bedroom opportunity. The kitchen is equipped with a wall oven, an electric range, updated refrigerator and dishwasher. The laundry room includes a front-loading washer and dryer, adding convenience to everyday life. Enjoy outdoor entertaining with a BBQ grill in the fenced-in backyard and a patio with a pergola, set on a generous 0.25-acre lot. The property features an attached garage with space for two vehicles, along with an asphalt driveway that accommodates additional parking. Security is a priority, with a monitored security system and exterior cameras for peace of mind. Located in the heart of a friendly community, this home is just a stone's throw away from local parks, shopping, and dining options, making it easy to enjoy all that the area has to offer. Experience the warmth and comfort of this inviting home in Cambridge Park, where every day feels like a getaway. The home is being sold as-is. Seller will provide the CO.
| 7 hours ago | Listing updated with changes from the MLS® | |
| 9 hours ago | Listing first seen on site |

The real estate listing information is provided by Bright MLS is for the consumer's personal, non-commercial use and may not be used for any purpose other than to identify prospective properties consumer may be interested in purchasing. Any information relating to real estate for sale or lease referenced on this web site comes from the Internet Data Exchange (IDX) program of the Bright MLS. This web site references real estate listing(s) held by a brokerage firm other than the broker and/or agent who owns this web site. The accuracy of all information is deemed reliable but not guaranteed and should be personally verified through personal inspection by and/or with the appropriate professionals. Properties in listings may have been sold or may no longer be available. The data contained herein is copyrighted by Bright MLS and is protected by all applicable copyright laws. Any unauthorized collection or dissemination of this information is in violation of copyright laws and is strictly prohibited. Copyright © 2020 Bright MLS. All rights reserved.

Did you know? You can invite friends and family to your search. They can join your search, rate and discuss listings with you.