

901 SWEETWATER DRIVECINNAMINSON, NJ 08077
Due to the health concerns created by Coronavirus we are offering personal 1-1 online video walkthough tours where possible.
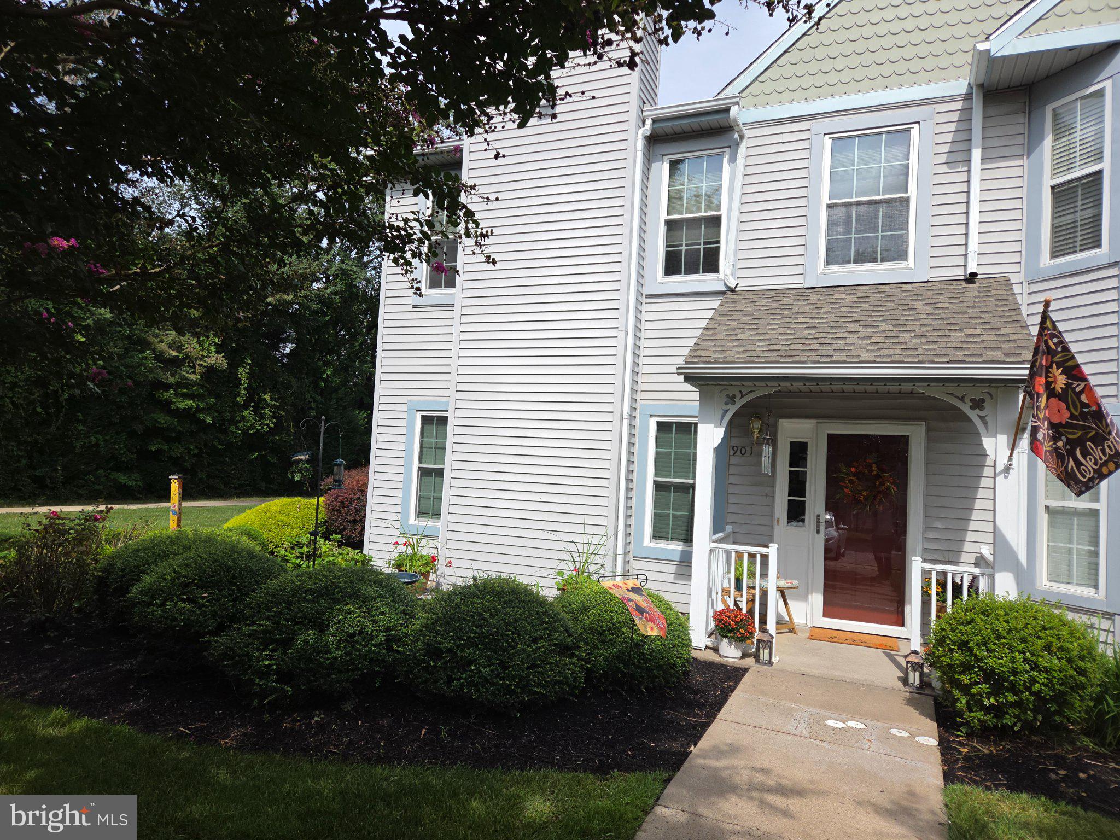
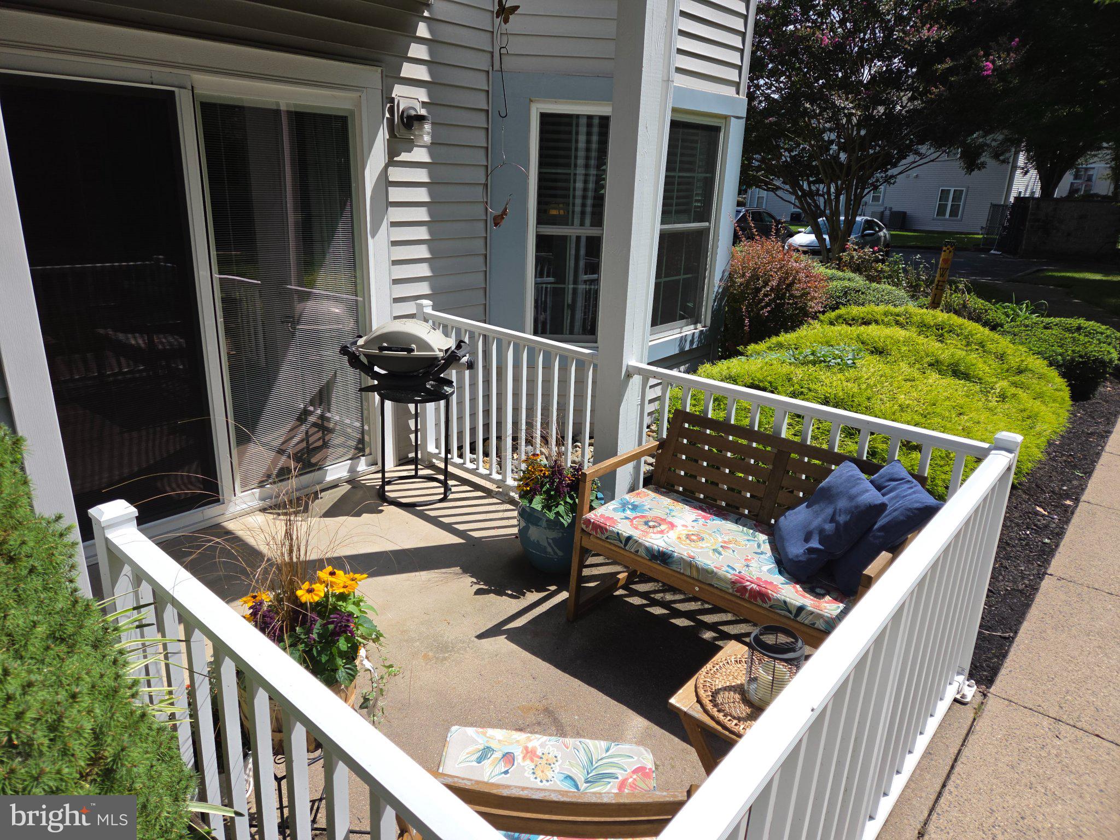
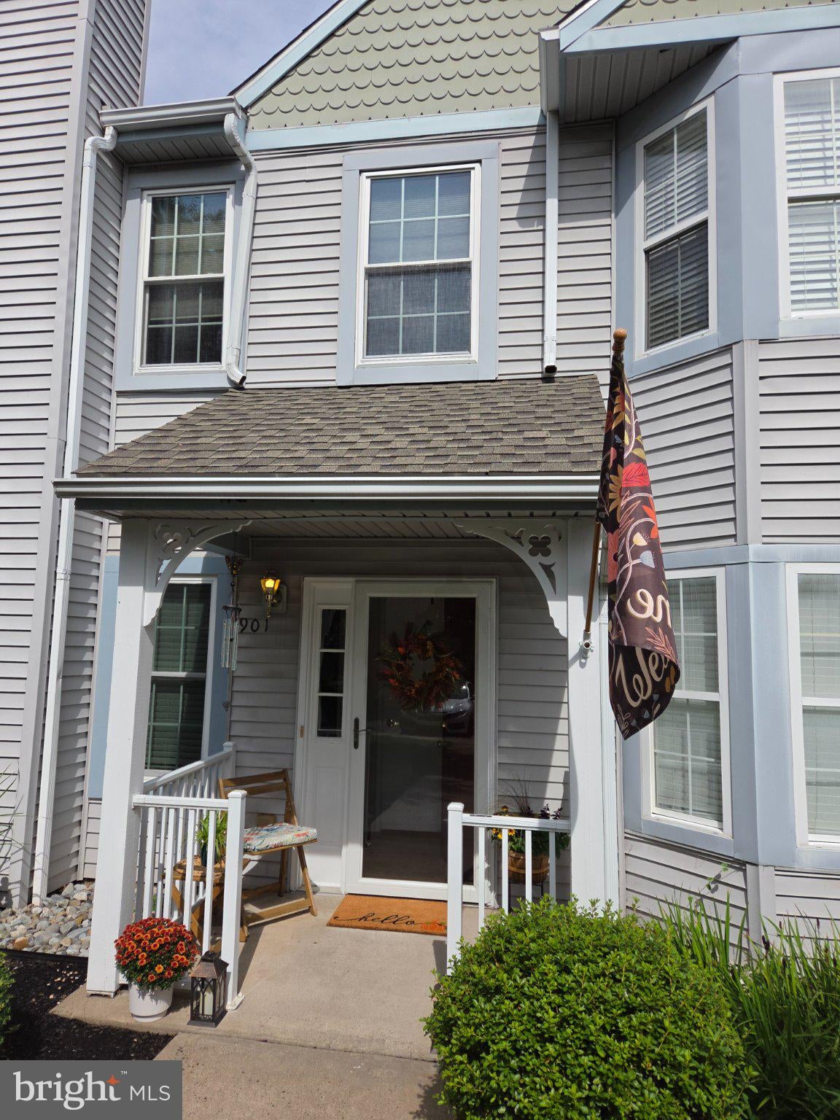
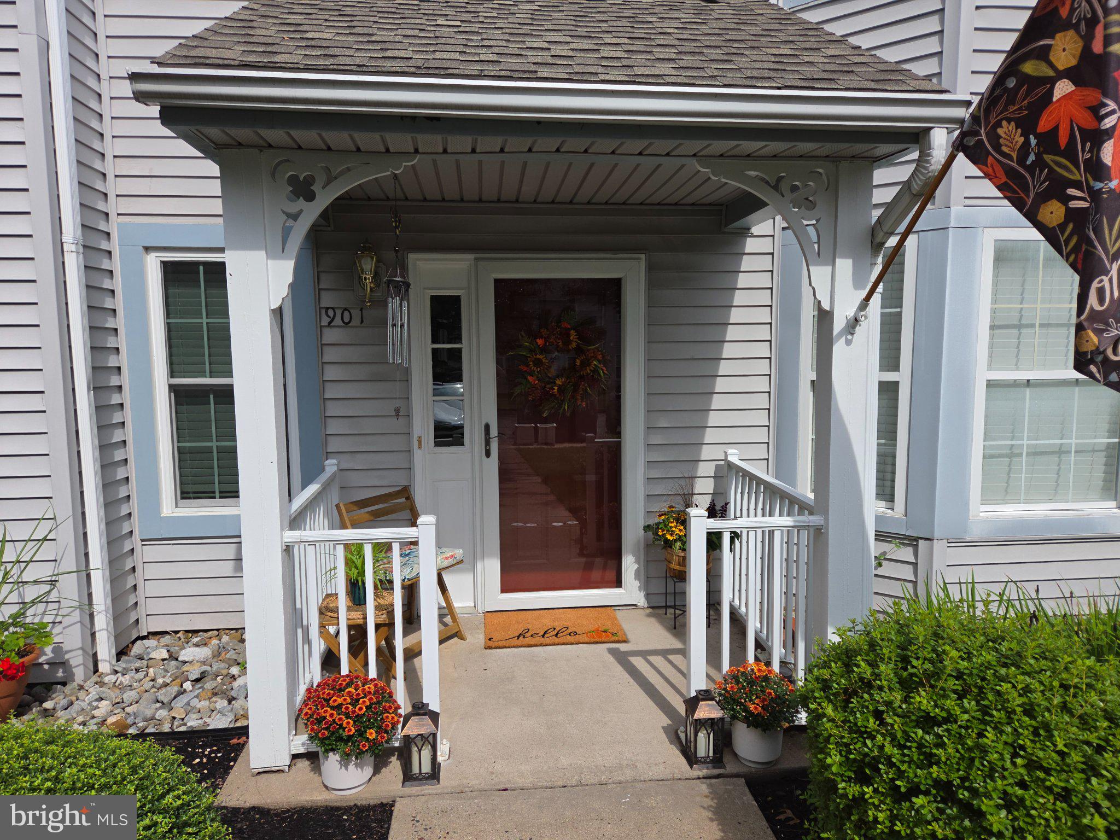
Thank you for all of the interest. Please present Highest & Best offers by Wed., 10/7, at 8pm. Stunning Upgrades & Updates in this 1st Floor, Corner, End-Unit. The owner has beautifully transformed this property during the past three years. No corners were cut, all was done with intention. This includes all New Windows with custom Shades & blinds, New Lighting, Paint, etc. Please see the attached List. The Primary Bathroom underwent a complete renovation. It's like treating yourself to a spa experience everyday! The Kitchen is unlike any you've seen in other units. The Full Hall Bath is so pretty and modern. High-end materials and finishes are throughout the entire property. Sweetwater is a wonderful 55+ community. It's convenient to shopping, restaurants, parks and major highways. This is easy living! Please contact the listing agent with any questions. Seller would like to close before end of the year but may need to do a rent back until end of Jan., possibly early Feb.
| 2 days ago | Status changed to Active Under Contract | |
| 2 days ago | Listing updated with changes from the MLS® | |
| 3 weeks ago | Listing first seen on site |

The real estate listing information is provided by Bright MLS is for the consumer's personal, non-commercial use and may not be used for any purpose other than to identify prospective properties consumer may be interested in purchasing. Any information relating to real estate for sale or lease referenced on this web site comes from the Internet Data Exchange (IDX) program of the Bright MLS. This web site references real estate listing(s) held by a brokerage firm other than the broker and/or agent who owns this web site. The accuracy of all information is deemed reliable but not guaranteed and should be personally verified through personal inspection by and/or with the appropriate professionals. Properties in listings may have been sold or may no longer be available. The data contained herein is copyrighted by Bright MLS and is protected by all applicable copyright laws. Any unauthorized collection or dissemination of this information is in violation of copyright laws and is strictly prohibited. Copyright © 2020 Bright MLS. All rights reserved.
