

784 WOODLANE ROADEDGEWATER PARK, NJ 08010
Due to the health concerns created by Coronavirus we are offering personal 1-1 online video walkthough tours where possible.
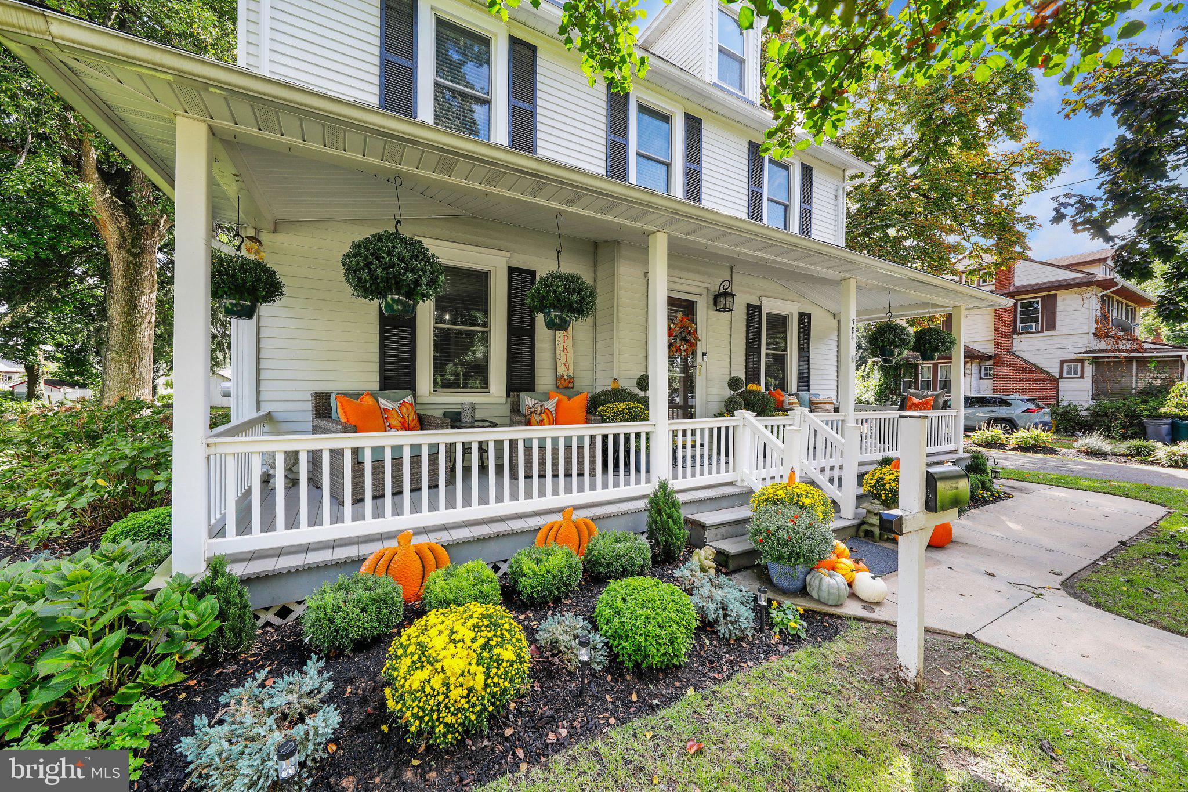
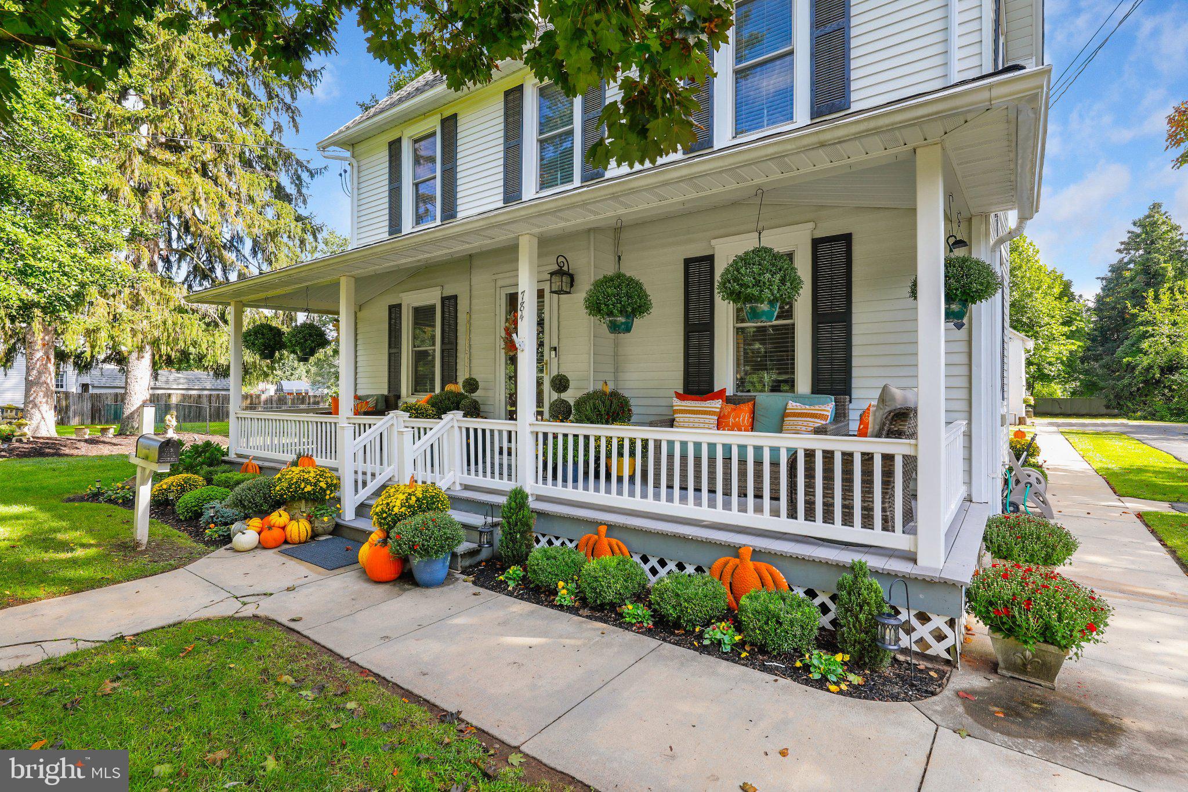
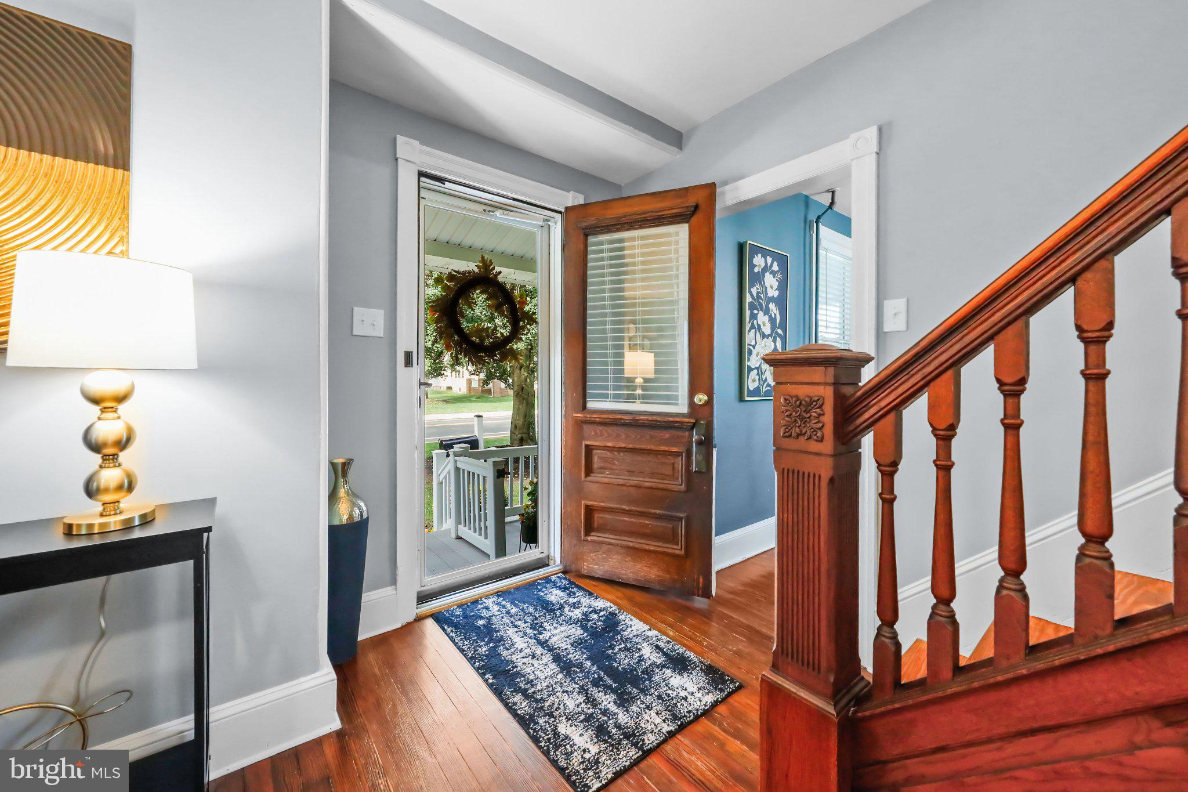
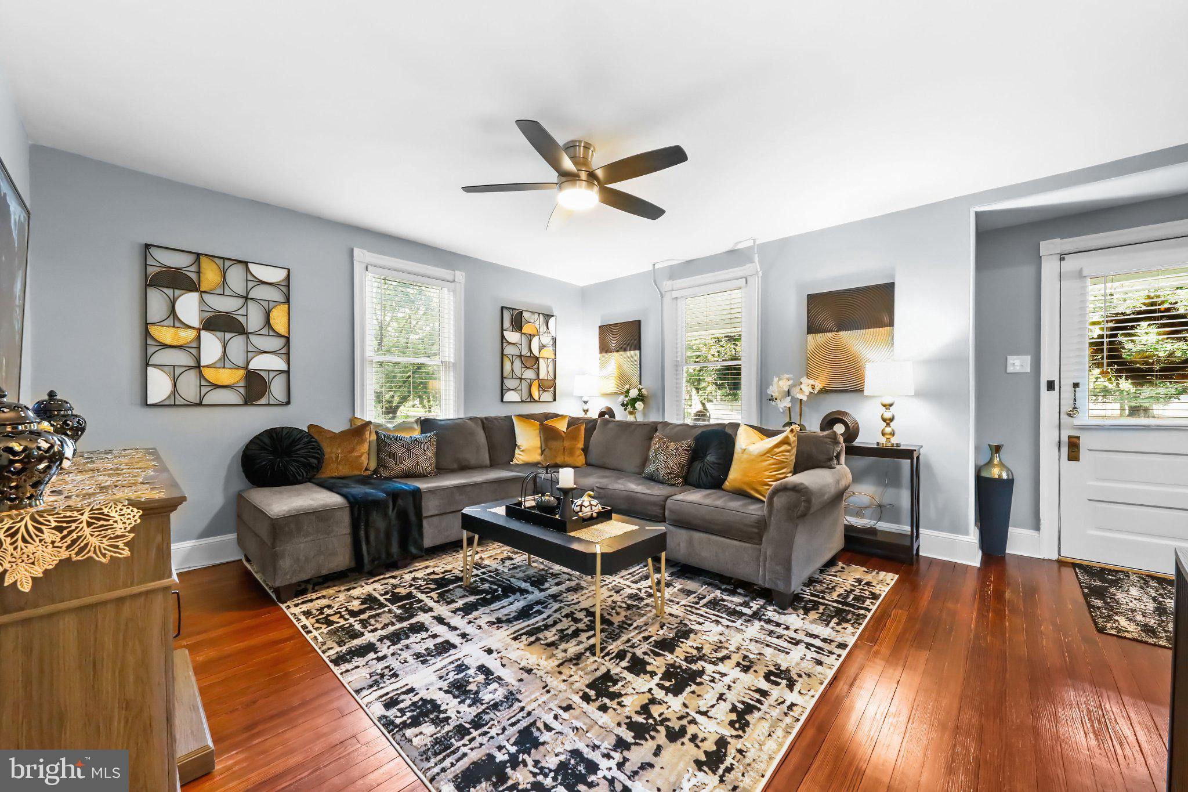
Welcome home to 784 Woodlane Rd! This historic farm house/manor boasts 3 huge bedrooms and 1.5 baths! The home captures you the minute you walk in! Magnificent hard wood floors throughout, mahogany staircase, elegant trim work throughout, copper handles on every door, claw foot tub in bathroom, original cast iron sinks, walk in attic, spacious basement, the house is filled with elegance and natural sun light! You will enjoy your evenings sitting on the spacious covered front porch. The farm property stretches almost 1 acre! Complete with two and half barn/garage for any purpose you see fit! Base for a large green house, chicken coop, extra long asphalt driveway provides ample parking! Sprinkler system throughout the property the grounds and lawn are well maintained and beautiful landscaped! New boiler, new paint, new electric, huge unfinished basement, freshly painted walk in attic can be used as play room, game room, or reading room, or easily converted to extra living space or fourth bedroom! This home truly is one of a kind perfect property for your bed and breakfast, dream farm house, majestic views everywhere make it your dream home today! DO not wait schedule your appoitment today!
| 7 hours ago | Listing updated with changes from the MLS® | |
| 9 hours ago | Listing first seen on site |

The real estate listing information is provided by Bright MLS is for the consumer's personal, non-commercial use and may not be used for any purpose other than to identify prospective properties consumer may be interested in purchasing. Any information relating to real estate for sale or lease referenced on this web site comes from the Internet Data Exchange (IDX) program of the Bright MLS. This web site references real estate listing(s) held by a brokerage firm other than the broker and/or agent who owns this web site. The accuracy of all information is deemed reliable but not guaranteed and should be personally verified through personal inspection by and/or with the appropriate professionals. Properties in listings may have been sold or may no longer be available. The data contained herein is copyrighted by Bright MLS and is protected by all applicable copyright laws. Any unauthorized collection or dissemination of this information is in violation of copyright laws and is strictly prohibited. Copyright © 2020 Bright MLS. All rights reserved.

Did you know? You can invite friends and family to your search. They can join your search, rate and discuss listings with you.