Save
Ask
Tour
Hide
Share
$1,399,900
New Listing

55 BORTONS ROAD
MARLTON, NJ 08053

Single Family Residence|Coming Soon
4
Beds
6
Total Baths
6
Full Baths
4,722
SqFt
$296
/SqFt
2003
Built
Subdivision:
THE PRESERVE AT LITTLE MILL
County:
BURLINGTON
Listing courtesy of Keller Williams Realty - Marlton

Due to the health concerns created by Coronavirus we are offering personal 1-1 online video walkthough tours where possible.
Upcoming Open Houses
Due to COVID-19, we recommend you verify Open Houses before attending.
Fri, Oct 9, 4:30 PM - 6:00 PM
Sat, Oct 10, 10:30 AM - 1:00 PM
55 BORTONS ROAD55 BORTONS ROAD55 BORTONS ROAD55 BORTONS ROAD
Save
Ask
Tour
Hide
Share

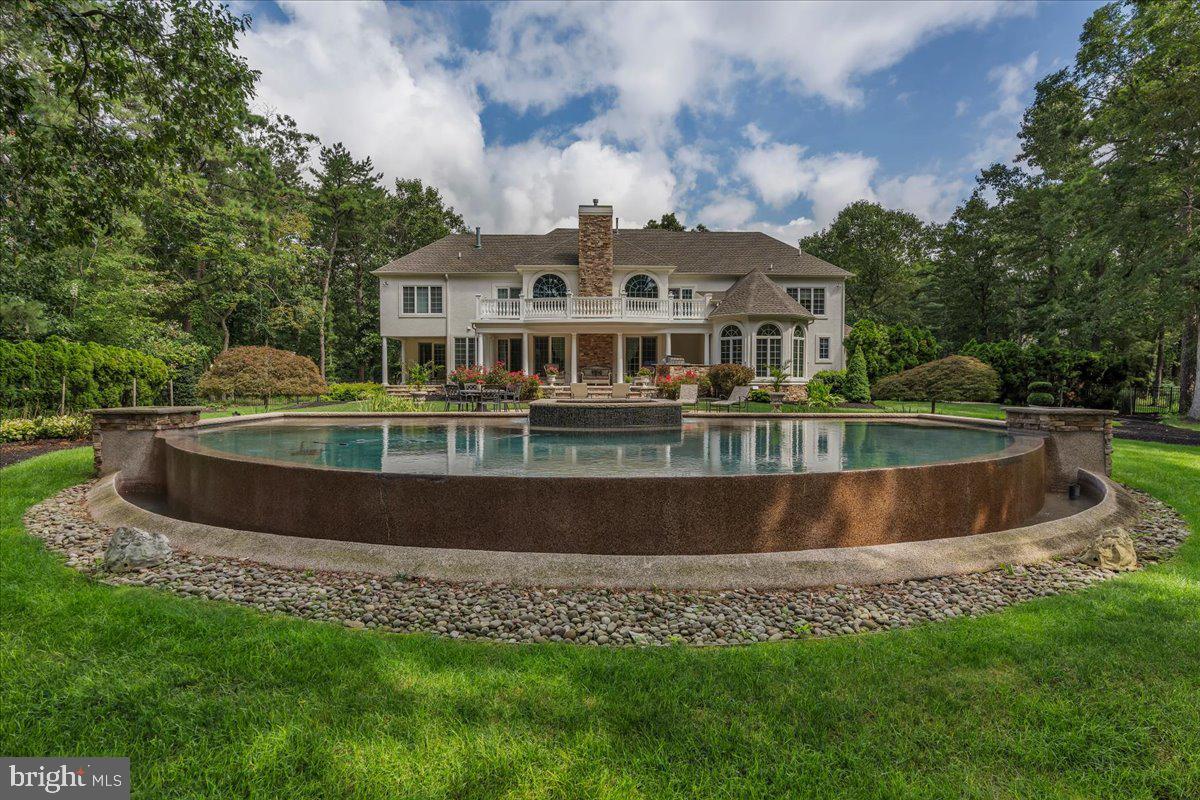
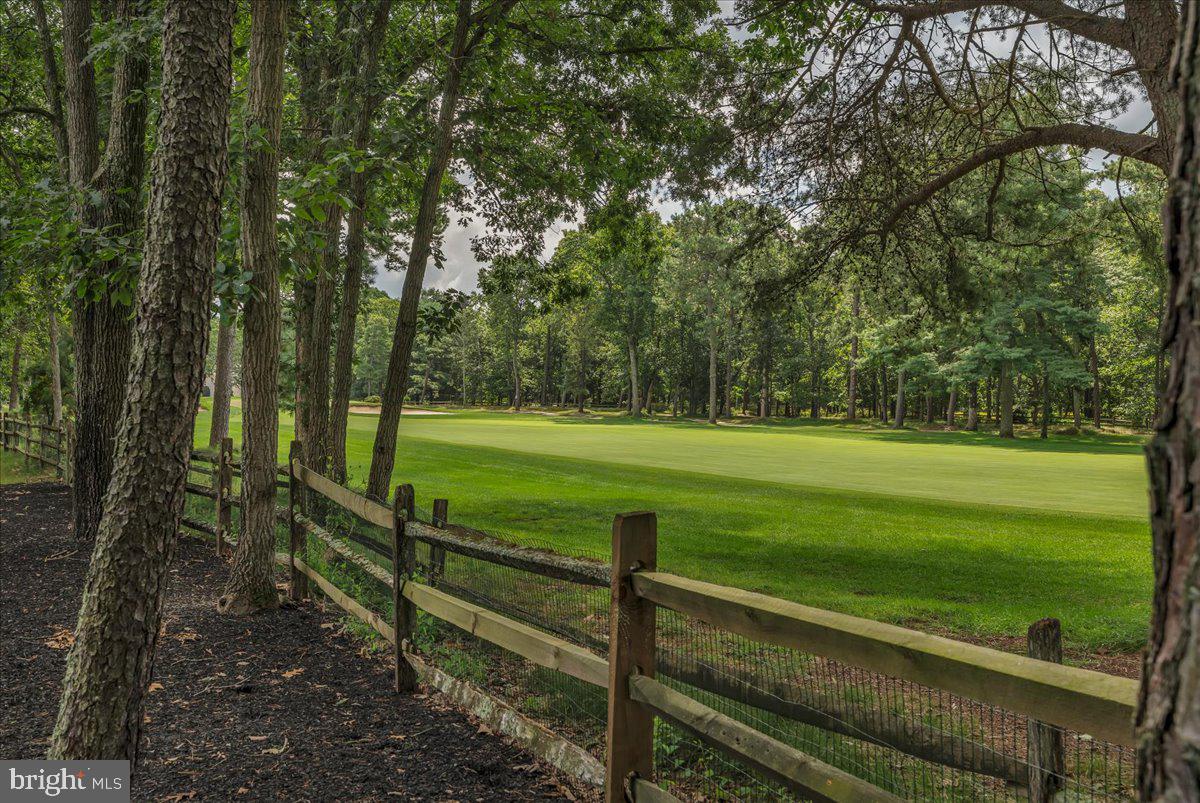
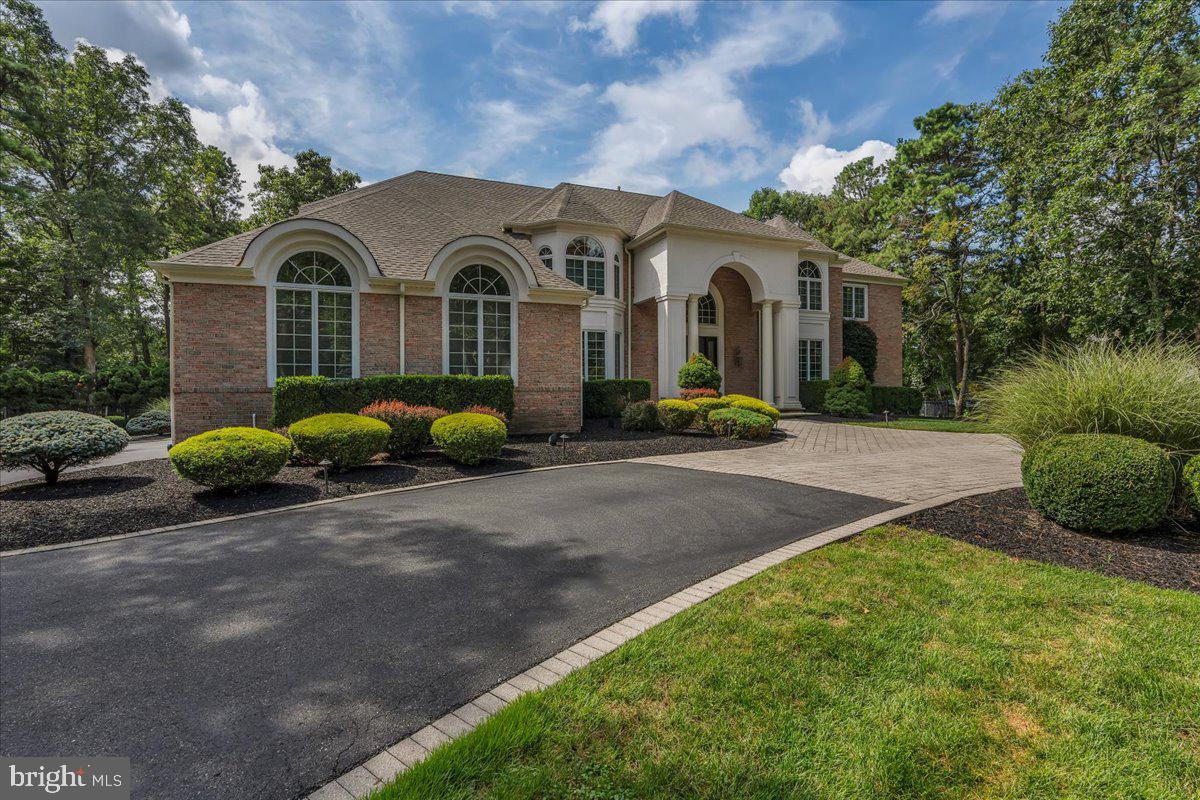
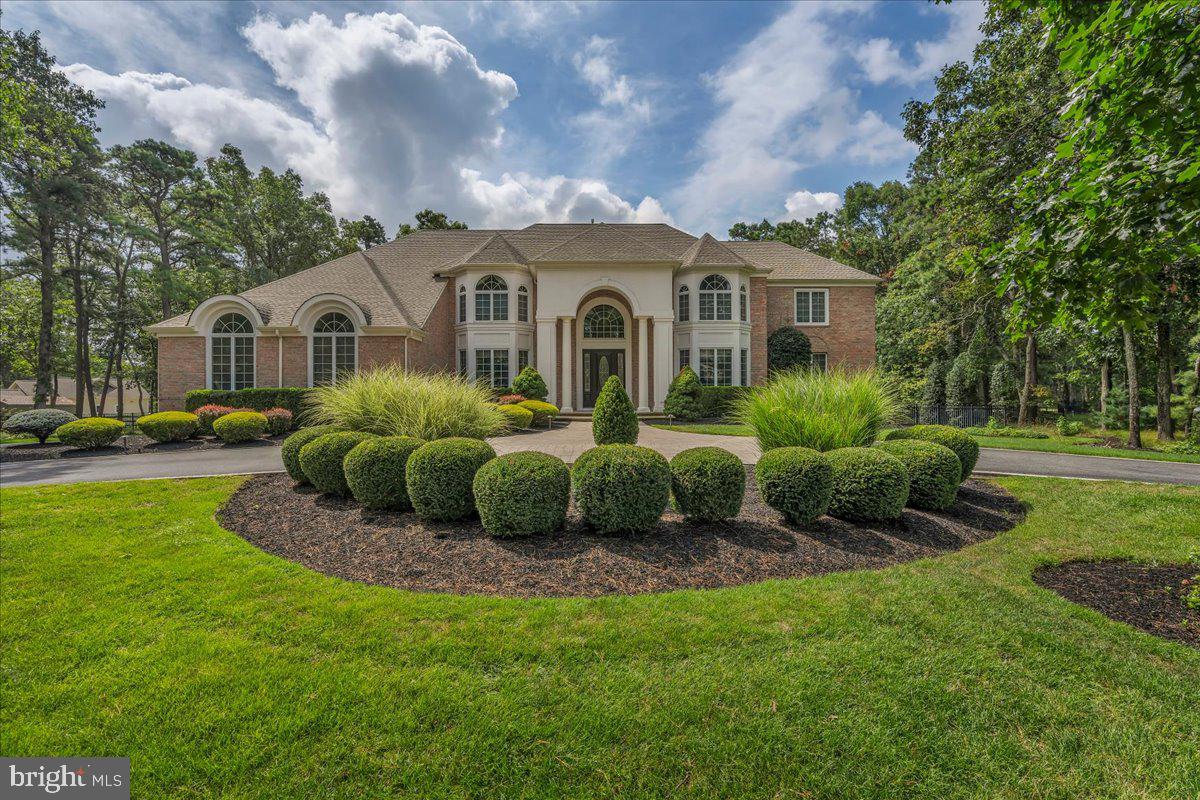
Welcome to the forever home you’ve been waiting for. Located in The Preserve and beautifully positioned along the prestigious private Little Mill Country Club overlooking Hole 3 of the Blue Course, this fully custom estate offers an exceptional blend of luxury, privacy, and resort-style living. Beautifully landscaped grounds create the perfect setting for an entertainer’s paradise, complete with a stunning infinity pool and hot tub, expansive upper and lower patios, gas fire pit, and fully equipped outdoor kitchen with built-in grill, smoker, burners, and refrigerator. Inside, exceptional craftsmanship continues with custom cabinetry, hardwood flooring, porcelain tile, upgraded appliances, a sophisticated bar and lounge, and a private first-floor office. A three-car garage and thoughtfully selected high-end finishes complete this impressive residence. Conveniently located close to everything you need, yet offering a peaceful, far-away feeling when you return home at the end of a busy day, this exceptional property also provides easy access to both the city and the shore for weekend getaways. Designed for elevated everyday living and unforgettable entertaining, this is a home you’ll look forward to coming back to every day.

Save
Ask
Tour
Hide
Share
Listing Snapshot
Price 
$1,399,900
Days On Site 
0 Days
Bedrooms 
4
Inside Area (SqFt) 
4,722 sqft
Total Baths 
6
Full Baths 
6
Partial Baths 
N/A
Lot Size 
1.85 Acres
Year Built 
2003
MLS® Number 
NJBL2121578
Status 
Coming Soon
Property Tax 
$31,429
HOA/Condo/Coop Fees 
$41.25 monthly
Sq Ft Source 
Assessor
Friends & Family
Recent Activity
8 hours agoListing updated with changes from the MLS®
9 hours agoListing first seen on site
General Features
Acres 
1.85
Attached Garage 
Yes
Direction Faces 
Northeast
Foundation 
Block
Garage 
Yes
Garage Spaces 
3
Levels 
Three Or More
Parking 
Garage Door OpenerGarageDrivewayInside EntranceAttached
Parking Spaces 
3
Property Sub Type 
Single Family Residence
Security 
Smoke Detector(s)Carbon Monoxide Detector(s)
Sewer 
Septic Tank
Special Circumstances 
Standard
SqFt Above 
4722
SqFt Total 
4722
Style 
Traditional
Utilities 
Cable AvailableUnderground Utilities
Water Source 
Public
Zoning 
RD-2
Interior Features
Appliances 
RangeDouble OvenBuilt-In RangeDishwasherDisposalDryerIce MakerInstant Hot WaterRange HoodRefrigeratorWasherMicrowaveENERGY STAR Qualified Water Heater
Basement 
FullSump PumpUnfinishedInterior EntryBath/Stubbed
Cooling 
Central AirCeiling Fan(s)Attic FanZonedGas
Electric 
200+ Amp Service
Flooring 
CarpetWoodHardwood
Heating 
Natural GasForced AirCentralZoned
Interior 
Central VacuumEat-in KitchenBarCeiling Fan(s)Kitchen IslandPantryRecessed LightingSound SystemWalk-In Closet(s)High CeilingsCrown MoldingSoaking Tub
Laundry Features 
Main Level
Spa 
Yes
Window Features 
Window CoveringsDouble Pane WindowsScreensWindow Treatments
Save
Ask
Tour
Hide
Share
Exterior Features
Construction Details 
StuccoBrick
Exterior 
BarbecueBalconyLighting
Fencing 
FencedWood
Lot Features 
Back Yard
Patio And Porch 
PatioTerrace
Pool Features 
GuniteIn GroundPrivateInfinity
Private Pool 
Yes
Roof 
Shingle
Spa 
Yes
View 
Golf Course
Waterview 
Golf Course
Windows/Doors 
Window CoveringsDouble Pane WindowsScreensWindow Treatments
Community Features
Accessibility Features 
Therapeutic Whirlpool
Association Fee 
$495.0
Association Fee Frequency 
Annually
Community Features 
Street Lights
MLS Area 
Evesham Twp (20313)
School District 
EVESHAM TOWNSHIP
Schools
School District
EVESHAM TOWNSHIP
Elementary School
MARLTON ELEMENTARY
Middle School
MARLTON MIDDLE M.S.
High School
CHEROKEE H.S.
Listing courtesy of Keller Williams Realty - Marlton


The real estate listing information is provided by Bright MLS is for the consumer's personal, non-commercial use and may not be used for any purpose other than to identify prospective properties consumer may be interested in purchasing. Any information relating to real estate for sale or lease referenced on this web site comes from the Internet Data Exchange (IDX) program of the Bright MLS. This web site references real estate listing(s) held by a brokerage firm other than the broker and/or agent who owns this web site. The accuracy of all information is deemed reliable but not guaranteed and should be personally verified through personal inspection by and/or with the appropriate professionals. Properties in listings may have been sold or may no longer be available. The data contained herein is copyrighted by Bright MLS and is protected by all applicable copyright laws. Any unauthorized collection or dissemination of this information is in violation of copyright laws and is strictly prohibited. Copyright © 2020 Bright MLS. All rights reserved.

Neighborhood & Commute
Source: Walkscore
Disclosure: Community information and market data powered by Constellation Data Labs. Information is deemed reliable but not guaranteed.
Save
Ask
Tour
Hide
Share