

303 DYE WAYMOORESTOWN, NJ 08057
Due to the health concerns created by Coronavirus we are offering personal 1-1 online video walkthough tours where possible.
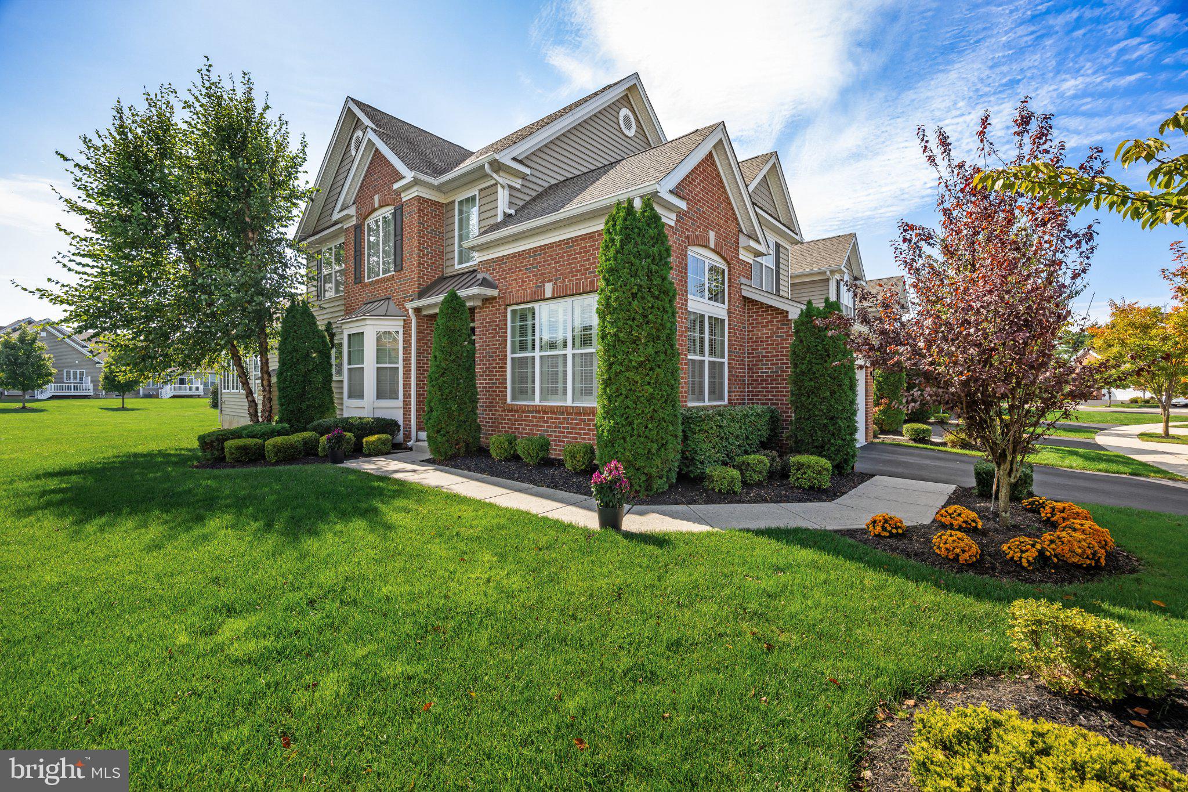
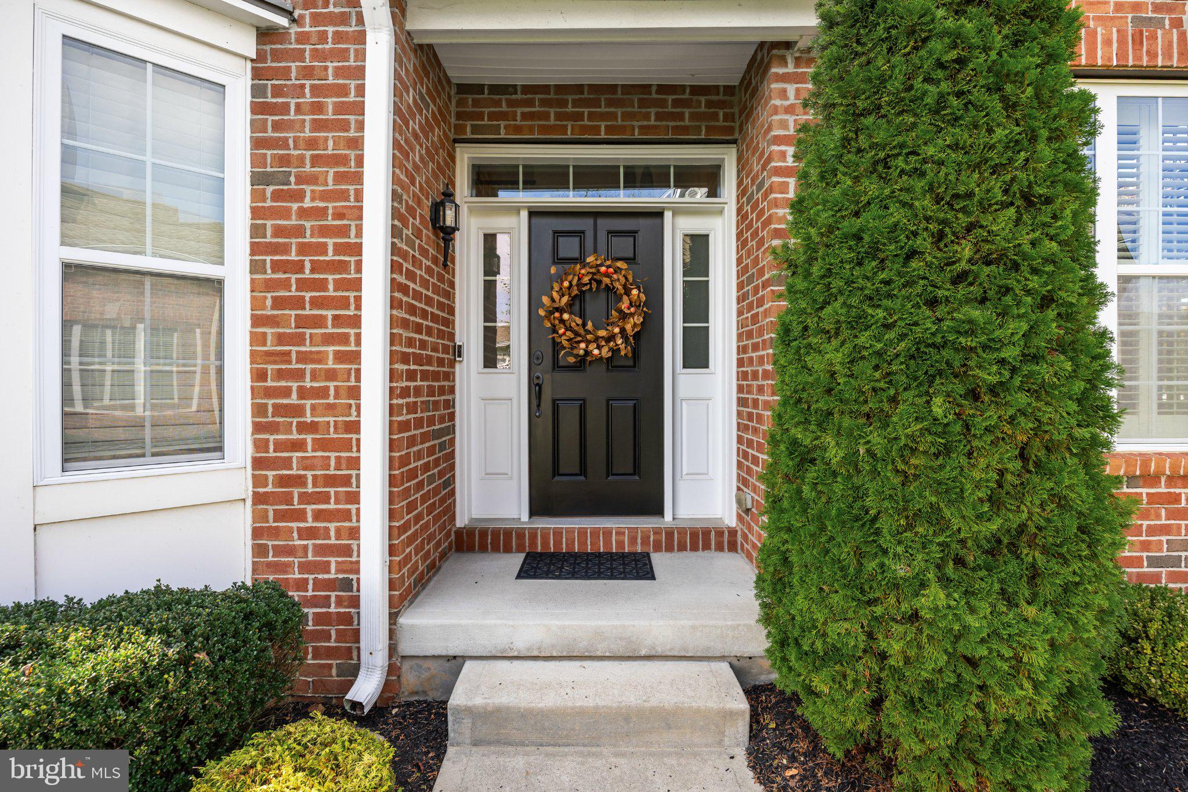
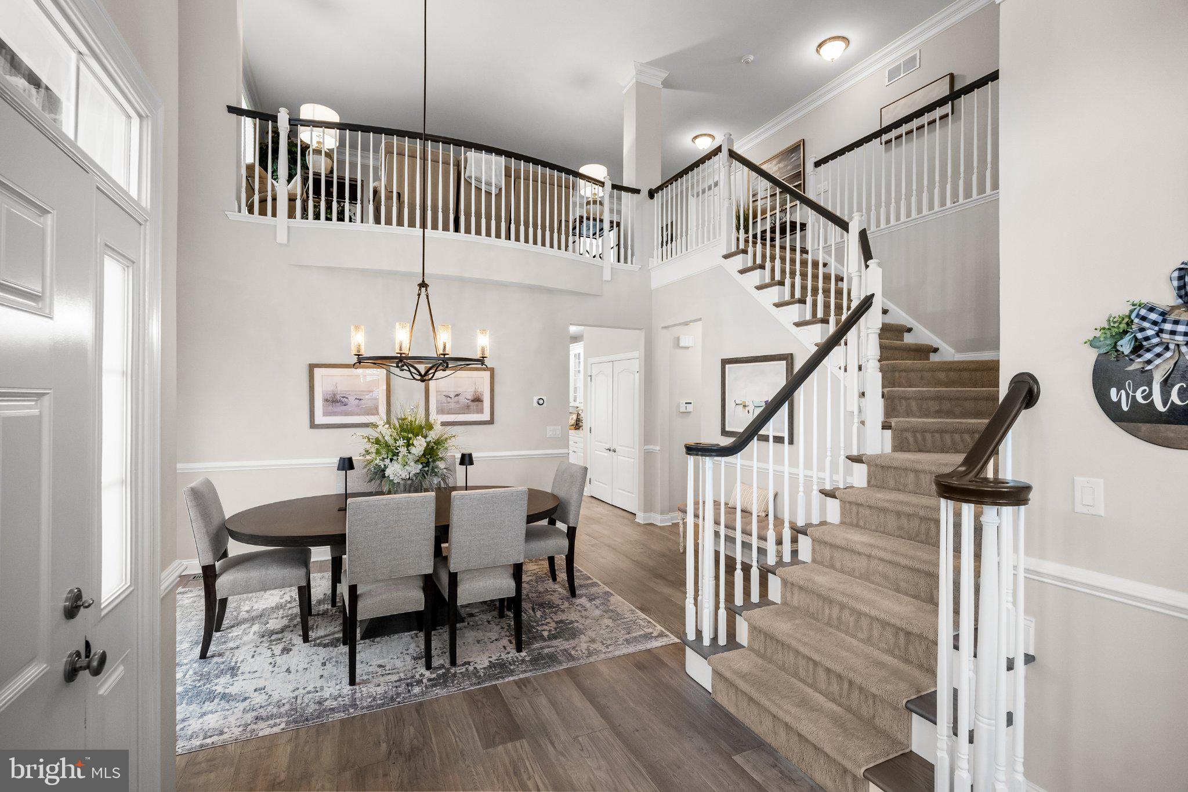
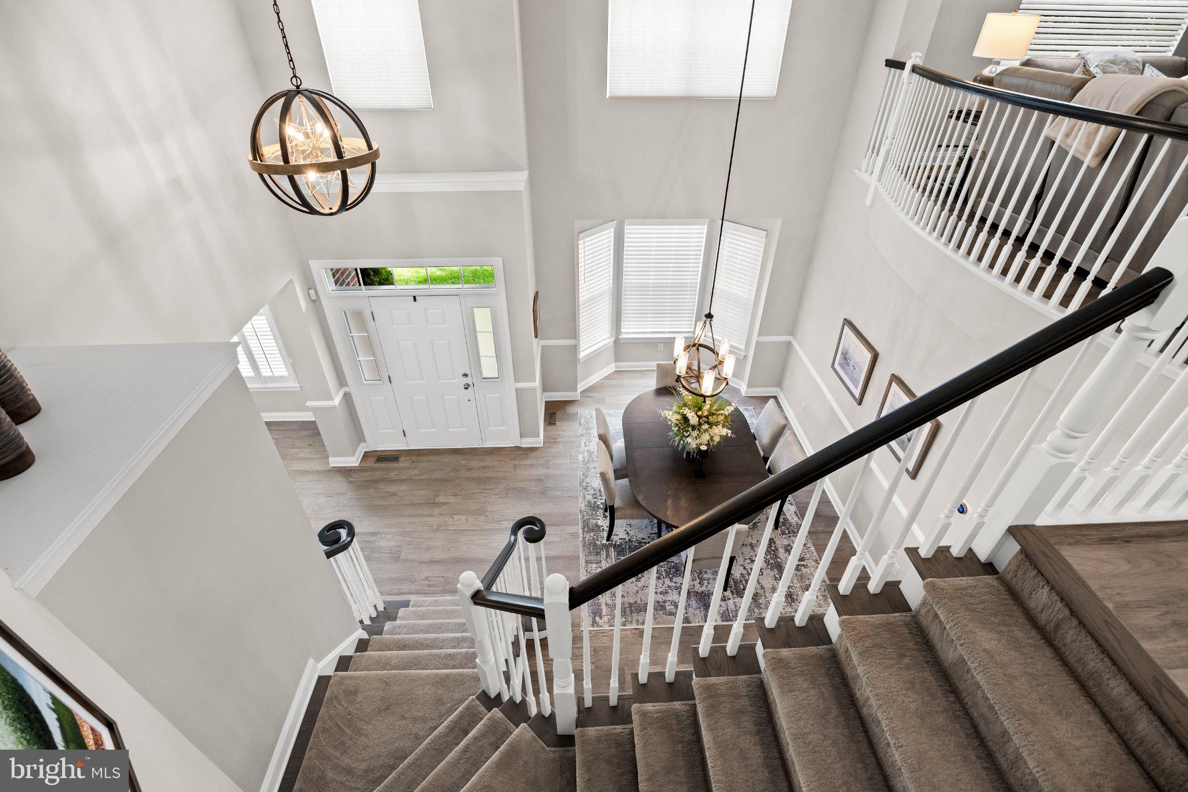
Welcome to this luxury carriage home in the sought-after Mews section of Laurel Creek in Moorestown! From the moment you enter, the quality, space, and thoughtful design of this beautifully appointed home are immediately apparent. A dramatic two-story foyer welcomes you into an elegant first floor featuring hardwood flooring throughout. The formal living room is filled with natural light and showcases cathedral ceilings, while the adjacent formal dining room also offers an impressive vaulted ceiling and provides the perfect setting for entertaining.The gourmet kitchen features custom white cabinetry, quartz countertops, tile backsplash, stainless steel appliances, recessed lighting, and a large center island with seating. A separate breakfast bar area with a beverage refrigerator makes a great addition to this space! The kitchen opens seamlessly to the family room, creating an inviting open-concept living space centered around a gas fireplace. Just off the family room, the bright and relaxing sunroom provides an additional space to unwind and enjoy the natural light. The first-floor primary suite offers a private retreat with custom tray ceilings, a spacious walk-in closet, and a luxurious en-suite bath featuring dual vanities, frameless shower doors, and an oversized shower. Upstairs, a generous loft provides versatile additional living space and could easily serve as a home office, sitting area, or second family room. Two additional spacious bedrooms are located on this level, each with its own private en-suite bath and walk-in closet! The newly finished basement is truly spectacular and dramatically expands the home's living and entertaining space. Designed for both recreation and relaxation, it features recessed lighting, a large game room, a sophisticated entertaining bar with seating for six, and a beverage bar. A cozy reading room with its own gas fireplace and built-in nooks provides a customized quiet retreat, while a dedicated exercise room and additional room currently used as an art studio offer even more flexibility. Ample storage completes this impressive lower level. Beautifully designed and exceptionally appointed, this luxury home offers an ideal blend of elegant formal spaces, comfortable everyday living, versatile accommodations, and an extraordinary finished lower level—all within the highly desirable 55+ Mews at Laurel Creek community! Make your appointment to see this great home today!
| 6 days ago | Status changed to Active | |
| 6 days ago | Listing updated with changes from the MLS® | |
| a week ago | Listing first seen on site |

The real estate listing information is provided by Bright MLS is for the consumer's personal, non-commercial use and may not be used for any purpose other than to identify prospective properties consumer may be interested in purchasing. Any information relating to real estate for sale or lease referenced on this web site comes from the Internet Data Exchange (IDX) program of the Bright MLS. This web site references real estate listing(s) held by a brokerage firm other than the broker and/or agent who owns this web site. The accuracy of all information is deemed reliable but not guaranteed and should be personally verified through personal inspection by and/or with the appropriate professionals. Properties in listings may have been sold or may no longer be available. The data contained herein is copyrighted by Bright MLS and is protected by all applicable copyright laws. Any unauthorized collection or dissemination of this information is in violation of copyright laws and is strictly prohibited. Copyright © 2020 Bright MLS. All rights reserved.
