

428 W 6TH STREETPALMYRA, NJ 08065
Due to the health concerns created by Coronavirus we are offering personal 1-1 online video walkthough tours where possible.
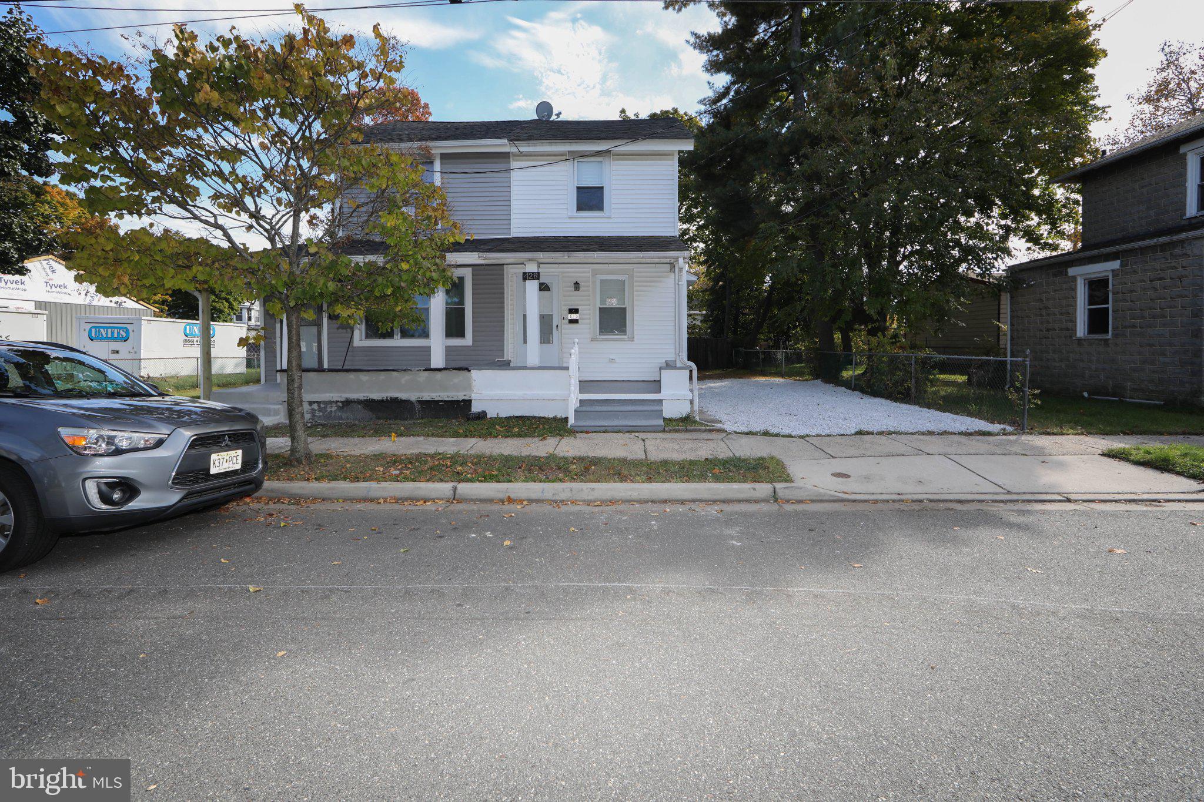
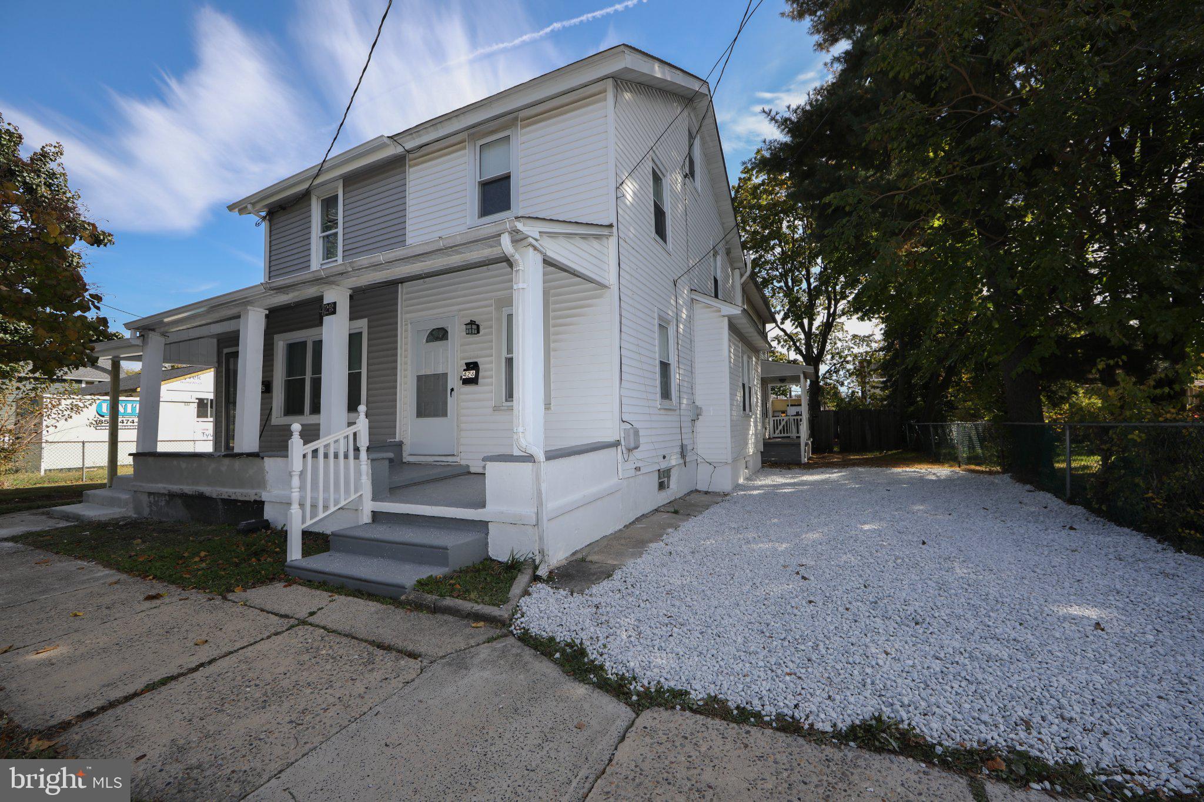
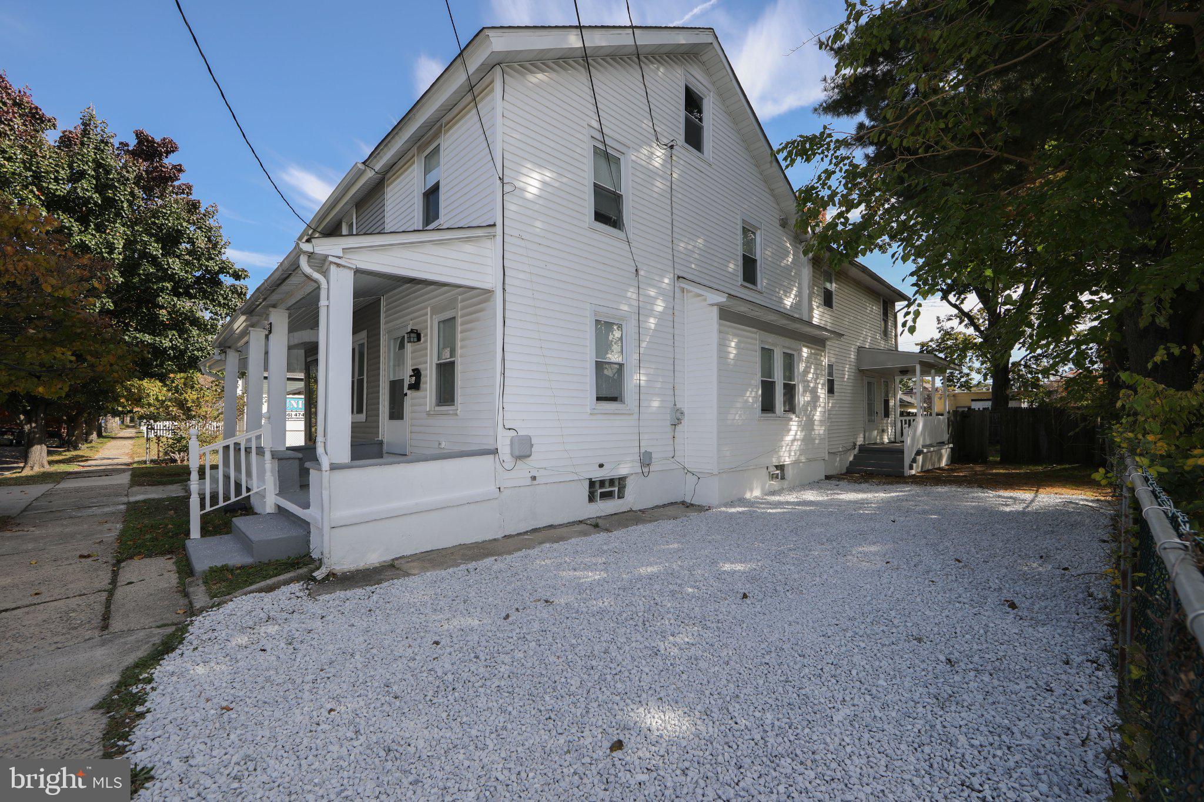
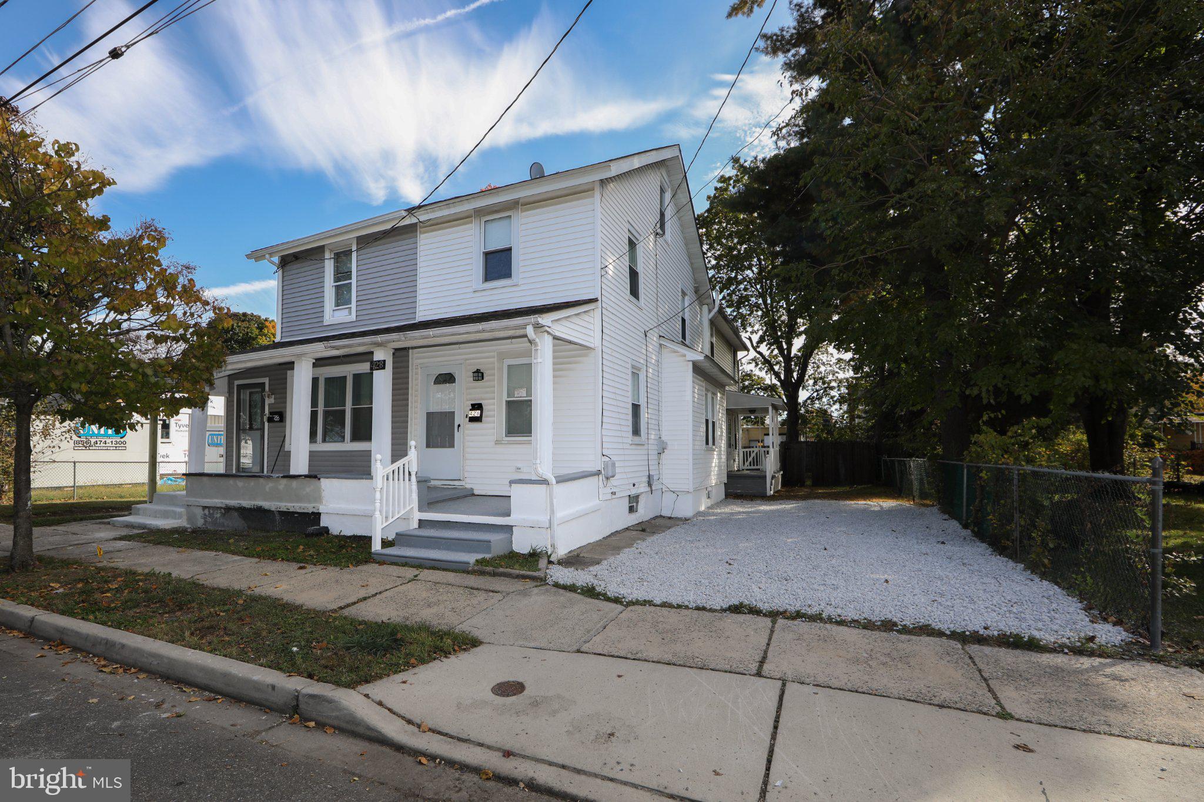
**OPEN HOUSE SAT 11/7 FROM 12-2P** Freshly Renovated semi-detached twin nestled on a quiet street, just minutes away from the Palmyra-Tacony Bridge with easy access to Philadelphia! Updates include fresh custom paint job, new floors, upgraded lighting & fixtures and new plumbing throughout. Brightly lit living room flows seamlessly into dedicated dining room through a charming curved archway. Completely remodeled kitchen boasts contemporary tiled floors, sleek quartz countertops, white shaker cabinets & stainless steel appliances. Bonus room located off the kitchen provides endless possibilities such as home office or additional bedroom. Three generously sized bedrooms are situated upstairs, flooded with an abundance of natural light. Walk-up attic accessible through the primary bedroom. Full bathroom includes stylish tiled floor, custom tiled tub surround & upgraded vanity with modern lighting. Quaint side porch overlooks fully fenced backyard with concrete patio - perfect for hosting or just simply enjoying! Plenty of private off-street parking available. Schedule your private tour today!!
| 2 days ago | Listing updated with changes from the MLS | |
| a week ago | Listing first seen on site |

The real estate listing information is provided by Bright MLS is for the consumer's personal, non-commercial use and may not be used for any purpose other than to identify prospective properties consumer may be interested in purchasing. Any information relating to real estate for sale or lease referenced on this web site comes from the Internet Data Exchange (IDX) program of the Bright MLS. This web site references real estate listing(s) held by a brokerage firm other than the broker and/or agent who owns this web site. The accuracy of all information is deemed reliable but not guaranteed and should be personally verified through personal inspection by and/or with the appropriate professionals. Properties in listings may have been sold or may no longer be available. The data contained herein is copyrighted by Bright MLS and is protected by all applicable copyright laws. Any unauthorized collection or dissemination of this information is in violation of copyright laws and is strictly prohibited. Copyright © 2020 Bright MLS. All rights reserved.

Did you know? You can invite friends and family to your search. They can join your search, rate and discuss listings with you.