

93 LOWELL DRIVEMARLTON, NJ 08053
Due to the health concerns created by Coronavirus we are offering personal 1-1 online video walkthough tours where possible.
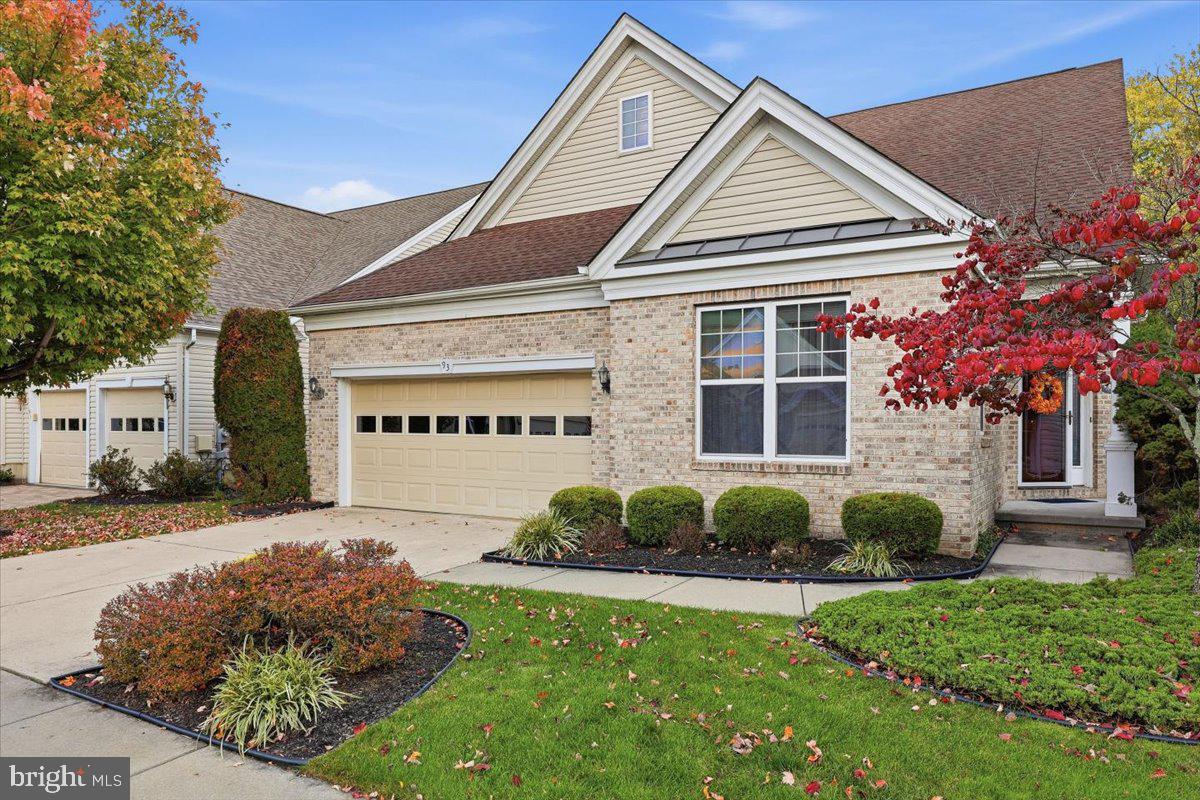
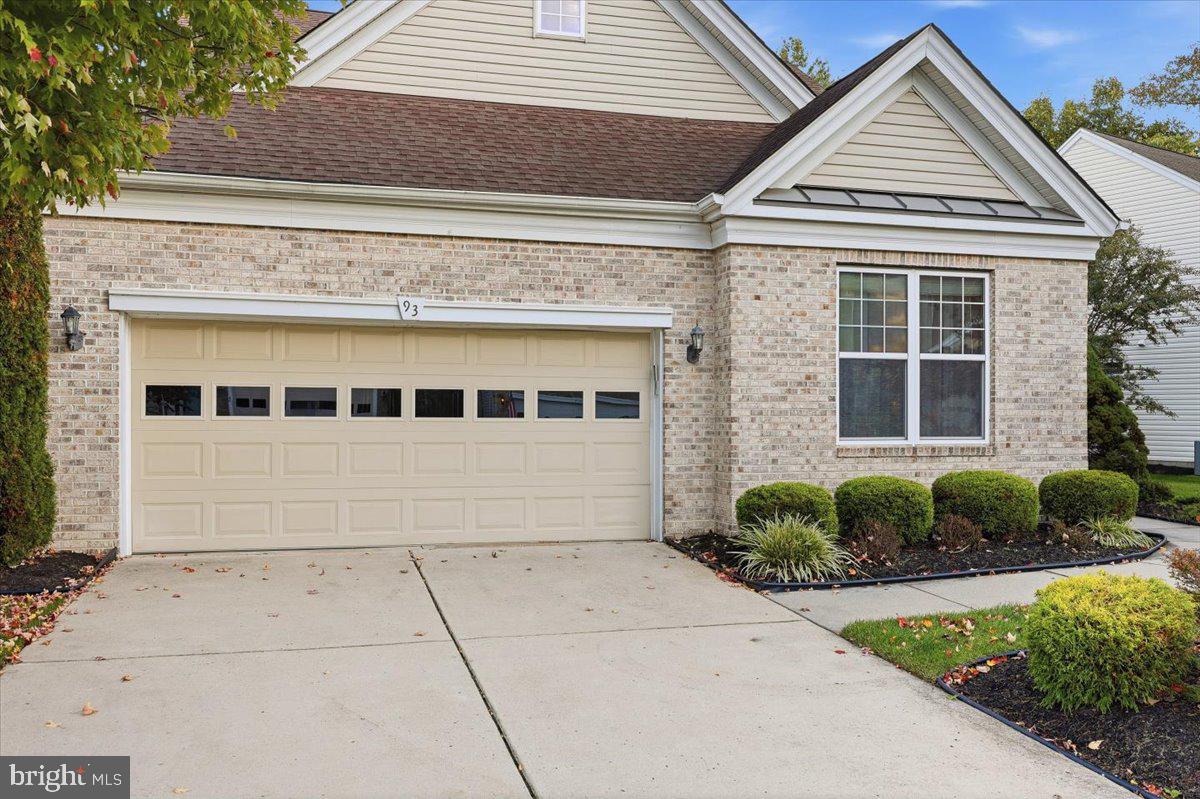
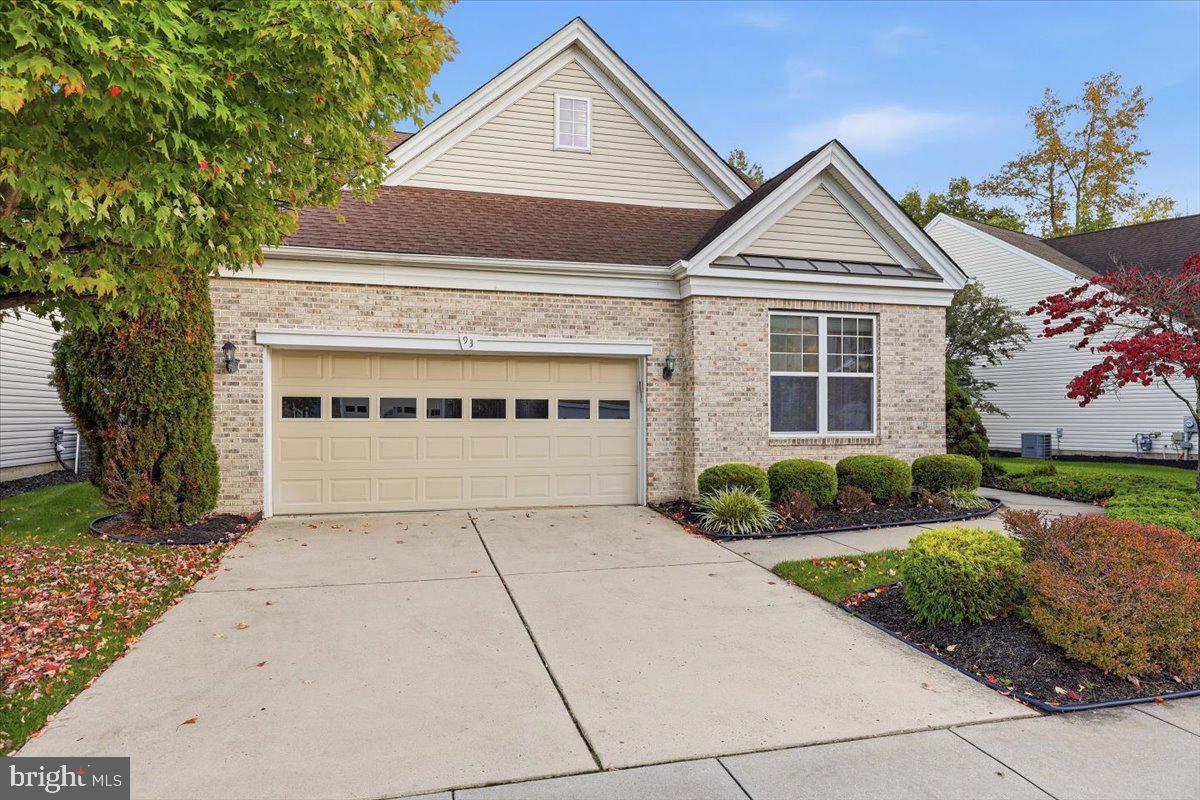
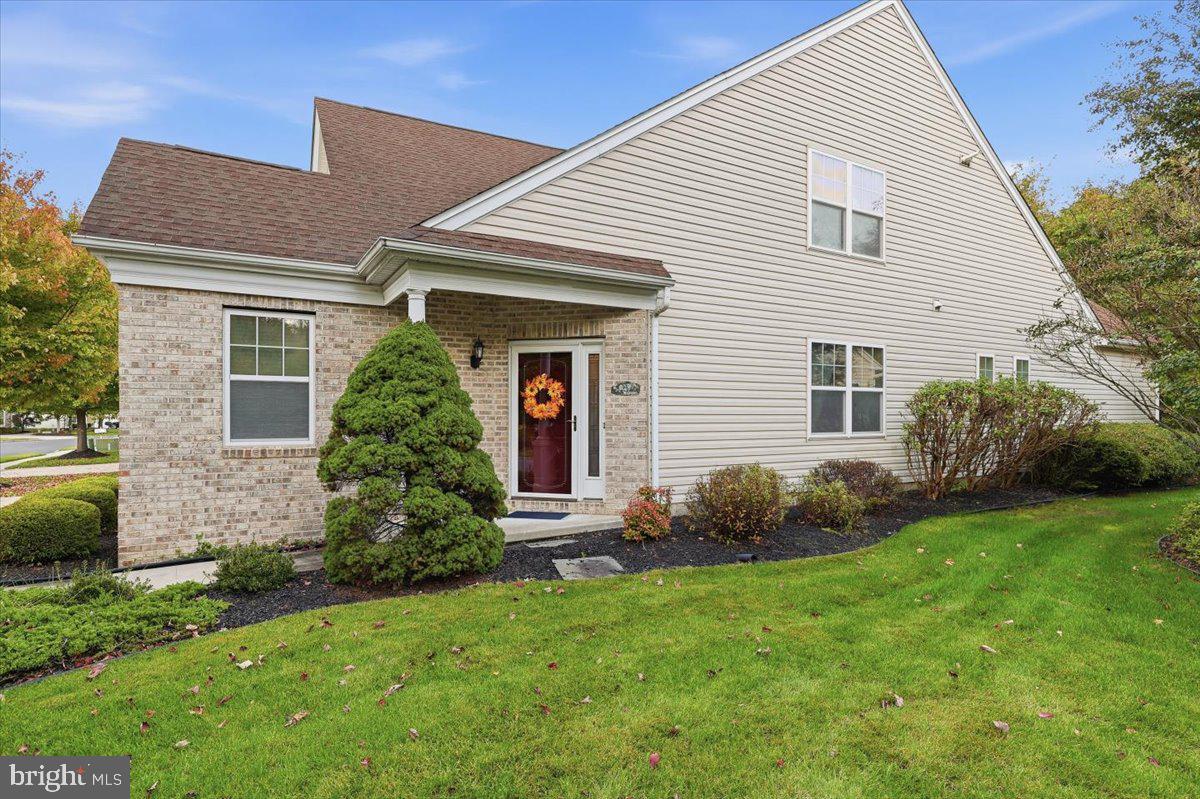
Another Awesome Legacy Oaks Dream Home Is Ready For You To Move In And Make It Your Own. Legacy Oaks Is The Award Winning, Most Sought After And Highly Prized Carefree Luxury Active Adult Living Address In South New Jersey. Welcome To This Very Lovely And Spacious Grisham Grand With 2691 Square Feet Of Elegant Living Space. From The Moment You Drive Up And The Curb Appeal Comes Into View With The BRICK Front, Professional Landscaping And Oversized Lot You Know That You Have Waited For The Right One. Enter And Feel Impressed By The Large, Open Formal Foyer With Volume Ceiling And Hardwood Flooring Stretching From The Foyer, Through The Huge Dining Room And Into The Large Breakfast Room. At The Foyer Is A Living Room/Office/Guest Bedroom With Beautiful Custom Leaded Glass French Doors. Also On The Main Level Is The Kitchen With Granite Counters, Ceramic Tiled Backsplash, 42 Inch Upgraded York Kitchen Cabinets, Newer Stainless Kitchen Package (2023) Featuring GE PROFILE Appliances. The Large Breakfast Room Has A Triple Walkout Bay Window, Then There Is The Large Family Room With Vaulted Ceiling, Recessed Lighting, BRAND NEW Carpeting And Open To The Bright And Airy Sunroom With Ceramic Tile Floor. The Sunroom Opens To The Very Private Paver Patio With Views To The Wooded Rear Yard And The Subtle Sounds Of The Fountains From The Nearby Ponds. On The Main Floor Is The Huge Primary Suite With Triple Window Walk Out Bay, Two Large Walk In Closets And Access To The Very Ample Private Primary Bathroom With Jacuzzi Soaking Tub, Dual Vanity, Large Walk In Shower And Linen Closet. The Bathroom Has Plantation Shutters And Frosted Window Glass For Privacy. The Large Laundry Room With Cabinets And Full Size Washer And Dryer As Well As A Large Pantry Storage Closet. Through This Room Is The Two Car Fully Sheet-Rocked And Painted Garage That Has An Insulated Garage Door And An Automatic Door Opener. The Upper Level Has Two Large Bedrooms, Loft With Views To The Family Room Below, A Large Hvac Storage Room And A Full Bathroom With Tub/Shower. The Custom Features List Contains The Many Upgrades And Custom Features Of This Very Large Home. ***LEGACY OAKS ADULT CAREFREE LIFESTYLE: A Very Active Carefree Lifestyle Adult Community That Provides Lawn Care, Fertilization, Snow Removal, And A Complete Fall LEAF CLEANUP And A Modern, Very Recently Updated And Renovated Clubhouse For The Many Clubs And Activities, With Heated Pool, Large Ballroom, 2 Tennis Courts, Pickleball, 2 NEW Bocce Courts, Billiards, GYM With Nautilus Equipment, Table Tennis And Many Other Features, Clubs, Committees And Activities To Make This The Adult Lifestyle That You Have Earned And Deserve *** NOTE: CUSTOM FEATURES & UPGRADES LIST, SELLERS DISCLOSURE AND FLOOR PLANS ARE IN THE DOCUMENTS SECTION.
| 5 hours ago | Listing updated with changes from the MLS | |
| 5 hours ago | Listing first seen on site |

The real estate listing information is provided by Bright MLS is for the consumer's personal, non-commercial use and may not be used for any purpose other than to identify prospective properties consumer may be interested in purchasing. Any information relating to real estate for sale or lease referenced on this web site comes from the Internet Data Exchange (IDX) program of the Bright MLS. This web site references real estate listing(s) held by a brokerage firm other than the broker and/or agent who owns this web site. The accuracy of all information is deemed reliable but not guaranteed and should be personally verified through personal inspection by and/or with the appropriate professionals. Properties in listings may have been sold or may no longer be available. The data contained herein is copyrighted by Bright MLS and is protected by all applicable copyright laws. Any unauthorized collection or dissemination of this information is in violation of copyright laws and is strictly prohibited. Copyright © 2020 Bright MLS. All rights reserved.

Did you know? You can invite friends and family to your search. They can join your search, rate and discuss listings with you.