

22 GEORGIA OKEEFE WAYMARLTON, NJ 08053
Due to the health concerns created by Coronavirus we are offering personal 1-1 online video walkthough tours where possible.
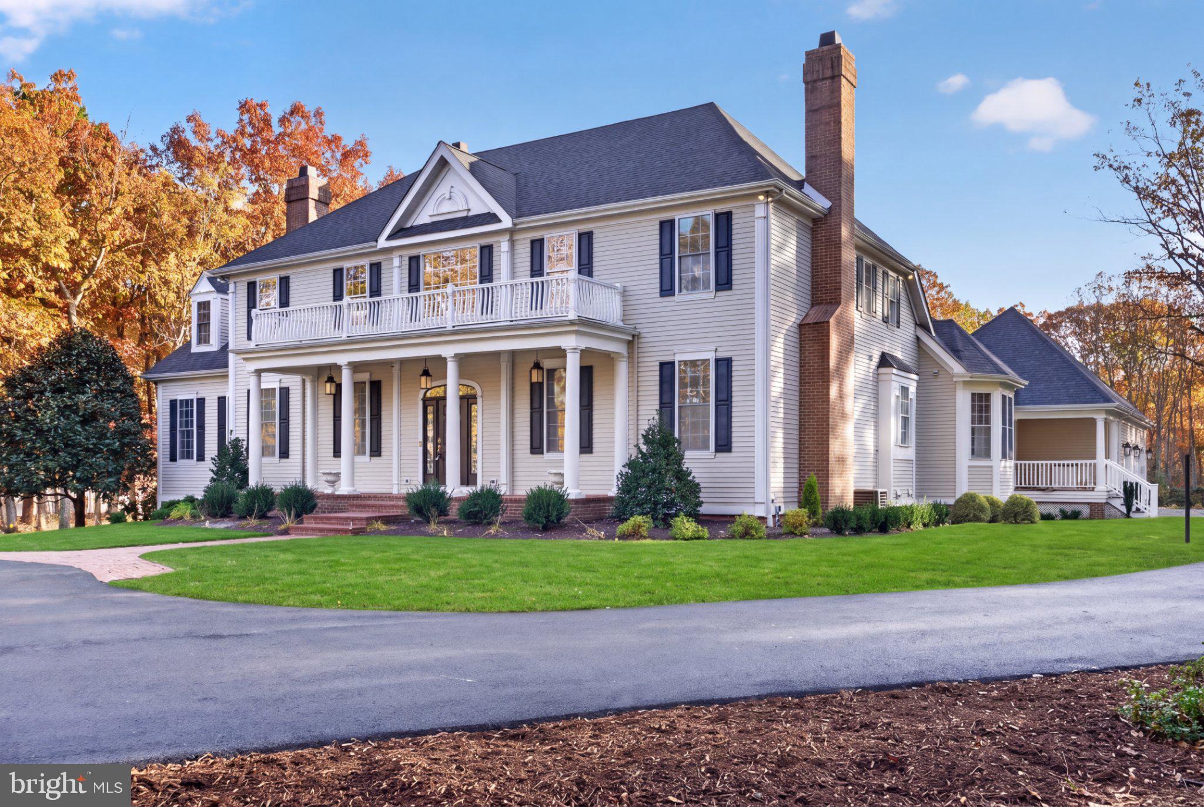
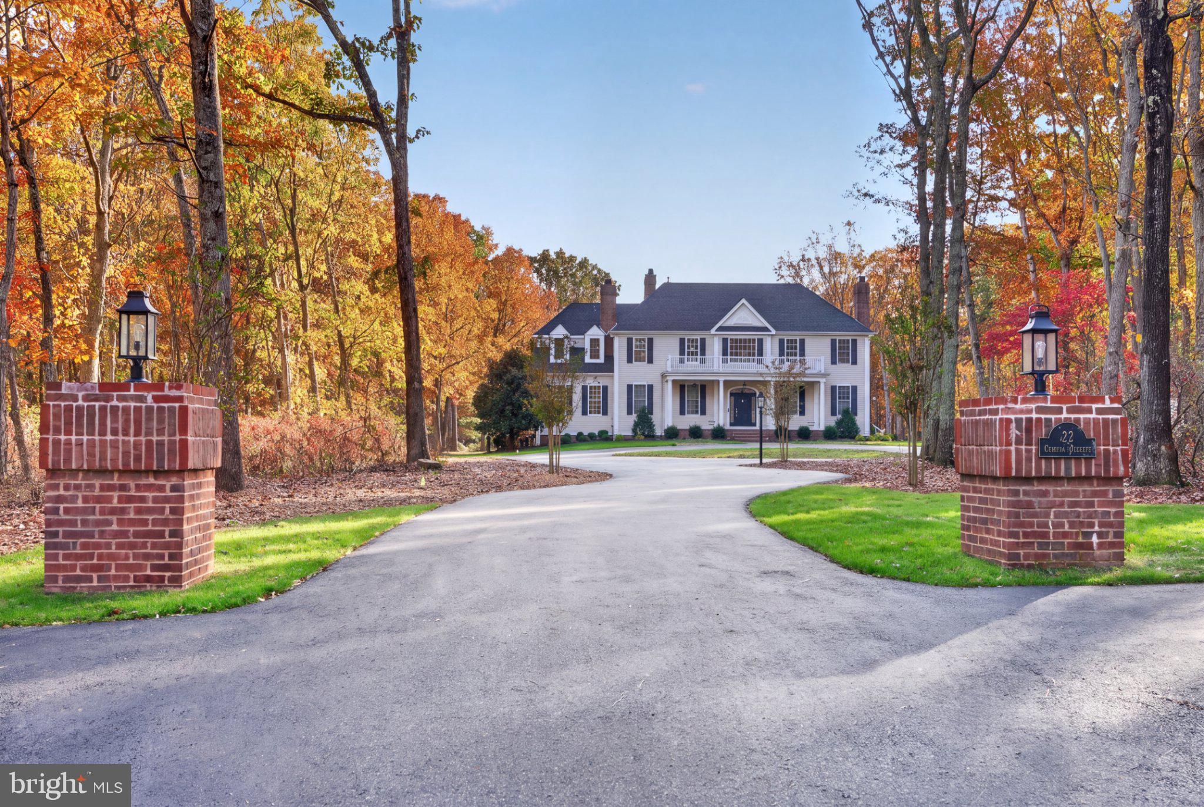
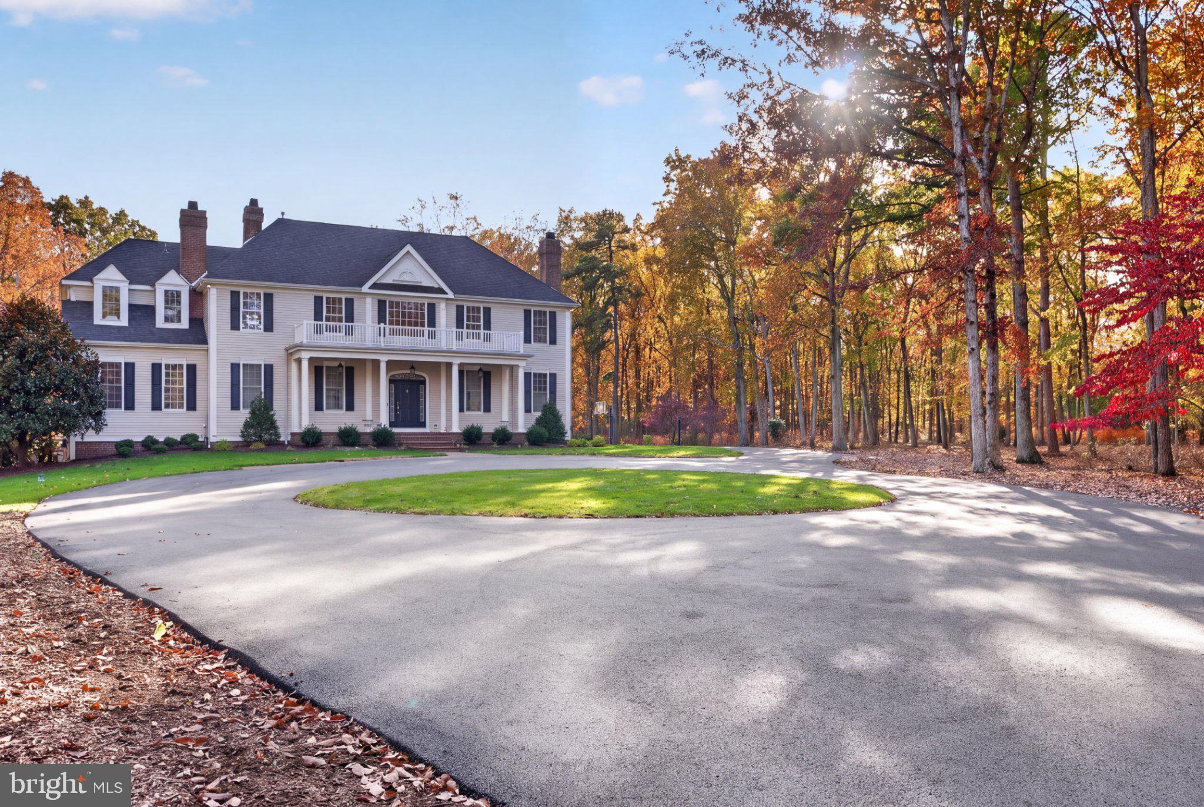
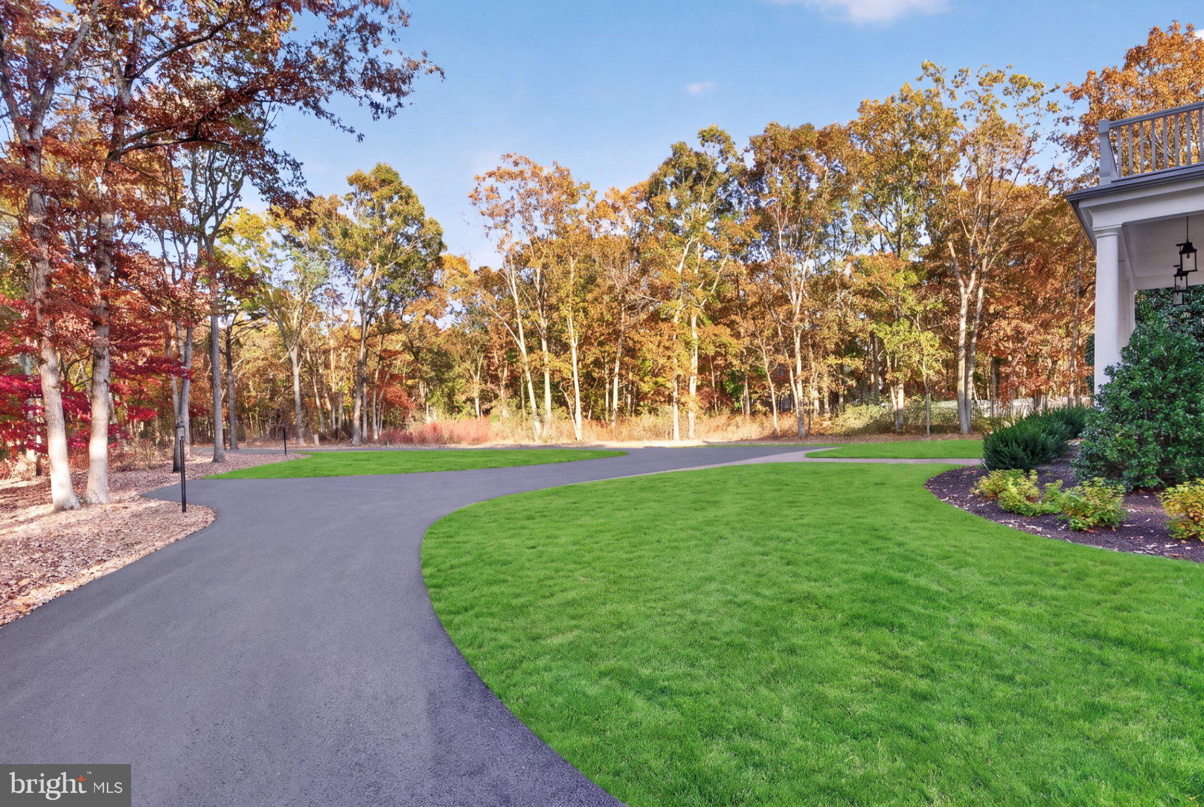
22 Georgia O'Keefe Way - Welcome to this stunning Traditional Colonial Estate, gracefully set back from the road at the end of a long, winding driveway and surrounded by 11 acres of beautifully landscaped grounds and peaceful woodlands. Offering timeless architectural elegance, generous living spaces, and an abundance of modern upgrades, this exceptional property delivers the perfect blend of classic charm and contemporary comfort. Step inside to a grand foyer featuring a beautiful curved staircase, flanked by a formal living room on the left with custom built-in cabinetry and a fireplace, and an elegant formal dining room on the right, also featuring custom built-ins. The main level continues into an expansive family room boasting impressive 10-foot ceilings, a stunning stone fireplace, and an abundance of windows overlooking the picturesque backyard. The beautifully updated kitchen is designed for both everyday living and entertaining, featuring a large center island, ample cabinetry, generous counter space, and room for casual dining. Conveniently located nearby are a powder room, access to the basement, and entry to the three-car garage. The opposite wing of the first floor offers a versatile bonus room, a full bathroom, and a spacious primary bedroom suite complete with a beautifully appointed full bathroom and sliding glass doors providing direct access to the backyard. Upstairs, you'll find four generously sized bedrooms, thoughtfully arranged with two adjoining en suite bathrooms, each shared between two bedrooms, offering comfort, convenience, and privacy for family and guests. The fully finished basement expands the home's living and entertaining possibilities, featuring a large open recreation area, a powder room, two storage rooms, a dedicated home gym, and a separate home office. Step outside and experience your own private retreat! The expansive backyard features an in-ground swimming pool, outdoor kitchen, all surrounded by professionally designed landscaping and hardscaping. Beyond the open grounds, the property extends into tranquil wooded surroundings, creating a peaceful and private estate setting. This remarkable home has undergone extensive renovations and improvements, including a brand-new kitchen and updated bathrooms, all-new hardwood flooring and carpeting, new interior and exterior custom lighting a new three-zone HVAC system, new roof, new septic field, and professional landscaping and hardscaping throughout. A rare opportunity to own a beautifully updated Colonial estate in The Sanctuary, expansive living spaces, exceptional outdoor amenities, and 11 acres of privacy. A truly special property offering timeless elegance, modern convenience, and room to enjoy every season!
| yesterday | Listing updated with changes from the MLS | |
| yesterday | Listing first seen on site |

The real estate listing information is provided by Bright MLS is for the consumer's personal, non-commercial use and may not be used for any purpose other than to identify prospective properties consumer may be interested in purchasing. Any information relating to real estate for sale or lease referenced on this web site comes from the Internet Data Exchange (IDX) program of the Bright MLS. This web site references real estate listing(s) held by a brokerage firm other than the broker and/or agent who owns this web site. The accuracy of all information is deemed reliable but not guaranteed and should be personally verified through personal inspection by and/or with the appropriate professionals. Properties in listings may have been sold or may no longer be available. The data contained herein is copyrighted by Bright MLS and is protected by all applicable copyright laws. Any unauthorized collection or dissemination of this information is in violation of copyright laws and is strictly prohibited. Copyright © 2020 Bright MLS. All rights reserved.
