

3 MORNINGSIDE DRIVEMILLVILLE, NJ 08332
Due to the health concerns created by Coronavirus we are offering personal 1-1 online video walkthough tours where possible.
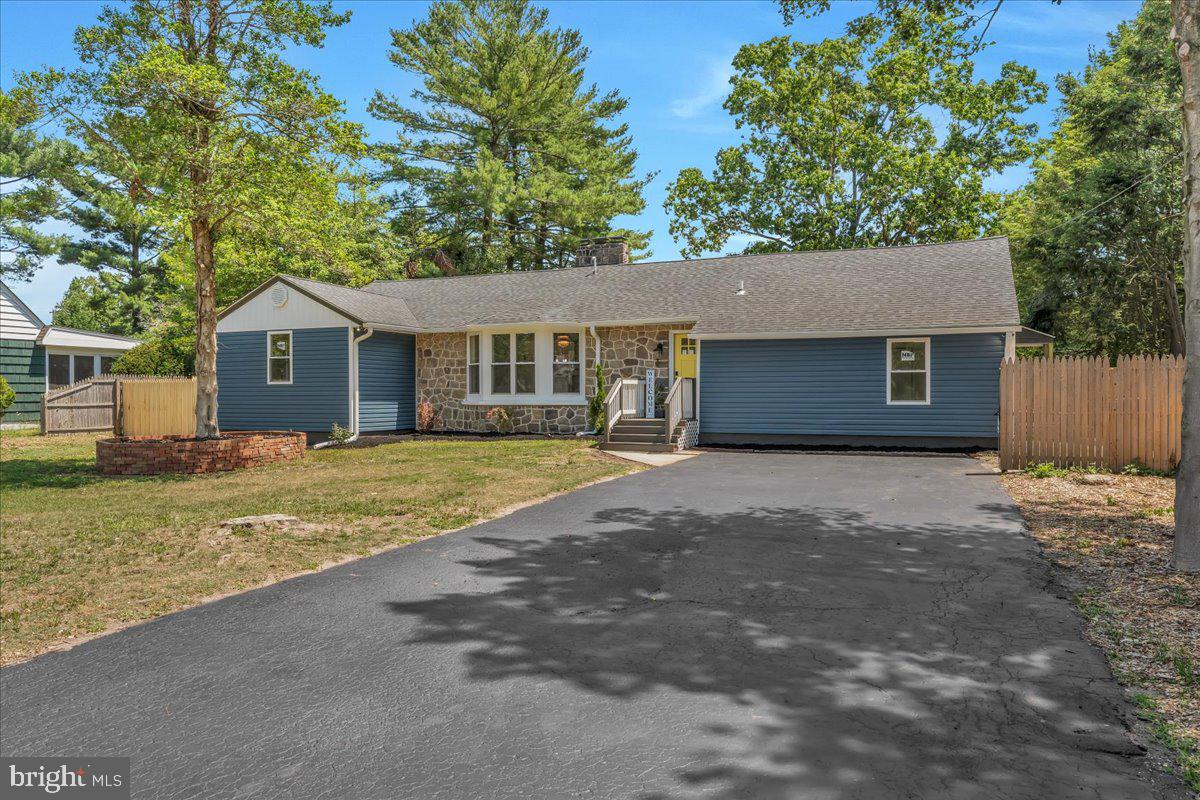
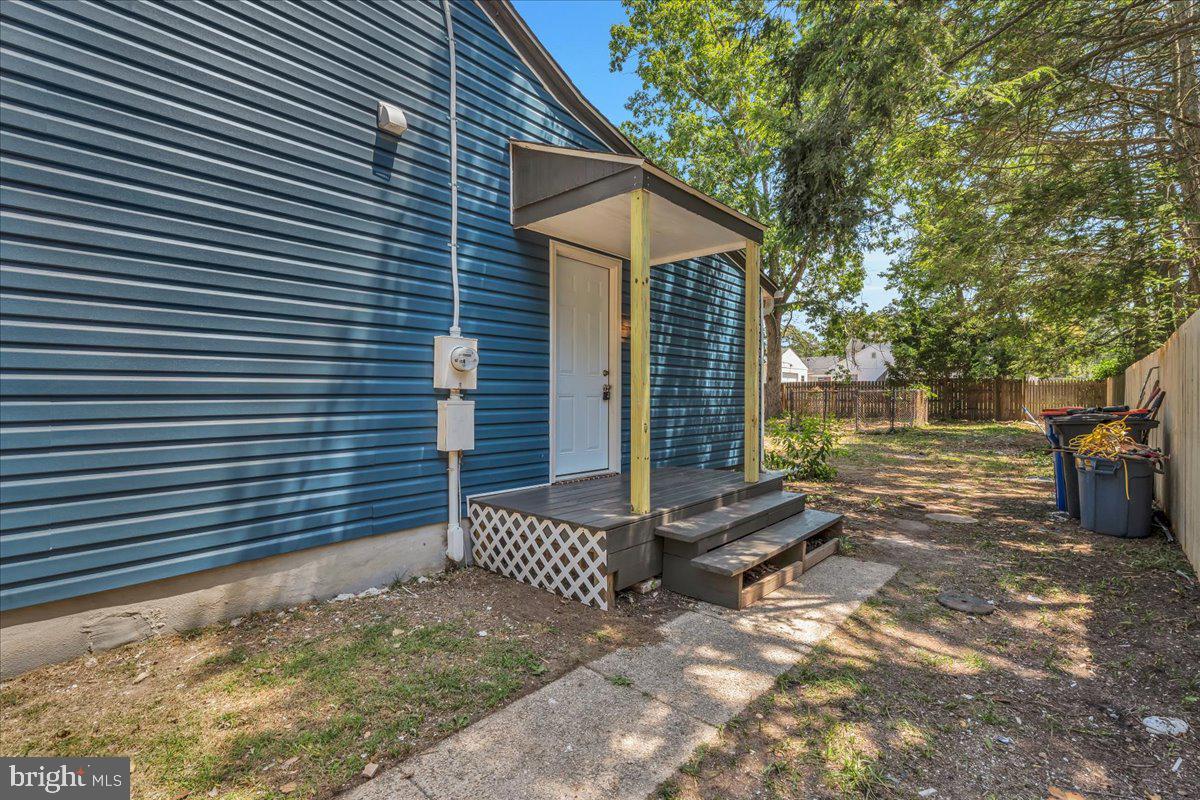

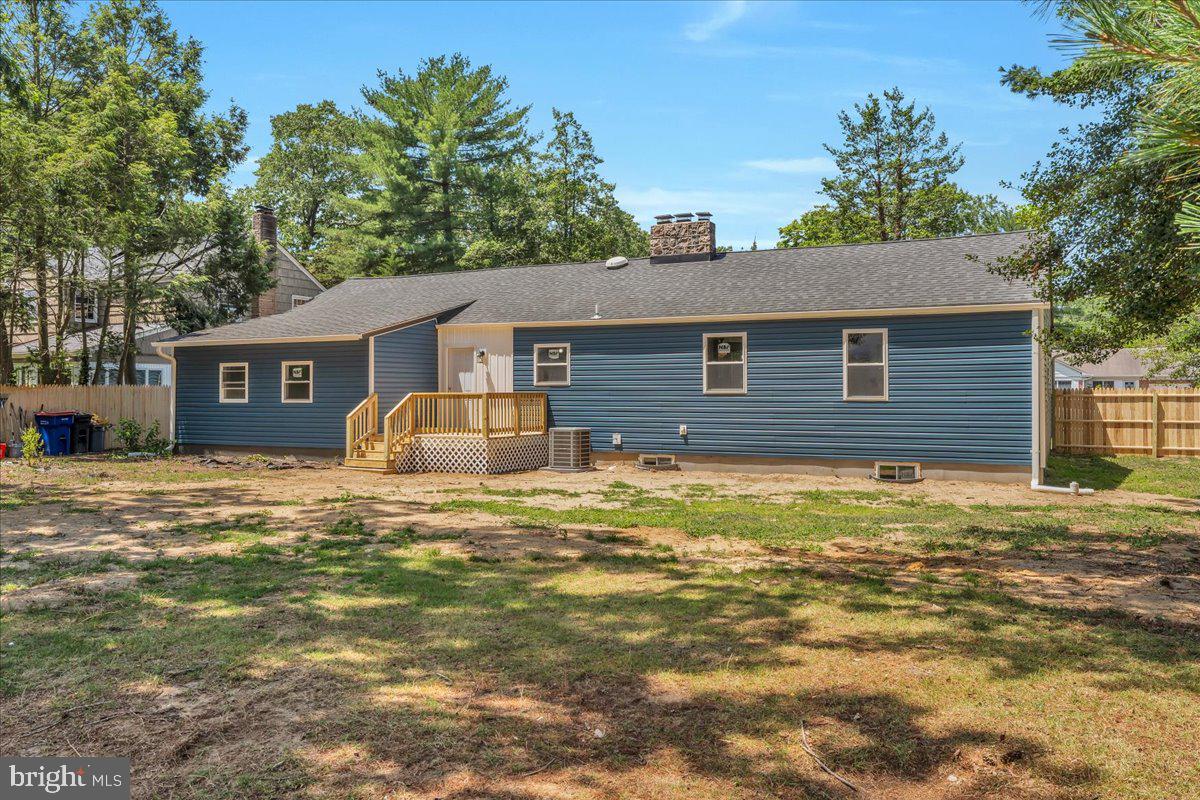
Small town charm meets unmatched value! Just minutes from Union Lake this spacious, fully renovated ranch-style home features 4 bedrooms, 2 full bathrooms, and is truly move-in ready just unpack and enjoy! The exterior offers curb appeal with all new siding, a partial stone front, a newly seal-coated driveway, a fenced backyard, and a rear deck that's perfect for relaxing or entertaining. Step through the front door into a large living room featuring beautiful hardwood floors, a stunning stone fireplace, recessed lighting, and an abundance of windows that fill the space with natural light. The living room flows seamlessly into the dining area and beautifully renovated kitchen. The kitchen showcases quartz countertops, a unique stone backsplash, ample cabinetry, all-new stainless-steel appliances, including a drink refrigerator, and pantry closet. One of this home's unique features is its split-bedroom layout. The right side of the home offers two spacious bedrooms, a dedicated laundry area, and a full bathroom complete with a tub/shower combination. On the opposite side of the home, you'll find two additional spacious bedrooms and a beautifully renovated full bathroom featuring a dual vanity, a tub/shower with eye-catching custom tile, and modern finishes. And if you happen to need more space in this already spacious 2,166sqft home, the finished basement features a large open area with a second fireplace, 2 additional rooms, and a utility/storage area! This home has been completely renovated from top to bottom, including all new windows, a new gas forced-air HVAC system, central air conditioning, updated interior and exterior finishes, new lighting, and modern fixtures throughout. The home also has a newer roof. Don't miss your opportunity to own this beautifully renovated home in a prime location! Showings will begin at the open house on Saturday: July 11th, 2026, 12:00 - 2:00 P.M.
| 9 hours ago | Listing first seen on site | |
| 9 hours ago | Listing updated with changes from the MLS® |

The real estate listing information is provided by Bright MLS is for the consumer's personal, non-commercial use and may not be used for any purpose other than to identify prospective properties consumer may be interested in purchasing. Any information relating to real estate for sale or lease referenced on this web site comes from the Internet Data Exchange (IDX) program of the Bright MLS. This web site references real estate listing(s) held by a brokerage firm other than the broker and/or agent who owns this web site. The accuracy of all information is deemed reliable but not guaranteed and should be personally verified through personal inspection by and/or with the appropriate professionals. Properties in listings may have been sold or may no longer be available. The data contained herein is copyrighted by Bright MLS and is protected by all applicable copyright laws. Any unauthorized collection or dissemination of this information is in violation of copyright laws and is strictly prohibited. Copyright © 2020 Bright MLS. All rights reserved.
Did you know? You can invite friends and family to your search. They can join your search, rate and discuss listings with you.