

2329 BELLA ROSA COURTVINELAND, NJ 08361
Due to the health concerns created by Coronavirus we are offering personal 1-1 online video walkthough tours where possible.
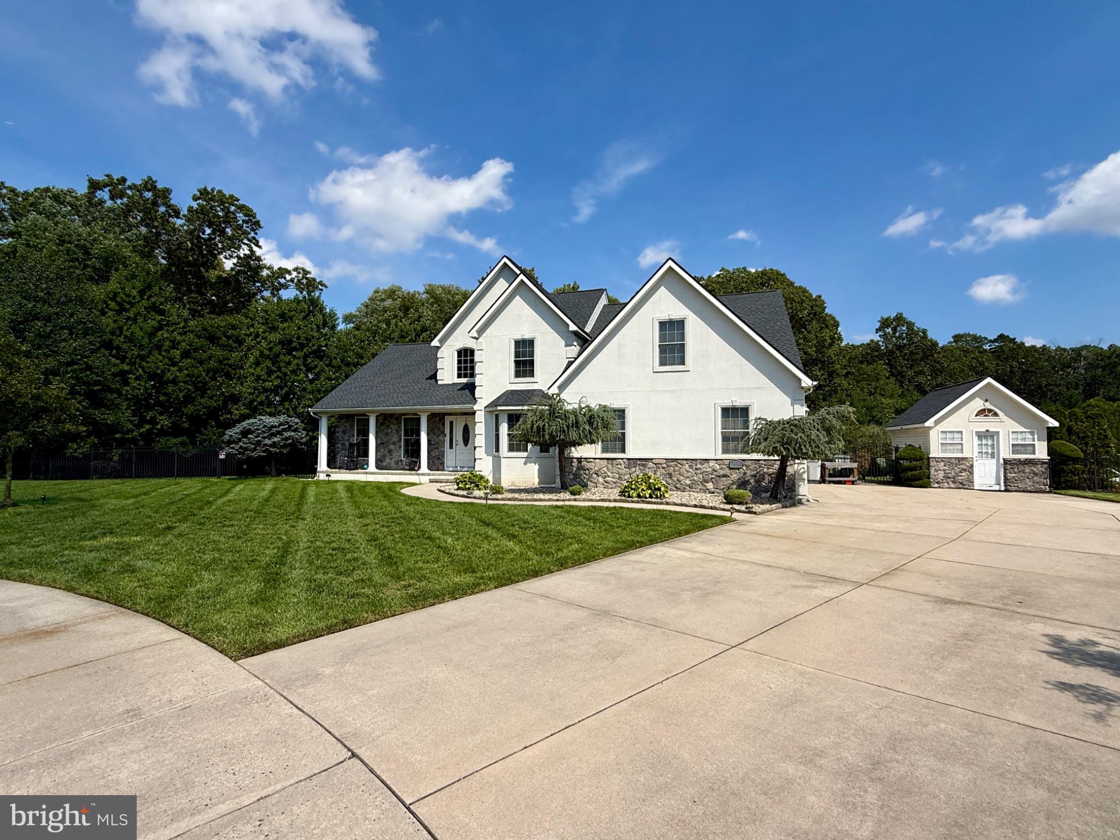
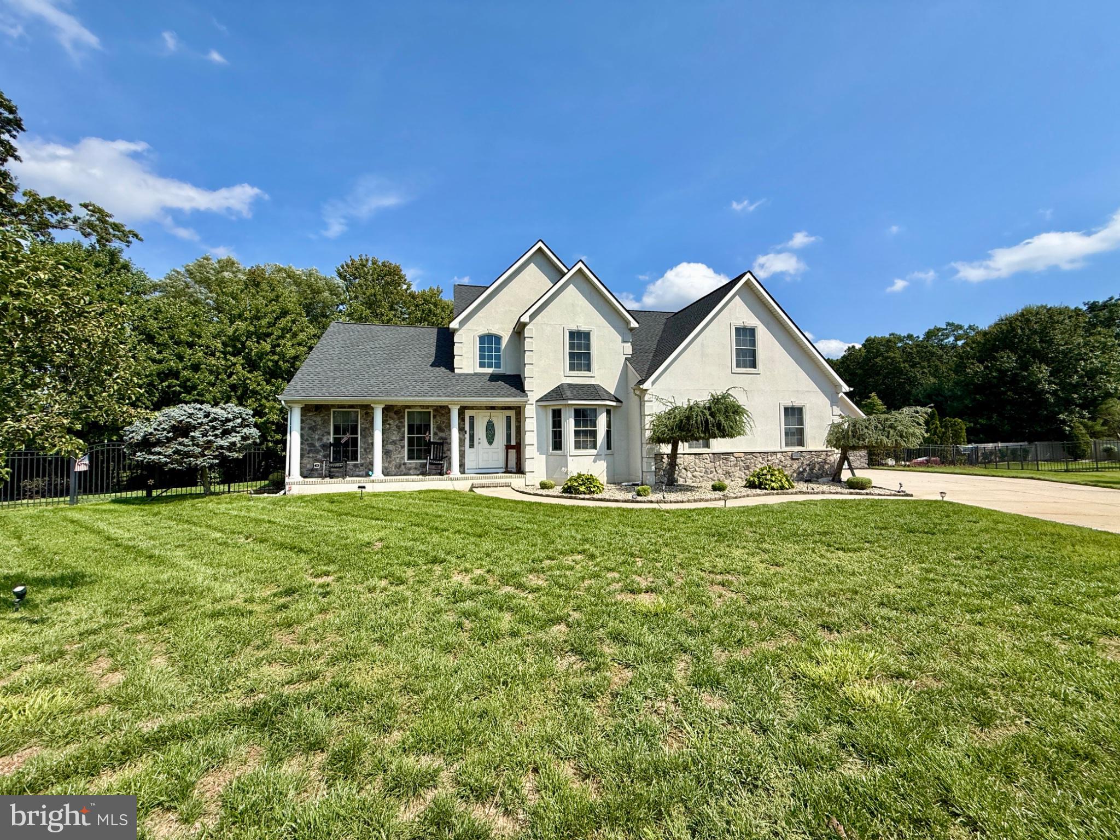
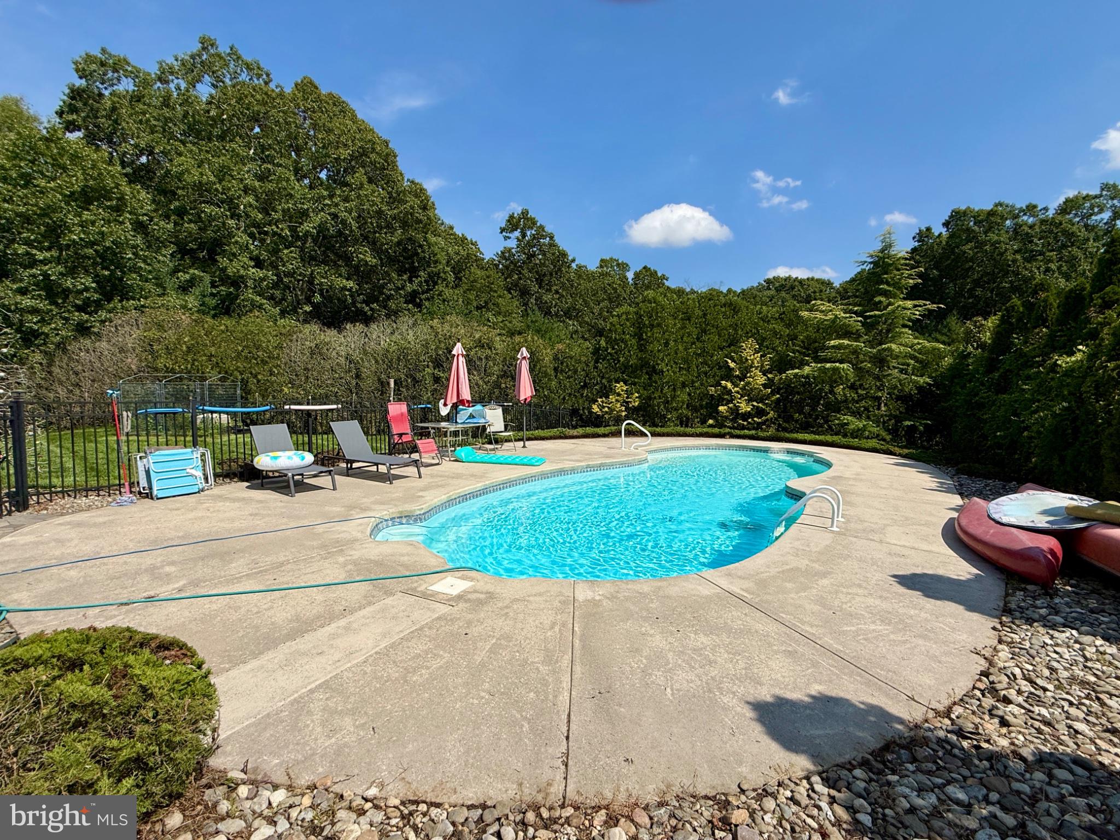
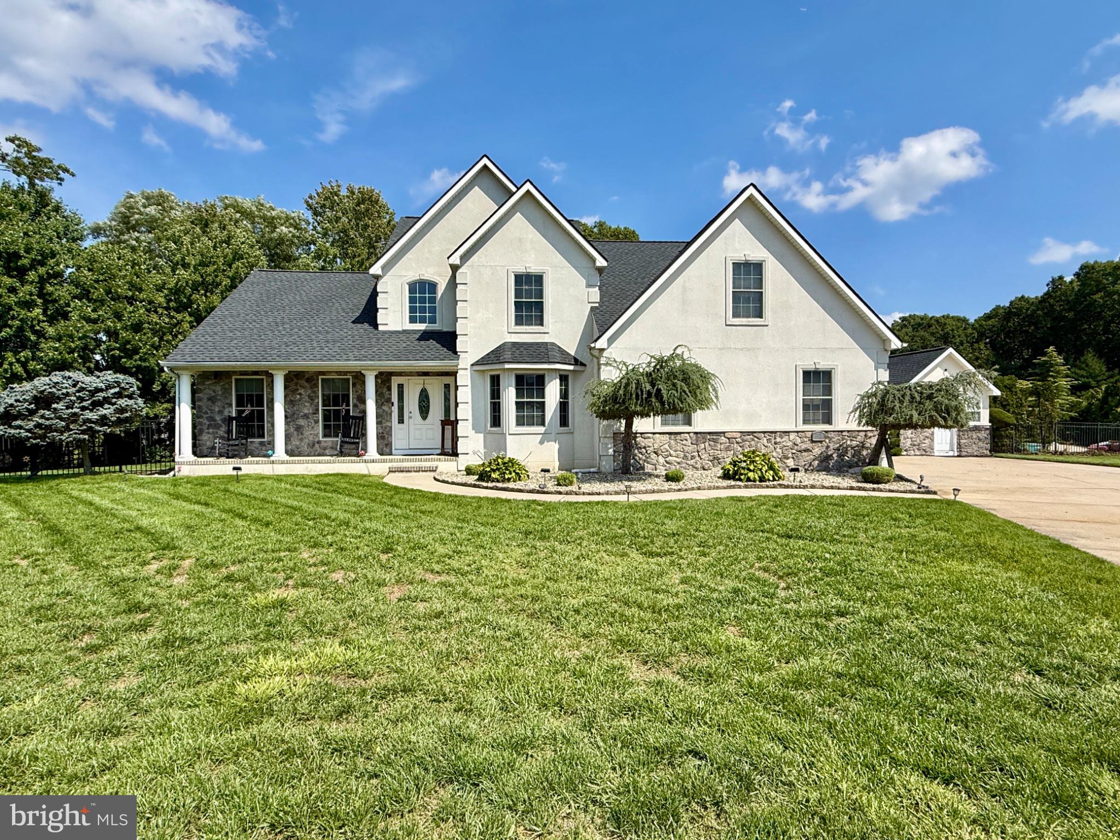
This exquisite Colonial-style residence offers a harmonious blend of luxury and comfort. Built in 2004, this home boasts a timeless stucco and stone exterior, inviting you into a world of elegance and sophistication. Step inside to discover a meticulously maintained interior, where every detail has been thoughtfully curated. The spacious layout features 3 bedrooms and 2.5 bathrooms, providing ample space for relaxation and entertainment. The heart of the home is the combination kitchen and living area, adorned with upgraded countertops and a central island, perfect for culinary enthusiasts. The kitchen is equipped with stainless steel appliances, including a side by side refrigerator, built-in microwave, gas oven/range, and a dishwasher, ensuring every meal is a delight. Indulge in the luxurious primary bath, featuring a jetted tub and a walk-in shower, creating a serene retreat for unwinding after a long day. The home is enhanced by elegant crown moldings, chair railings, and wainscoting, adding a touch of sophistication to every room. Cozy up by the gas fireplace in the living area, where warmth and ambiance create an inviting atmosphere for gatherings. The fully finished basement offers additional living space, complete with heating and both interior and outside access, making it ideal for a home theater, gym, or guest suite. The basement is finished featuring wet bar area which is completely made of wood with a copper ceiling and two more plentiful sized rooms. The main floor laundry adds convenience to your daily routine, while the walk-in closets provide ample storage. Step outside to your private oasis, where extensive hardscaping surrounds a stunning in-ground pool, perfect for summer relaxation and entertaining. The outdoor space features a raised circular paver patio and a great front porch, ideal for enjoying morning coffee or evening sunsets. The property backs to lush trees, providing a serene backdrop and ensuring privacy. Situated on a generous 0.32-acre lot in a peaceful cul-de-sac, this home offers an attached side-entry garage with space for two vehicles, along with an expansive concrete driveway accommodating up to eight additional cars. Experience all that this remarkable property offers, where luxury meets comfort in every corner. This is more than just a house; it's a place to call home.
| 15 hours ago | Listing updated with changes from the MLS® | |
| yesterday | Listing first seen on site |

The real estate listing information is provided by Bright MLS is for the consumer's personal, non-commercial use and may not be used for any purpose other than to identify prospective properties consumer may be interested in purchasing. Any information relating to real estate for sale or lease referenced on this web site comes from the Internet Data Exchange (IDX) program of the Bright MLS. This web site references real estate listing(s) held by a brokerage firm other than the broker and/or agent who owns this web site. The accuracy of all information is deemed reliable but not guaranteed and should be personally verified through personal inspection by and/or with the appropriate professionals. Properties in listings may have been sold or may no longer be available. The data contained herein is copyrighted by Bright MLS and is protected by all applicable copyright laws. Any unauthorized collection or dissemination of this information is in violation of copyright laws and is strictly prohibited. Copyright © 2020 Bright MLS. All rights reserved.

Did you know? You can invite friends and family to your search. They can join your search, rate and discuss listings with you.