

13 NORTHGATE DRIVEVOORHEES, NJ 08043
Due to the health concerns created by Coronavirus we are offering personal 1-1 online video walkthough tours where possible.
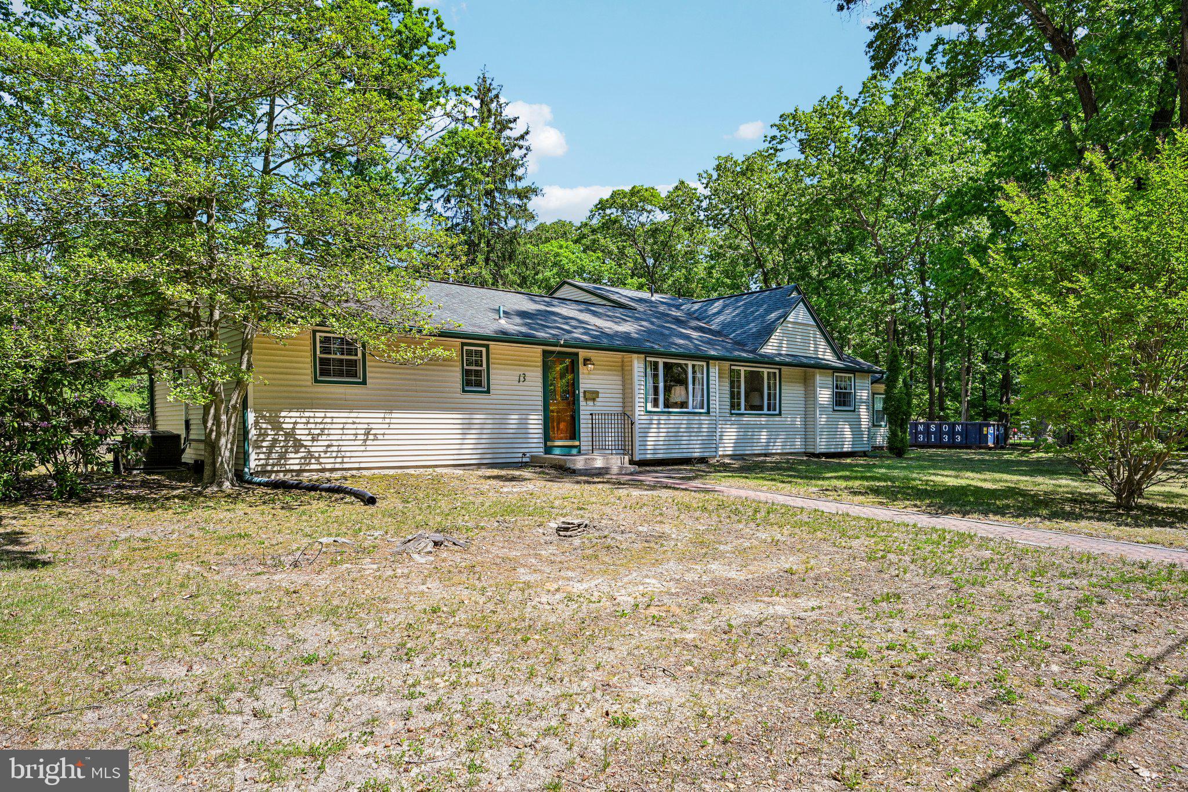
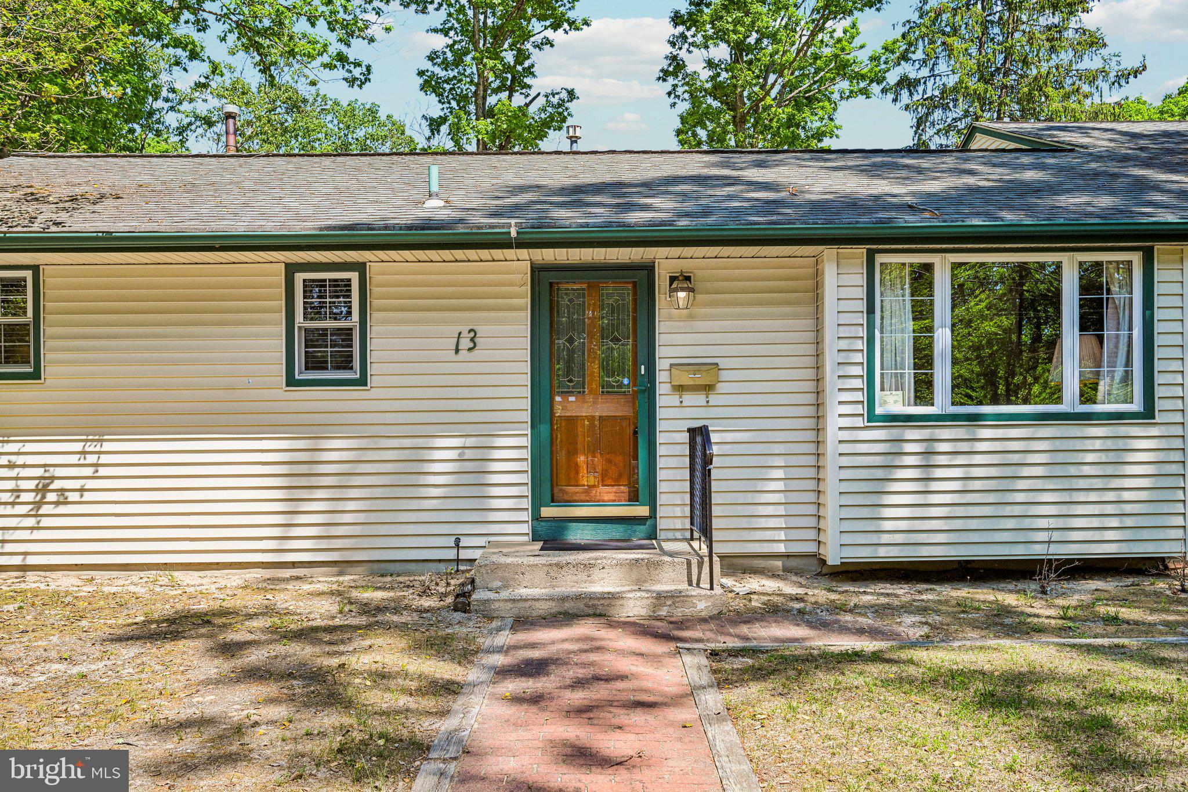
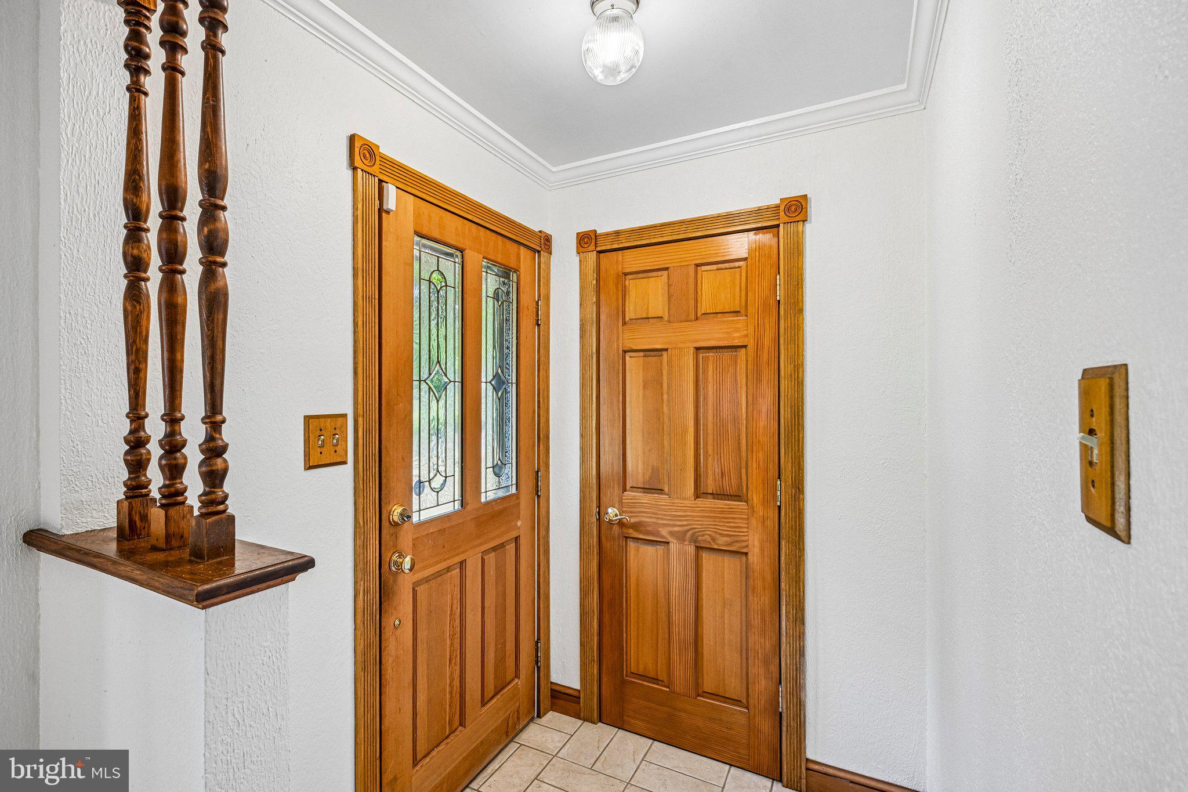
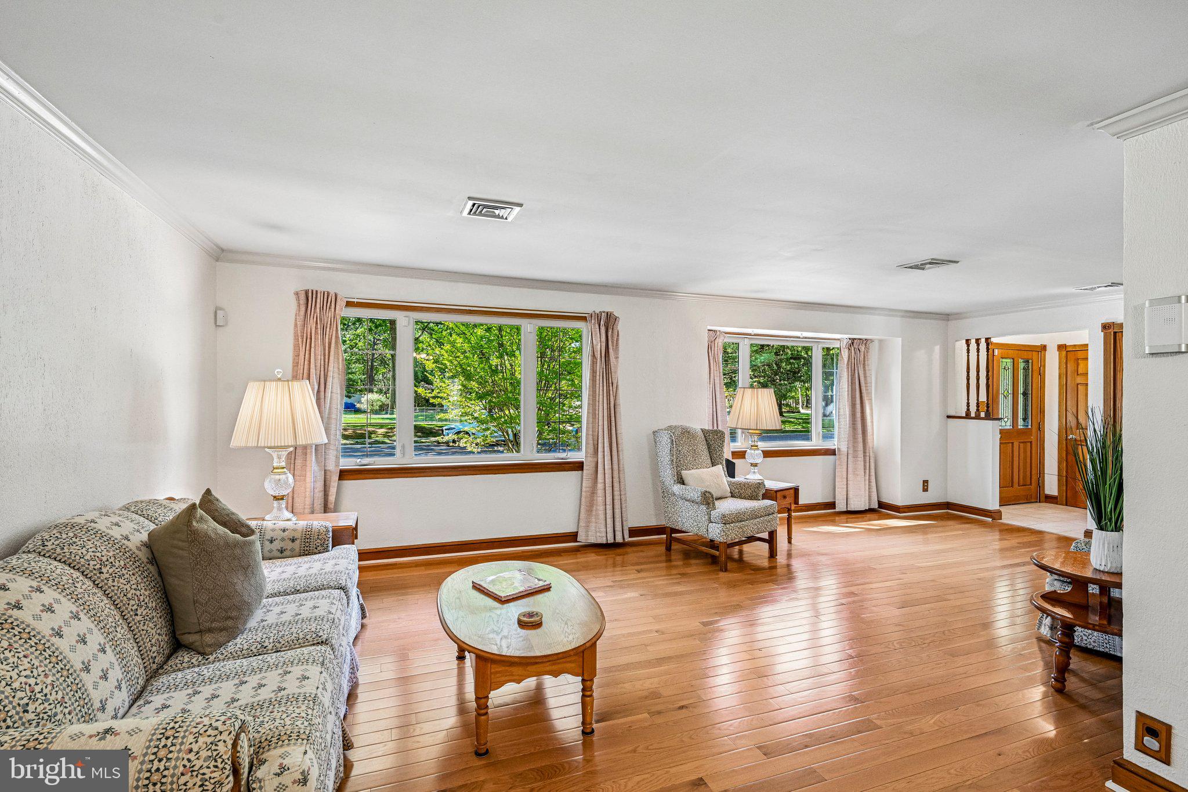
Follow the charming brick walkway to this sprawling ranch home set on a beautiful park-like lot in sought-after Voorhees. This vinyl-sided home with replacement windows offers low-maintenance living and outstanding curb appeal. A custom wood front door welcomes you into the foyer featuring neutral ceramic tile and warm, inviting finishes throughout. The expansive living room is filled with natural light from two oversized double bay windows. Crown molding beautifully frames the neutral décor, while wide plank maple hardwood flooring flows throughout most of the home. The living room opens seamlessly to the spacious dining area, perfectly sized to host large holiday gatherings and special occasions. The current owner is tax excempt. The total assessment is $447,900 the taxes for 2025 are $11,528.95 The dining room leads to an impressive addition featuring a family room and private primary suite wing. The family room offers a cozy vintage gas fireplace, recessed lighting, crown molding, wide baseboards, and gleaming maple hardwood floors. Sliding French doors and oversized windows create a bright and airy living space with views of the backyard.The spacious primary suite is a true retreat with room for a king-sized bed, large furniture, and a separate sitting area. The oversized walk-in closet provides exceptional storage. The updated primary bath features maple cabinetry with double sinks, stunning 12x24 marble-look ceramic tile flooring and shower surround, coordinating mosaic shower flooring, and a walk-in shower with a convenient corner bench seat.The thoughtfully designed layout offers privacy for all. Bedroom two is generously sized with neutral décor and is located adjacent to a full bath featuring ceramic tile, white cabinetry, and a stall shower. Bedrooms three and four occupy their own separate wing and are both nicely sized with neutral finishes. The nearby hall bath includes ceramic tile flooring, maple cabinetry, and a tub. The heart of the home is the spacious oak kitchen offering an abundance of cabinetry, extensive counter space, sparkling granite countertops, and a breakfast bar ideal for entertaining. A large bay window overlooks the private backyard, while the breakfast area features sliding doors leading directly to the deck. A wall of pantry storage provides exceptional functionality and organization. Updated woodwork throughout the home adds warmth and character. Outdoor living spaces include both a deck and patio accessible from the kitchen and family room, creating the perfect setup for entertaining or relaxing outdoors. The expansive lot of over one acre offers endless possibilities for a pool, gardens, play areas, or additional outdoor amenities.Additional highlights include a full unfinished basement with high ceilings and a French drain system, and a cedar closet for storing your winter items.an oversized attached two-car garage, and an additional detached garage ideal for car enthusiasts, hobbyists, or extra storage. This is a rare opportunity to own a beautifully maintained home in a prime Voorhees location close to schools, shopping, restaurants, and major highways. Located down the street from the Blue Ribbon ET Hamilton Elementary and Voorhees Preschool.
| 3 weeks ago | Status changed to Pending | |
| 3 weeks ago | Listing updated with changes from the MLS® | |
| a month ago | Price changed to $550,000 | |
| 2 months ago | Listing first seen on site |

The real estate listing information is provided by Bright MLS is for the consumer's personal, non-commercial use and may not be used for any purpose other than to identify prospective properties consumer may be interested in purchasing. Any information relating to real estate for sale or lease referenced on this web site comes from the Internet Data Exchange (IDX) program of the Bright MLS. This web site references real estate listing(s) held by a brokerage firm other than the broker and/or agent who owns this web site. The accuracy of all information is deemed reliable but not guaranteed and should be personally verified through personal inspection by and/or with the appropriate professionals. Properties in listings may have been sold or may no longer be available. The data contained herein is copyrighted by Bright MLS and is protected by all applicable copyright laws. Any unauthorized collection or dissemination of this information is in violation of copyright laws and is strictly prohibited. Copyright © 2020 Bright MLS. All rights reserved.
Did you know? You can invite friends and family to your search. They can join your search, rate and discuss listings with you.