

13 CHIMNEY LANECHERRY HILL, NJ 08003
Due to the health concerns created by Coronavirus we are offering personal 1-1 online video walkthough tours where possible.
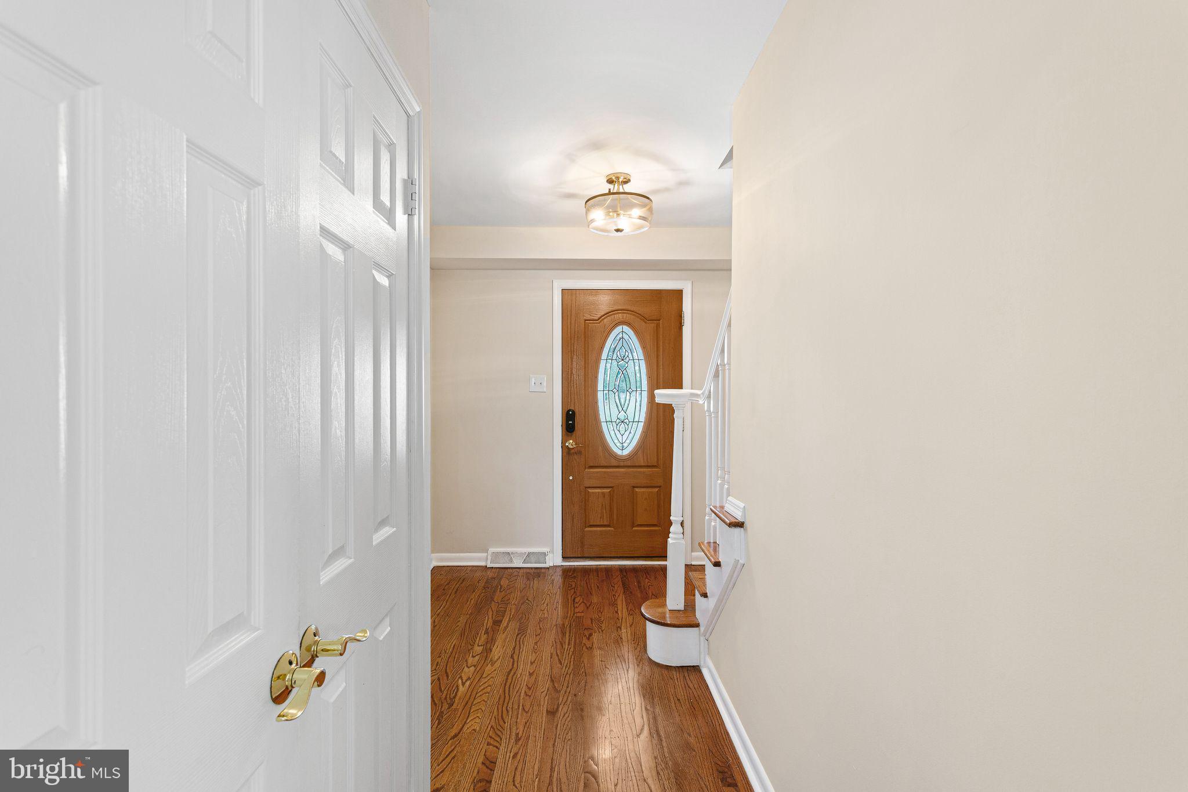
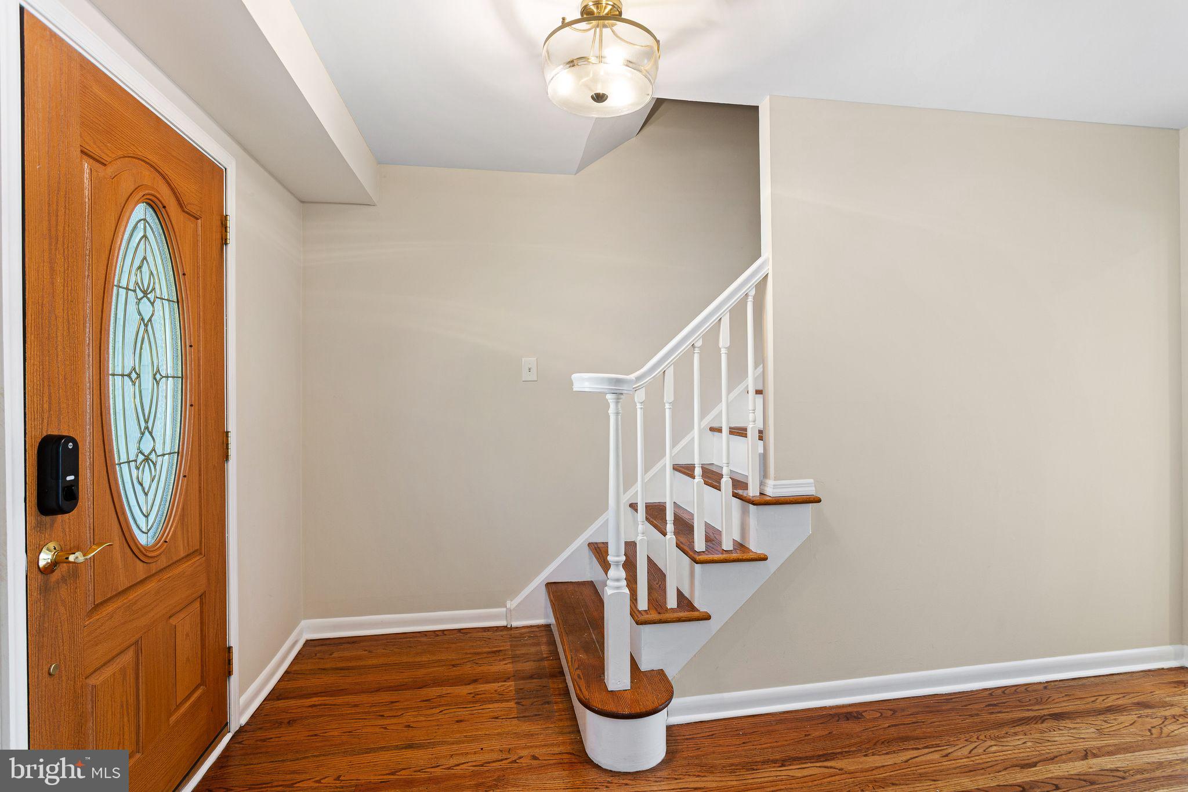
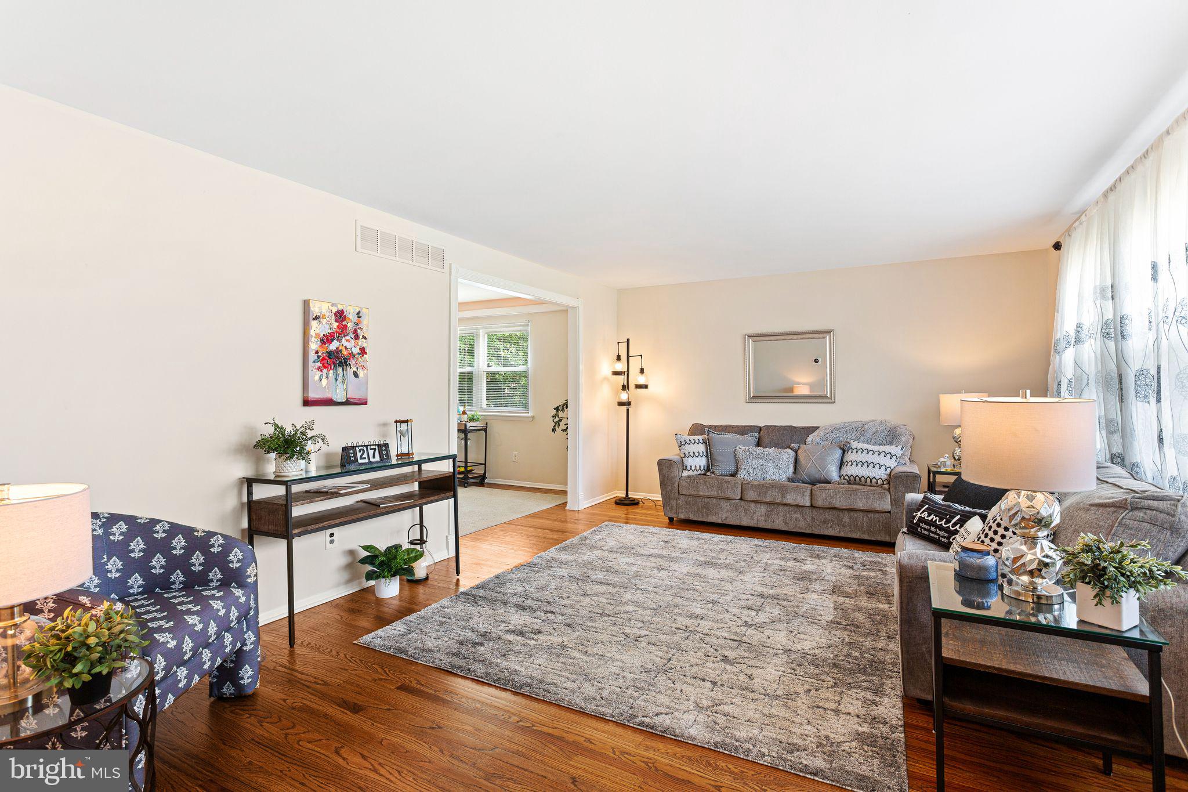
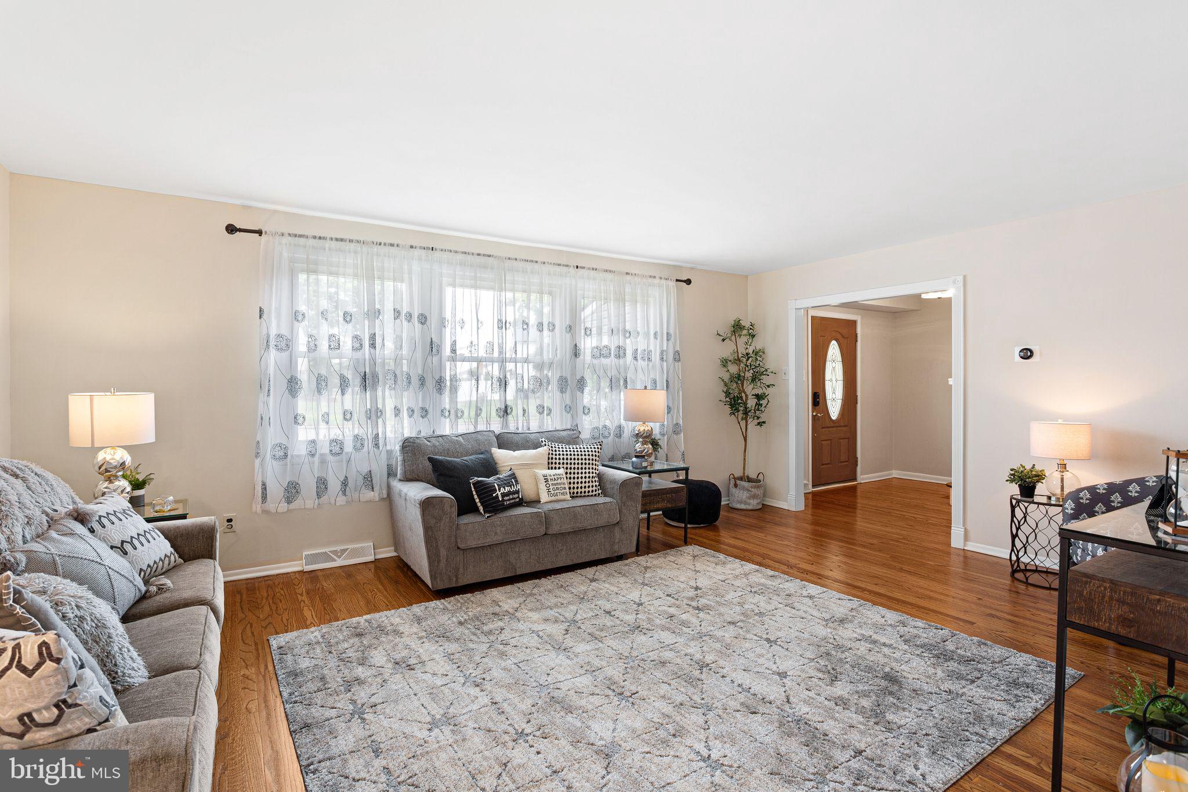
Welcome to one of the most desirable locations in Cherry Downs, where this beautifully maintained four-bedroom, two-and-a-half-bath home is perfectly situated on a peaceful cul-de-sac. Offering an exceptional combination of space, thoughtful updates, energy efficiency, and an unbeatable location, this home is ready for its next chapter. A charming covered front porch welcomes you into a spacious foyer that opens to sun-filled living and dining rooms, where large windows create a warm and inviting atmosphere. The bright eat-in kitchen is the heart of the home, featuring a center island, granite countertops, cooktop, wall oven, pantry, abundant cabinetry, and plenty of prep space. Overlooking the spacious family room, this open layout is perfect for both everyday living and entertaining. Sliding glass doors provide seamless access to the backyard for easy indoor-outdoor enjoyment. A convenient first-floor laundry/mudroom with interior access to the attached two-car garage and a well-appointed powder room complete the main level. Upstairs, you'll find four generously sized bedrooms with beautiful hardwood flooring and ample closet space. The spacious primary suite offers a private en-suite bath, while the remaining bedrooms share a conveniently located hall bath. The newly updated finished basement provides incredible flexible living space, perfect for a recreation room, media room, home office, fitness area, or playroom, while still offering plenty of storage. One of this home's standout features is the fully owned solar system—no lease, no financing, and no monthly payments—providing exceptional energy savings and long-term value. Additional improvements include: Owned Solar System, Updated Finished Basement, Replacement Windows (2013), Roof (2017), Vinyl Siding (2020), Central Air Conditioning (2020), Heating System (2021), location is everything, and this home delivers. Nestled on a quiet cul-de-sac in the highly sought-after Cherry Downs neighborhood, you'll enjoy a peaceful residential setting while remaining just minutes from Routes 70, 73, I-295, the New Jersey Turnpike, Philadelphia, New York, and the Jersey Shore. Everyday conveniences—including Trader Joe's, Whole Foods, Starbucks, Dunkin', top-rated restaurants, shopping, parks, and recreational facilities—are all within easy reach. Families will also appreciate the highly regarded Cherry Hill School District. Beautifully updated, energy efficient, and ideally located in one of Cherry Hill's most established neighborhoods, this is a home that truly checks every box. Simply unpack, move in, and enjoy.
| 4 days ago | Listing updated with changes from the MLS® | |
| 4 days ago | Status changed to Active | |
| 4 days ago | Listing first seen on site |

The real estate listing information is provided by Bright MLS is for the consumer's personal, non-commercial use and may not be used for any purpose other than to identify prospective properties consumer may be interested in purchasing. Any information relating to real estate for sale or lease referenced on this web site comes from the Internet Data Exchange (IDX) program of the Bright MLS. This web site references real estate listing(s) held by a brokerage firm other than the broker and/or agent who owns this web site. The accuracy of all information is deemed reliable but not guaranteed and should be personally verified through personal inspection by and/or with the appropriate professionals. Properties in listings may have been sold or may no longer be available. The data contained herein is copyrighted by Bright MLS and is protected by all applicable copyright laws. Any unauthorized collection or dissemination of this information is in violation of copyright laws and is strictly prohibited. Copyright © 2020 Bright MLS. All rights reserved.
