

46 DOWNING LANEVOORHEES, NJ 08043
Due to the health concerns created by Coronavirus we are offering personal 1-1 online video walkthough tours where possible.
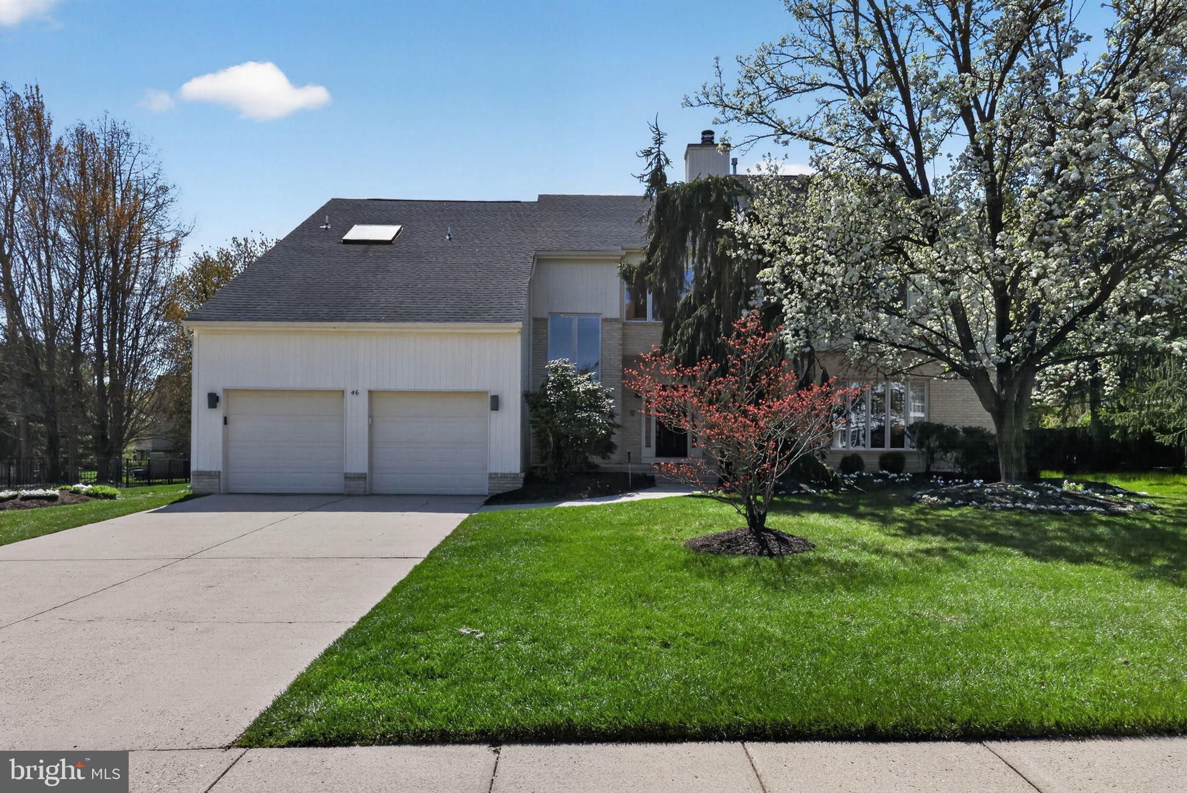
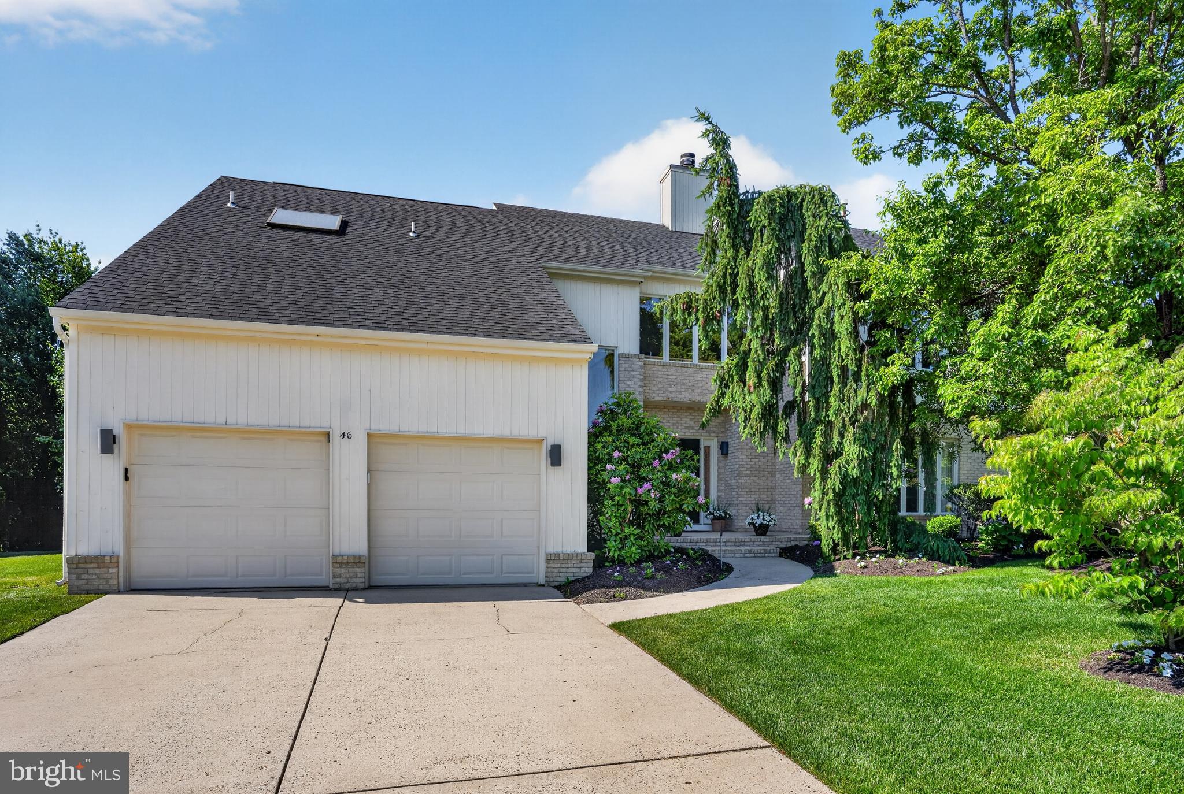
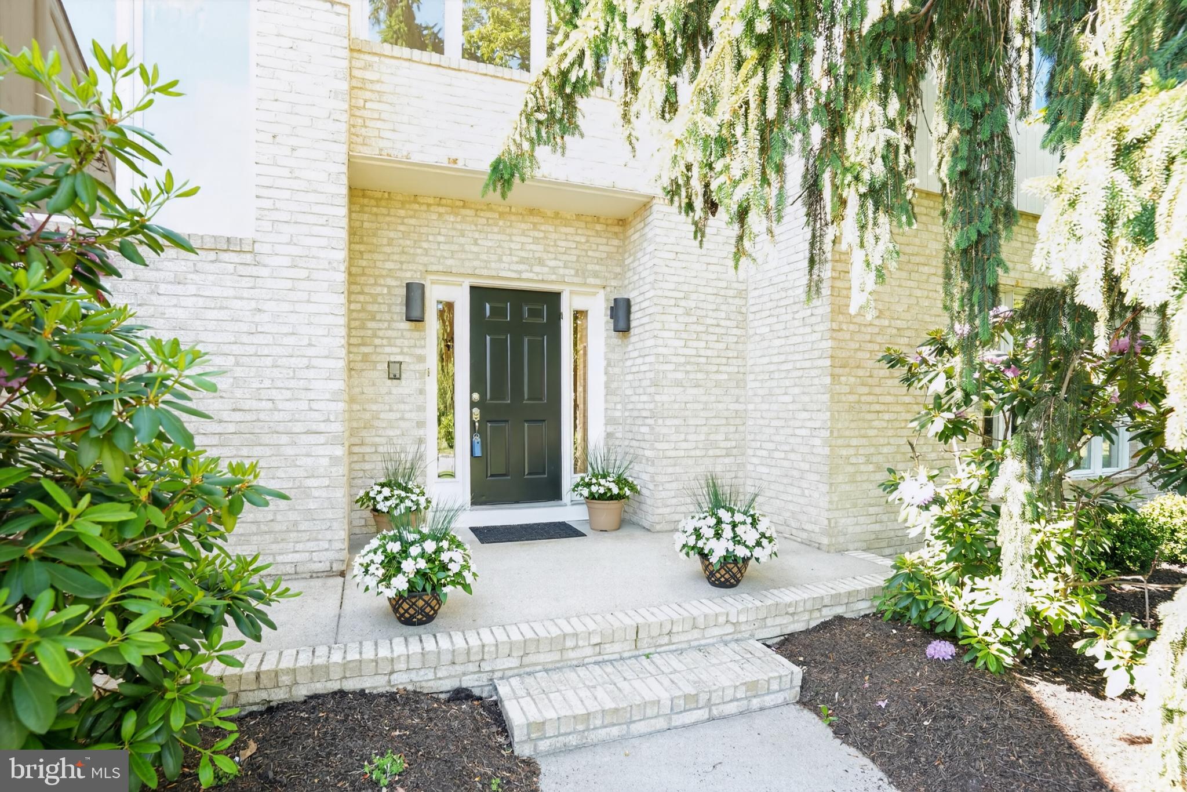
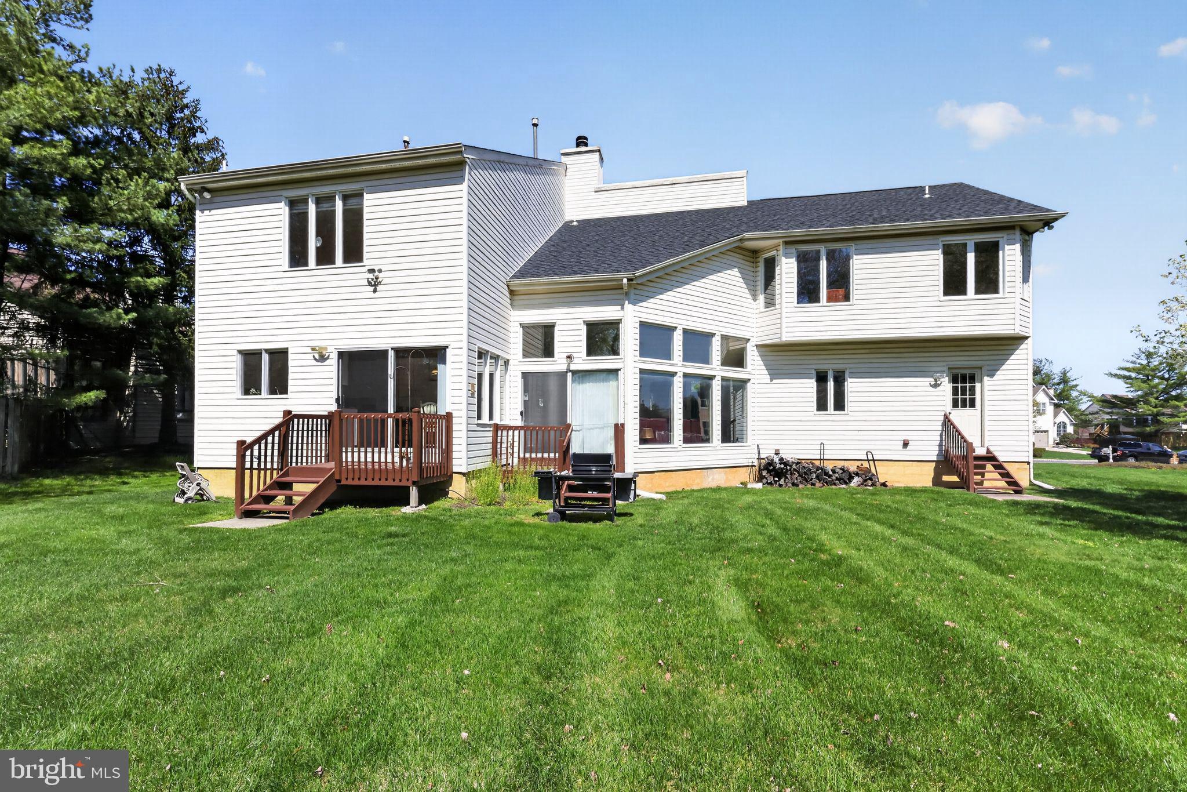
Exceptional space, upgrades, and one of the largest lots in Main Street Estates set this beautifully maintained home apart. Offering over 5,100 square feet of living space, 4 bedrooms with an optional 5th bedroom, 5 bathrooms, and a fully finished basement, this home was designed for both comfortable everyday living and effortless entertaining. Step into the dramatic two-story foyer and experience a bright, open layout filled with natural light. The sun-filled kitchen with center island and double wall ovens flows seamlessly into a stunning family room featuring cathedral ceilings, a fireplace, and a wall of windows overlooking the expansive backyard. A private first-floor study provides the ideal work-from-home space, while the functional mudroom/laundry area adds everyday convenience. Upstairs, the spacious primary suite offers a peaceful retreat with walk-in closets and a private bath. A guest suite with its own full bath, along with two additional generously sized bedrooms and a versatile landing area, provide flexibility or additional workspace. The fully finished basement offers exceptional additional living space with higher ceilings made possible by extra course foundation blocks added during construction, along with custom-built cabinetry, a full bath, French drains, bonus room/optional 5th bedroom, storage area, and endless possibilities for entertaining, fitness, media room, or extended living. The oversized property provides exceptional outdoor space rarely found in the neighborhood and offers endless possibilities for outdoor entertaining, recreation, or future enhancements. Major upgrades and improvements include a newer roof, 2-zone HVAC, two hot water heaters, full alarm system with exterior sensors, in-ground sprinkler system, and structural enhancements already completed—offering both peace of mind and exceptional value. A rare opportunity in one of Voorhees’ most desirable communities. *Select images have been virtually enhanced using AI to showcase the home's potential and help buyer's imagine how the space could look when styled, painted and new floors added. Buyer is responsible for obtaining a new raised survey.
| a month ago | Status changed to Pending | |
| a month ago | Listing updated with changes from the MLS® | |
| 3 months ago | Listing first seen on site |

The real estate listing information is provided by Bright MLS is for the consumer's personal, non-commercial use and may not be used for any purpose other than to identify prospective properties consumer may be interested in purchasing. Any information relating to real estate for sale or lease referenced on this web site comes from the Internet Data Exchange (IDX) program of the Bright MLS. This web site references real estate listing(s) held by a brokerage firm other than the broker and/or agent who owns this web site. The accuracy of all information is deemed reliable but not guaranteed and should be personally verified through personal inspection by and/or with the appropriate professionals. Properties in listings may have been sold or may no longer be available. The data contained herein is copyrighted by Bright MLS and is protected by all applicable copyright laws. Any unauthorized collection or dissemination of this information is in violation of copyright laws and is strictly prohibited. Copyright © 2020 Bright MLS. All rights reserved.
Did you know? You can invite friends and family to your search. They can join your search, rate and discuss listings with you.