

8 CHIPLEY RUNVOORHEES, NJ 08043
Due to the health concerns created by Coronavirus we are offering personal 1-1 online video walkthough tours where possible.
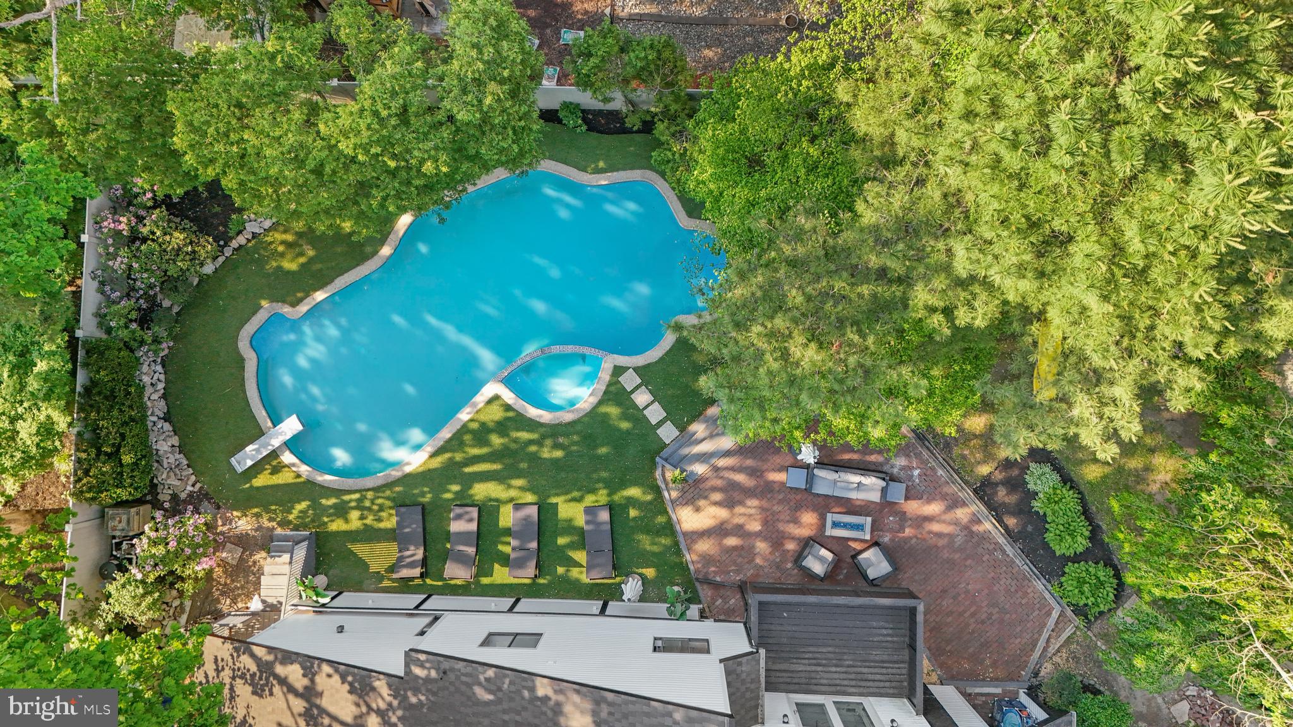
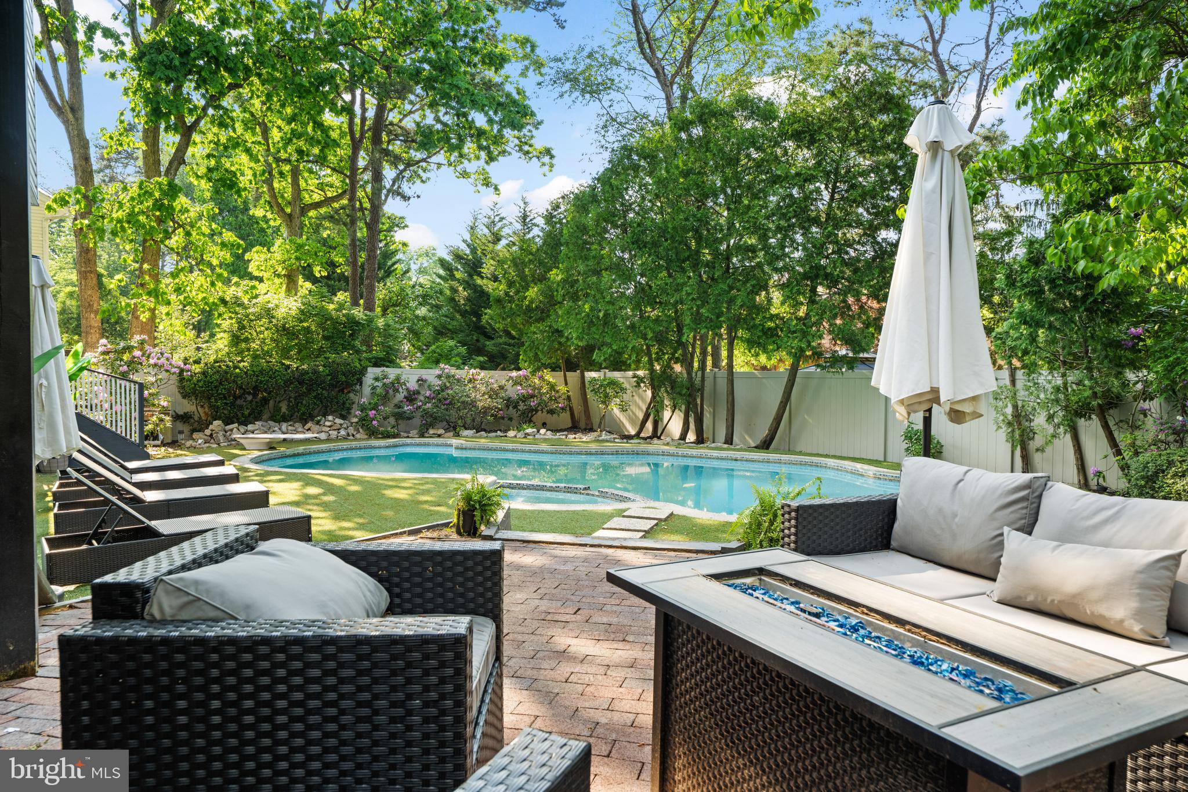
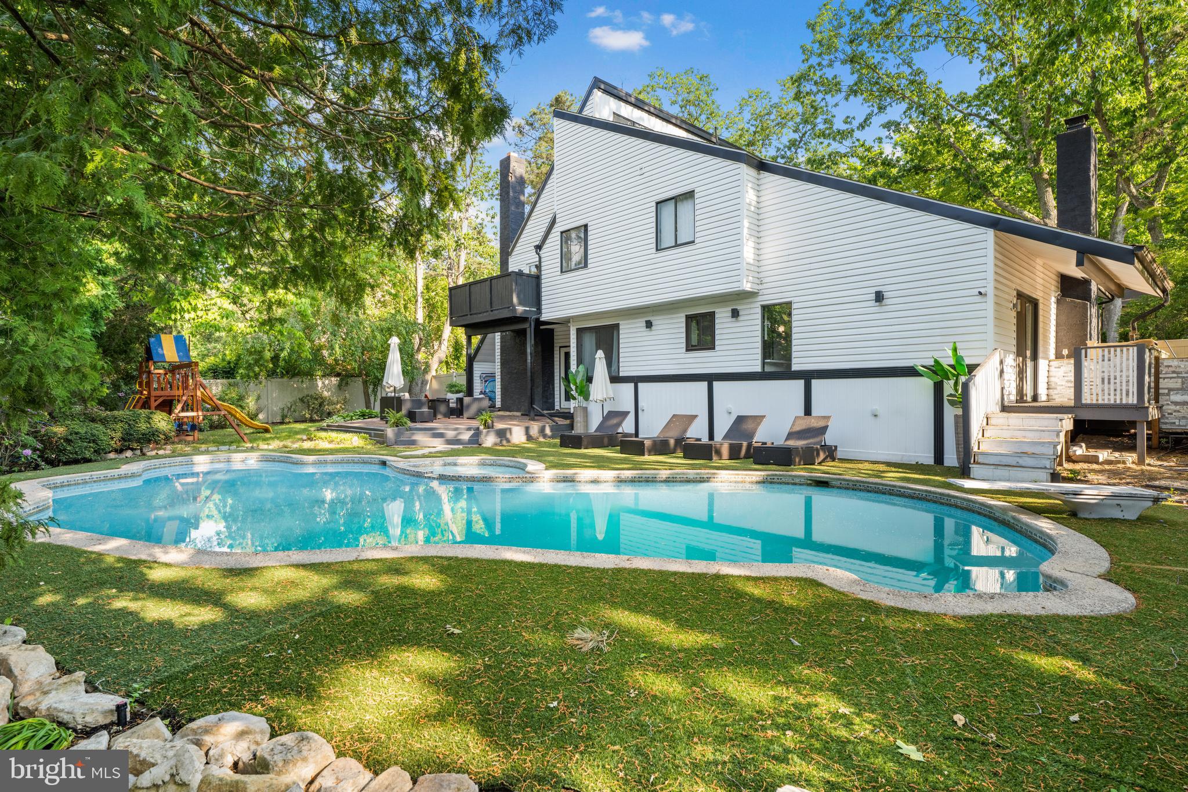
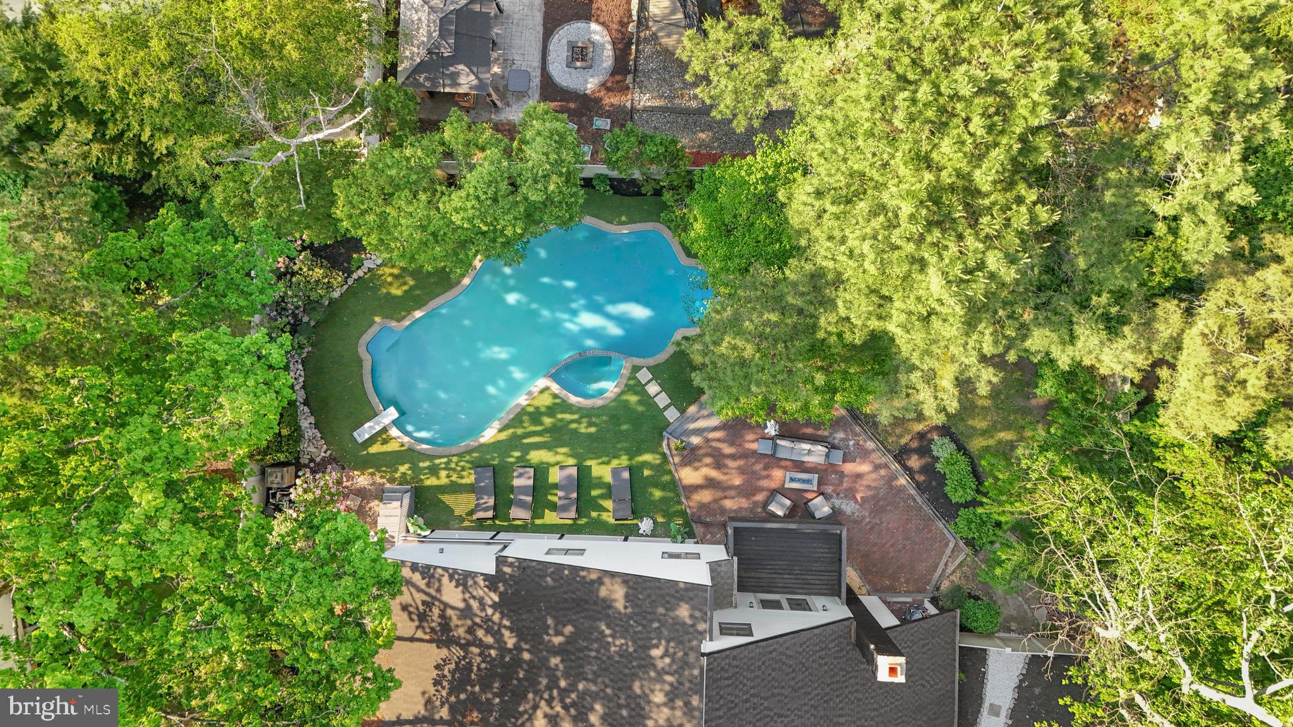
Magnificently appointed Alluvium split level contemporary boasting 4 Bedrooms, 3.5 bathrooms and an incredible private lot enclosing an in ground pool with jacuzzi and a brick paver patio designed for entertaining. So much to say and see with this one! An inviting approach from the street, with dramatic design, lush landscaping that envelopes the home and creates that desirable sense of privacy so hard to find in today's marketplace. The back yard has lush lawn areas surrounding the huge free form pool and the fenced perimeter has lush flowering trees and shrubs creating a park-like atmosphere. There's loads of sun and shady space for dining and reclining. An additional terraced rear porch overlooks the yard areas and makes it easy to move the entertaining from the inside out! Once inside you'll be wowed by the European finishes that extend throughout. Gleaming flooring enhanced with bright white walls, dramatic windows; soaring, vaulted ceilings, designer light fixtures and dark accent walls with extensive millwork set the style and tone throughout the home. You'll find spaces to meet your every need, whether it be a simple daily lifestyle or hosting a grand soiree. Everything is light and bright and the Kitchen in this home is a dream come true with a large waterfall island, abundant white cabinetry with high end black pulls, top of the line stainless steel appliances including a wine fridge plus a casual dining area. The bedrooms are generous in size while all the bathrooms are lavish and bursting with polished finishes. Your primary suite includes access to a private deck, walk in closet and a luxury marble tiled bath with soaking tub, custom shower, Come see for yourself how grand life can be. You deserve it!
| yesterday | Listing updated with changes from the MLS® | |
| a month ago | Price changed to $775,000 | |
| 3 months ago | Status changed to Pending | |
| 4 months ago | Listing first seen on site |

The real estate listing information is provided by Bright MLS is for the consumer's personal, non-commercial use and may not be used for any purpose other than to identify prospective properties consumer may be interested in purchasing. Any information relating to real estate for sale or lease referenced on this web site comes from the Internet Data Exchange (IDX) program of the Bright MLS. This web site references real estate listing(s) held by a brokerage firm other than the broker and/or agent who owns this web site. The accuracy of all information is deemed reliable but not guaranteed and should be personally verified through personal inspection by and/or with the appropriate professionals. Properties in listings may have been sold or may no longer be available. The data contained herein is copyrighted by Bright MLS and is protected by all applicable copyright laws. Any unauthorized collection or dissemination of this information is in violation of copyright laws and is strictly prohibited. Copyright © 2020 Bright MLS. All rights reserved.
