

29 CALLISON LANEVOORHEES, NJ 08043
Due to the health concerns created by Coronavirus we are offering personal 1-1 online video walkthough tours where possible.
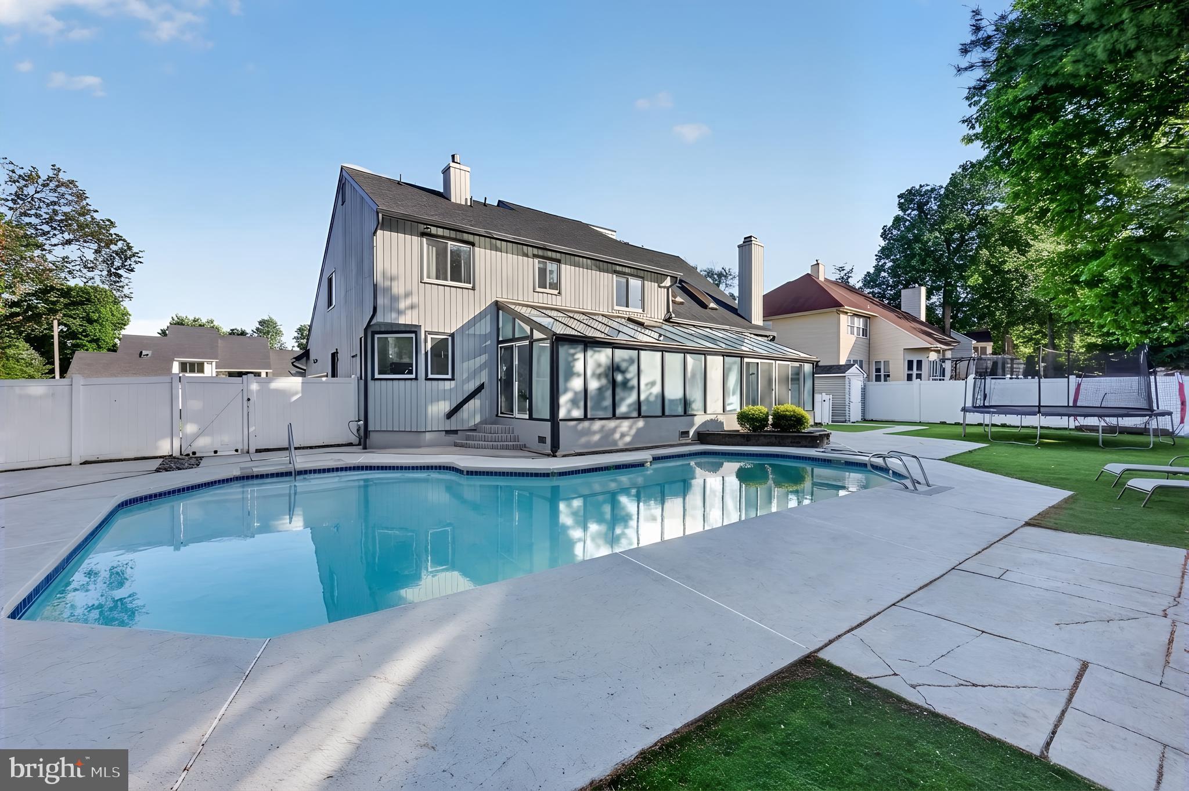
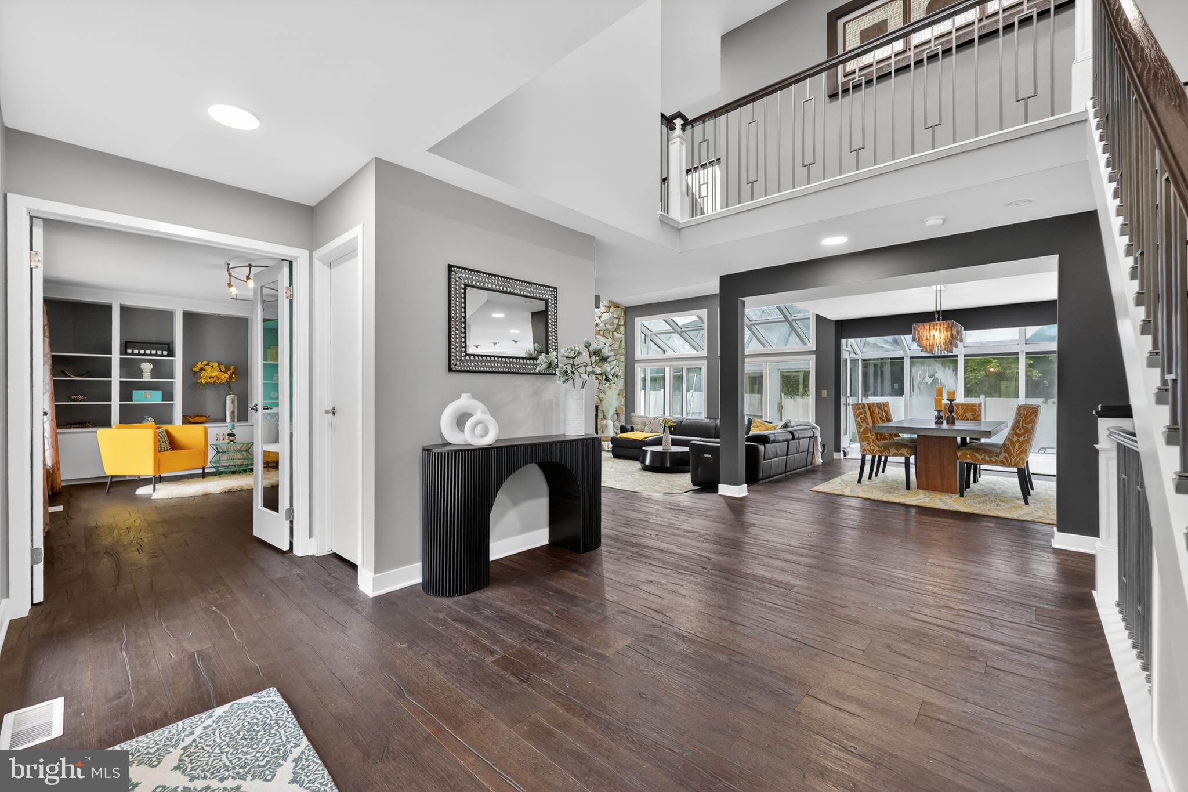
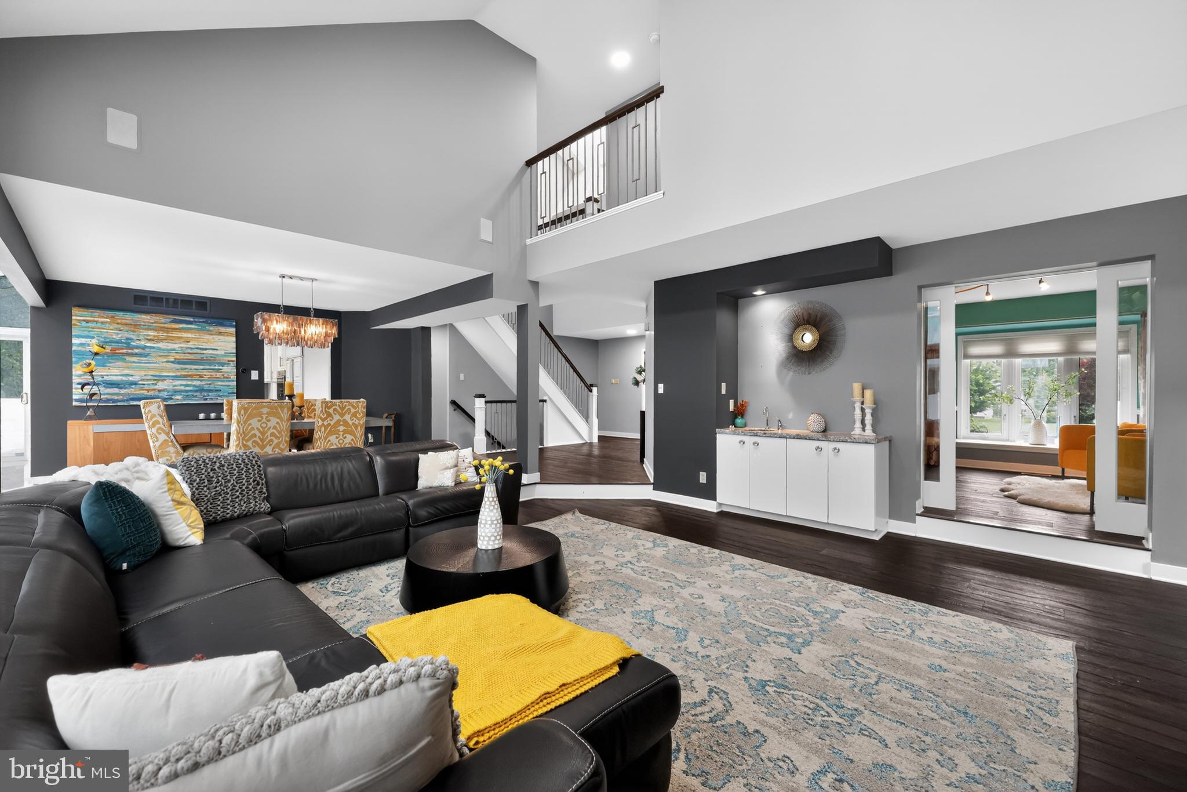
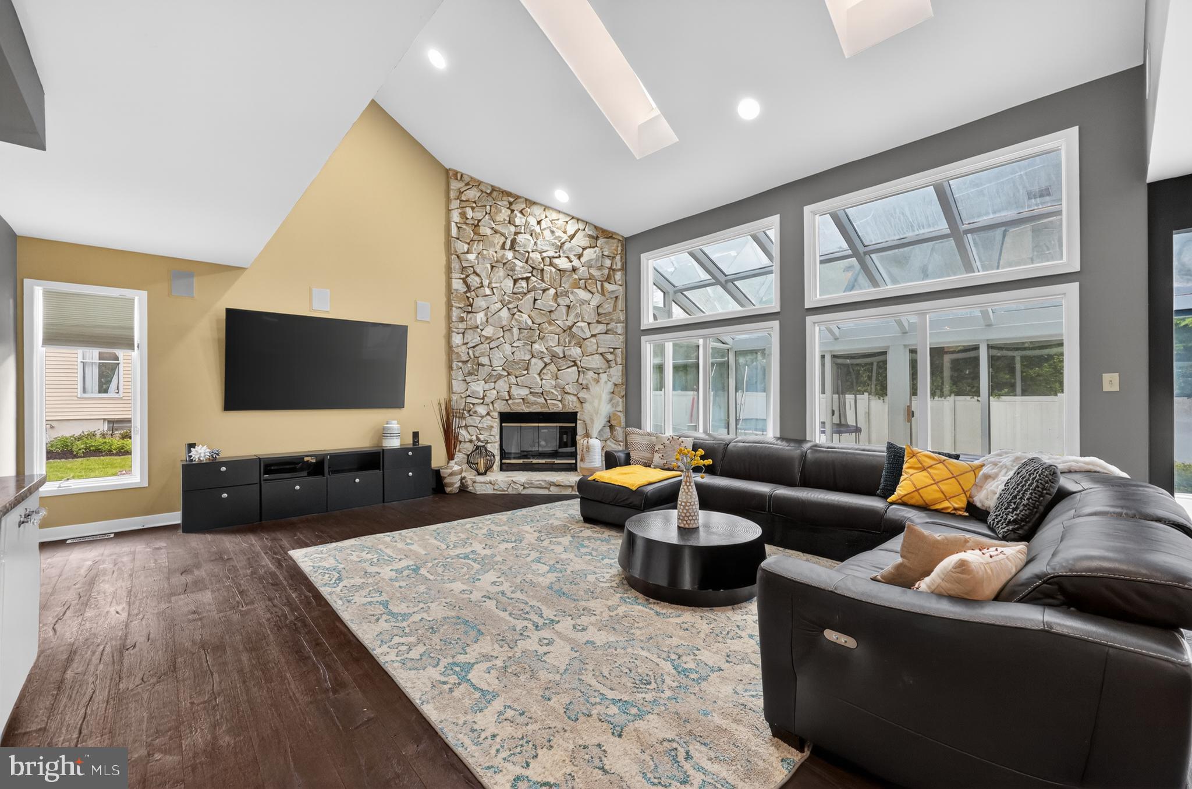
Welcome to this beautiful 4-bedroom, 3.5-bath contemporary residence nestled in the highly desirable Beagle Club community of Voorhees. Offering a wonderful blend of comfort, style, and convenience, 29 Callison Lane is thoughtfully designed for both everyday living and effortless entertaining. A welcoming foyer invites you inside, where hardwood flooring enhances the formal living and dining rooms, creating elegant spaces for holidays, celebrations, or quiet evenings at home. The spacious family room offers warmth and charm with a gas fireplace and a wet bar with a sink, making it an ideal setting for entertaining or relaxing. French doors open into your office where you'll find beautiful built-in shelving and cabinetry, plus a sunny bay window with deep sill. The gourmet eat-in kitchen offers both function and style, featuring a sub-zero refrigerator, double ovens, wine refrigerator, and generous space for meal preparation and gathering. Just beyond, the sunroom provides an inviting year-round retreat with updated porcelain tile flooring, heating and air conditioning, and beautiful views overlooking the backyard. Upstairs, the home offers four generously sized bedrooms, including a spacious primary suite, while additional bedrooms provide excellent closet space and convenient walk-in attic storage access. The finished basement offers incredible versatility with expansive recreation space, a wet bar, mini refrigerator, and full bath with shower; perfect for entertaining, guests, a home gym, or additional living space. Step outside into your own private backyard retreat featuring a heated saltwater pool with beautifully updated pool surface, concrete tile surround, and a fully fenced yard designed for both relaxation and entertaining. This exceptional lot offers a tremendous sense of privacy and peacefulness, creating the perfect setting to unwind or host family and friends. Additional outdoor features include a built-in gas connection for grilling and wonderful outdoor living spaces to enjoy throughout the seasons. Additional highlights include two newer HVAC systems, updated LED lighting, and a 2-car garage with epoxy flooring. Ideally situated in one of Voorhees’ most sought-after neighborhoods, Beagle Club is located within a highly regarded school district and offers wonderful neighborhood amenities, including a playground and open fields for recreation and outdoor enjoyment. Conveniently located near shopping, dining, major roadways, nearby cities, and the Jersey Shore, this exceptional home offers a wonderful blend of comfort, style, and convenience in a picturesque setting. With its spacious layout, beautiful features, privacy, peaceful surroundings, and prime location, this magnificent home presents a wonderful opportunity to make it your own.
| 2 days ago | Listing updated with changes from the MLS® | |
| 4 weeks ago | Status changed to Pending | |
| 2 months ago | Price changed to $844,900 | |
| 3 months ago | Listing first seen on site |

The real estate listing information is provided by Bright MLS is for the consumer's personal, non-commercial use and may not be used for any purpose other than to identify prospective properties consumer may be interested in purchasing. Any information relating to real estate for sale or lease referenced on this web site comes from the Internet Data Exchange (IDX) program of the Bright MLS. This web site references real estate listing(s) held by a brokerage firm other than the broker and/or agent who owns this web site. The accuracy of all information is deemed reliable but not guaranteed and should be personally verified through personal inspection by and/or with the appropriate professionals. Properties in listings may have been sold or may no longer be available. The data contained herein is copyrighted by Bright MLS and is protected by all applicable copyright laws. Any unauthorized collection or dissemination of this information is in violation of copyright laws and is strictly prohibited. Copyright © 2020 Bright MLS. All rights reserved.

Did you know? You can invite friends and family to your search. They can join your search, rate and discuss listings with you.