

23 WYNNEWOOD DRVOORHEES, NJ 08043
Due to the health concerns created by Coronavirus we are offering personal 1-1 online video walkthough tours where possible.
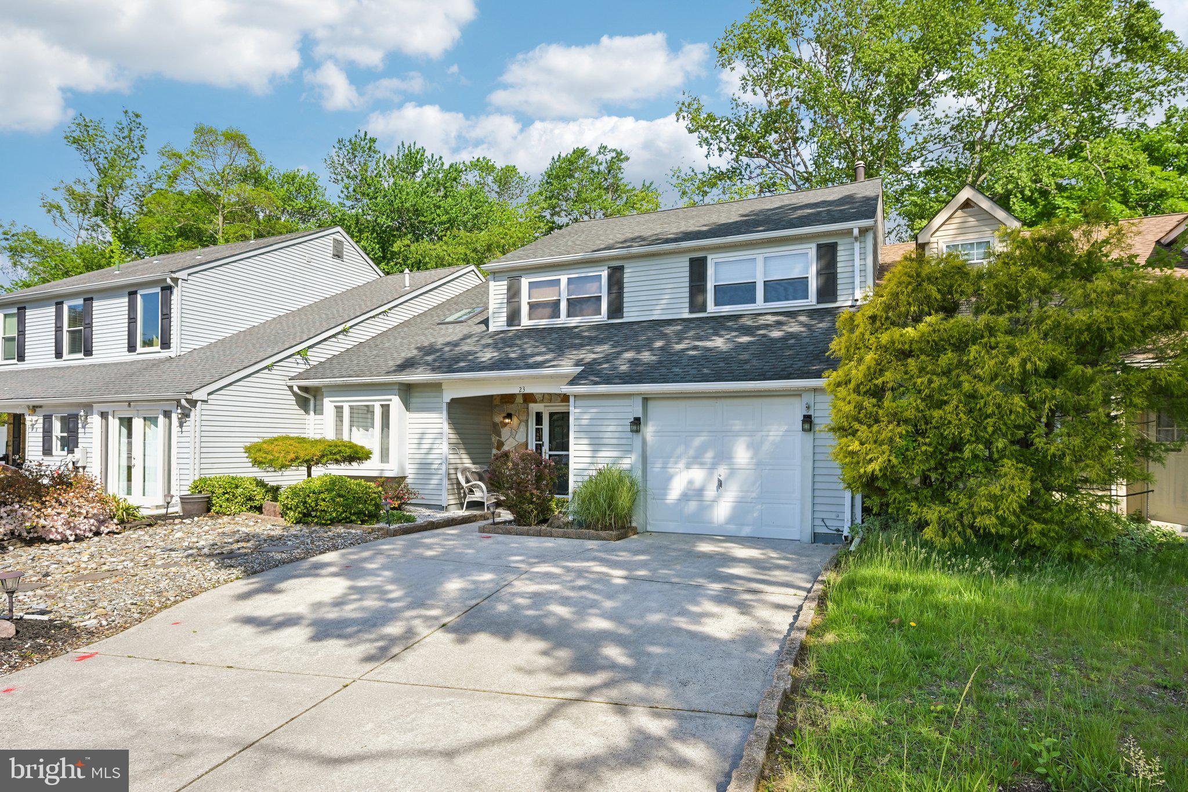
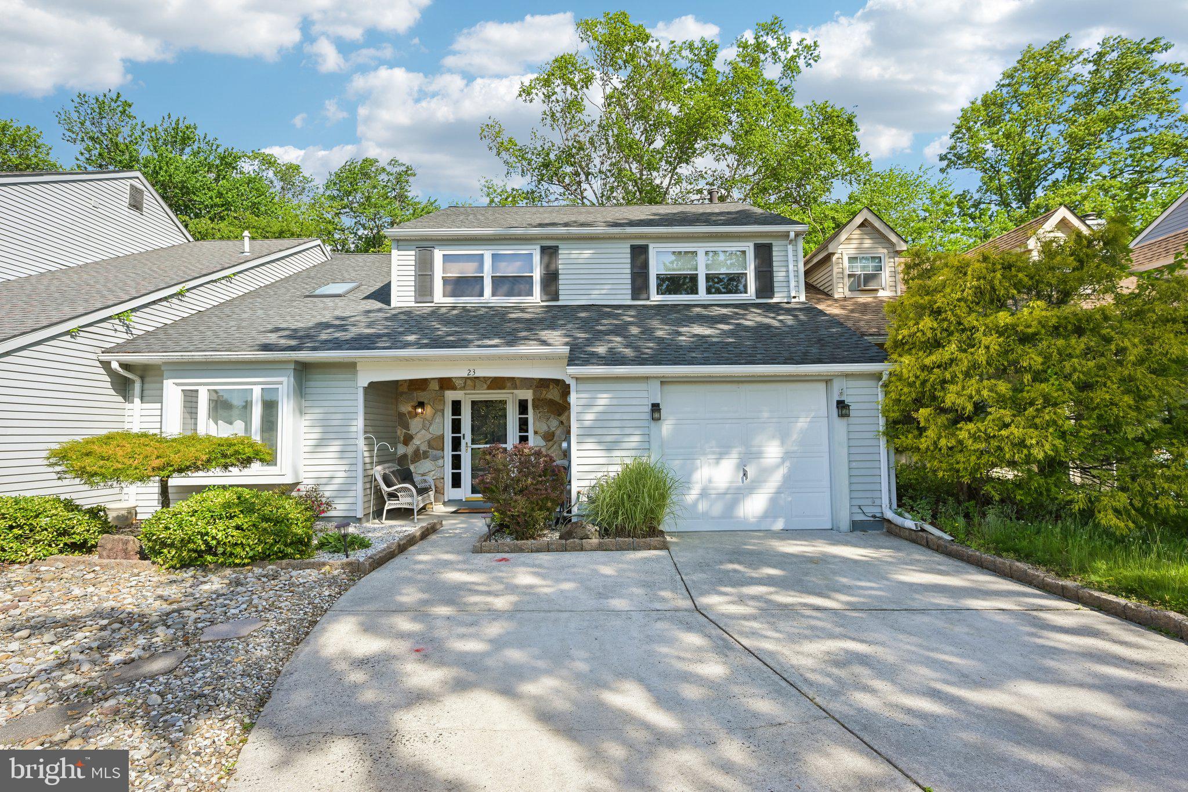
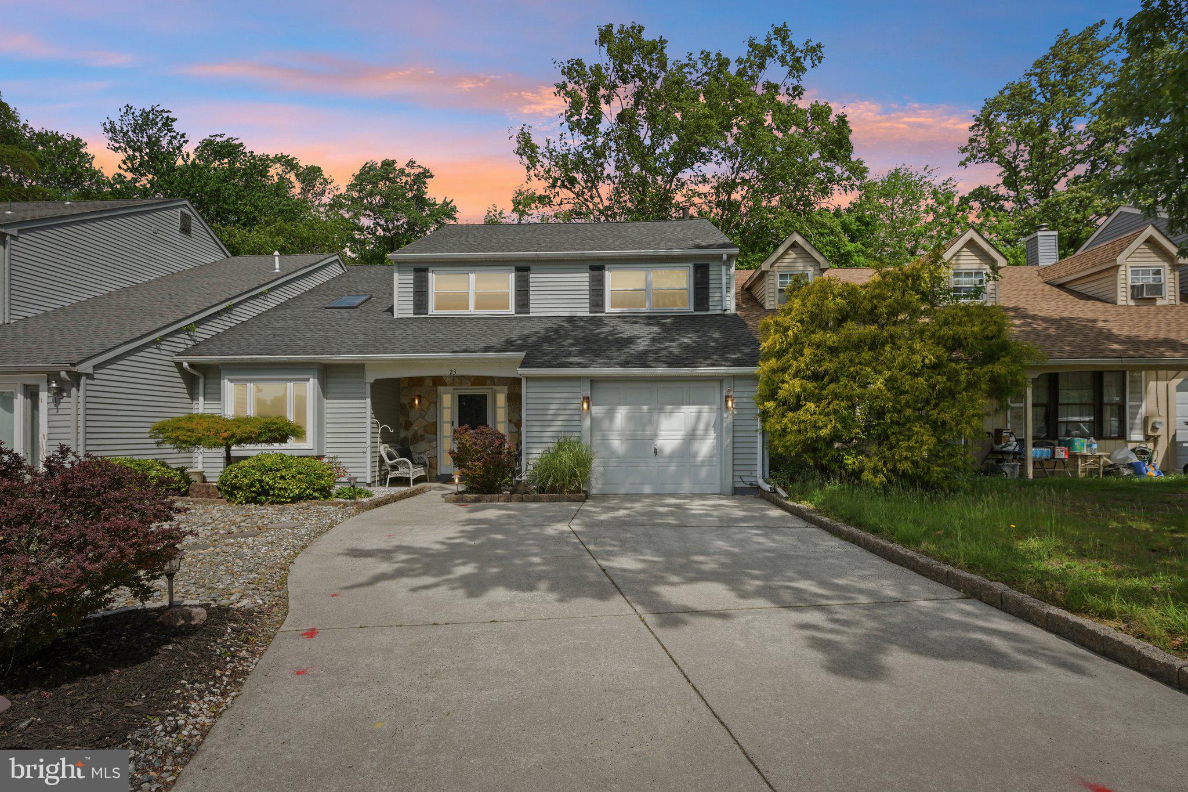
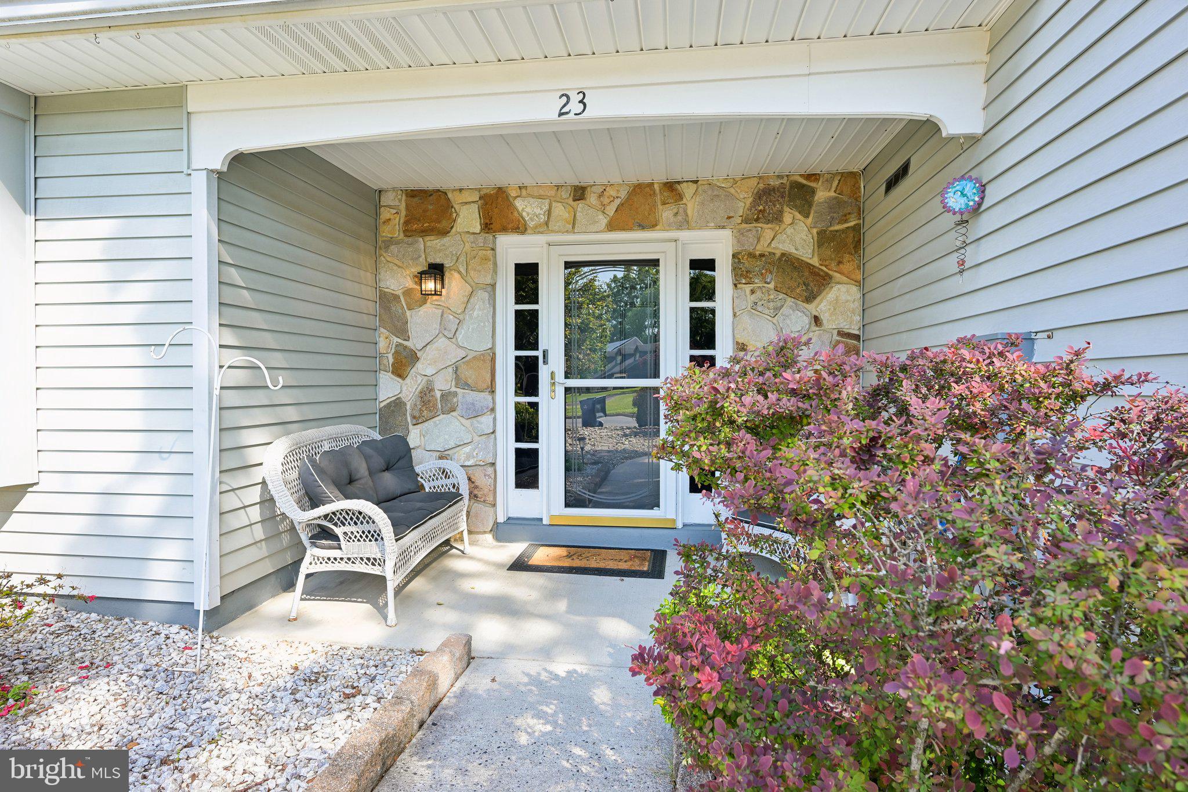
What more could you want? This exceptional 3 Bedroom/2 ½ Bath townhome in Avian truly has it all. Spacious rooms, Tasteful Updates and a Convenient Location. Cozy covered front porch leads you into the two-story foyer with bright sunlight, ceiling fan, light engineered wood flooring and a fresh neutral paint tones through-out! A formal living room, also with high cathedral ceiling, newer skylight and recessed lighting opens into the formal dining room with double window. The kitchen with black cabinetry, newer SS appliances and deep sink, granite countertops, tile back-splash, large moveable center island, double door pantry all opening up to the large family room with a stone wall woodburning fireplace. Recessed lighting, freshly painted and the light engineered flooring continues through-out. The partial garage gives you storage and a bonus room both. You can easily take down the dividing wall if you want the full garage back. Updated full tile powder room is off the foyer. The upstairs laundry and updated enter hall bath (low tub for bathing little ones) is located off the top of the stair landing for easy access. Primary bedroom with a walk-in-closet and two wall closets also have ample recessed lighting. Primary bath has been updated with a walk-in shower. Two other ample sized bedrooms on the other side of the house. Architectural roof, HVAC system and hot water heater all under 10 years old. The flat roof on the back of the family room was just replaced. 6' white vinyl fencing surrounds the yard and encloses the patio, Gazebo and shed. No need for a mower as professional pavers and stones fill in around the bushes and flowers both out front and back . Easy living during the summer months! Location is superb as quick access to the shore and Philadelphia. Minutes from Saddlehill Winery, grocery stores, the Promenade, Chickie and Pete's, The Mansion and the list goes on! Large driveway can park 4 cars with ease. Renowned school system. Hope to see you soon!
| 3 weeks ago | Status changed to Pending | |
| 3 weeks ago | Listing updated with changes from the MLS® | |
| a month ago | Price changed to $455,000 | |
| 2 months ago | Listing first seen on site |

The real estate listing information is provided by Bright MLS is for the consumer's personal, non-commercial use and may not be used for any purpose other than to identify prospective properties consumer may be interested in purchasing. Any information relating to real estate for sale or lease referenced on this web site comes from the Internet Data Exchange (IDX) program of the Bright MLS. This web site references real estate listing(s) held by a brokerage firm other than the broker and/or agent who owns this web site. The accuracy of all information is deemed reliable but not guaranteed and should be personally verified through personal inspection by and/or with the appropriate professionals. Properties in listings may have been sold or may no longer be available. The data contained herein is copyrighted by Bright MLS and is protected by all applicable copyright laws. Any unauthorized collection or dissemination of this information is in violation of copyright laws and is strictly prohibited. Copyright © 2020 Bright MLS. All rights reserved.
Did you know? You can invite friends and family to your search. They can join your search, rate and discuss listings with you.