

111 WILLIAM FEATHER DRIVEVOORHEES, NJ 08043
Due to the health concerns created by Coronavirus we are offering personal 1-1 online video walkthough tours where possible.
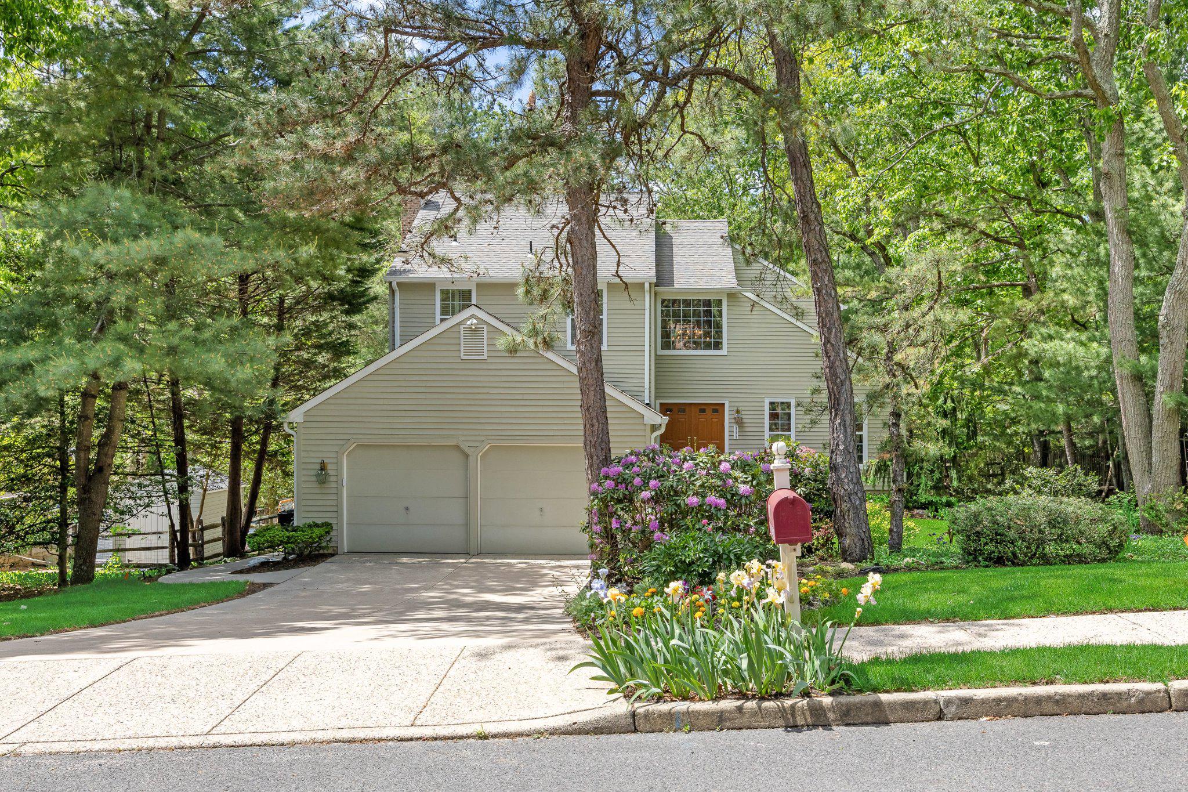
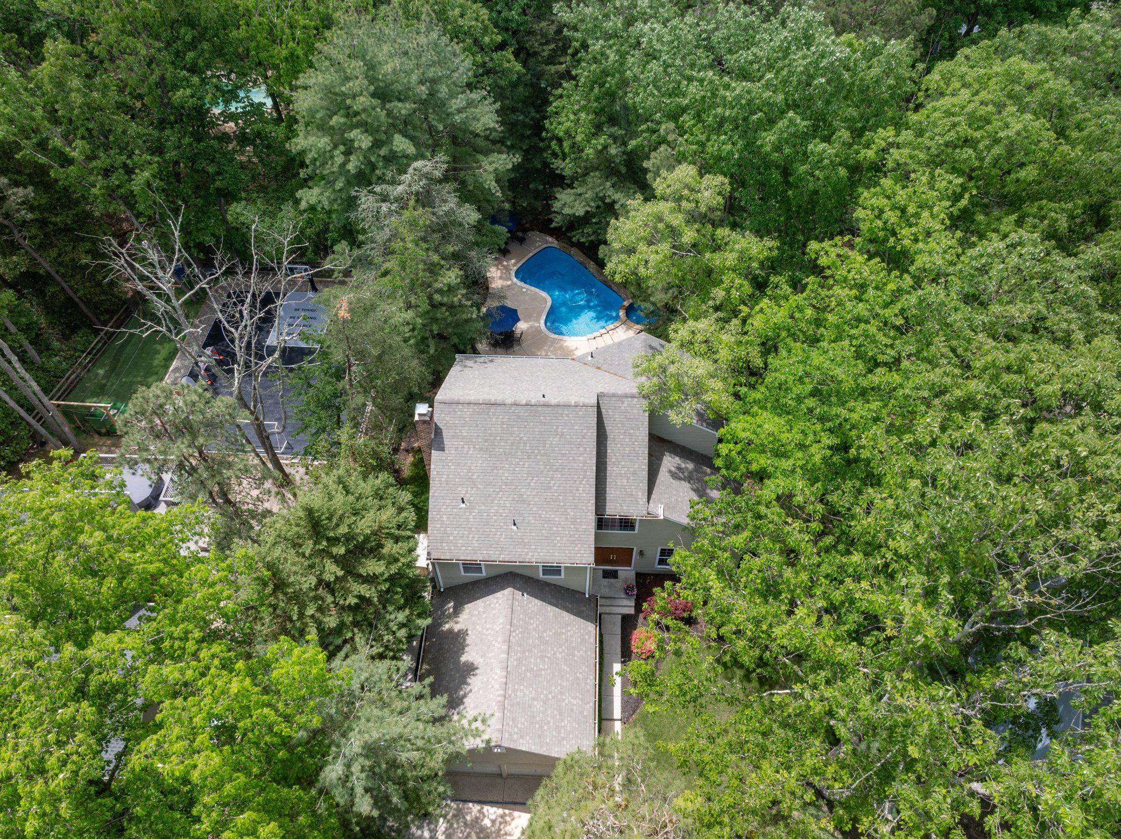
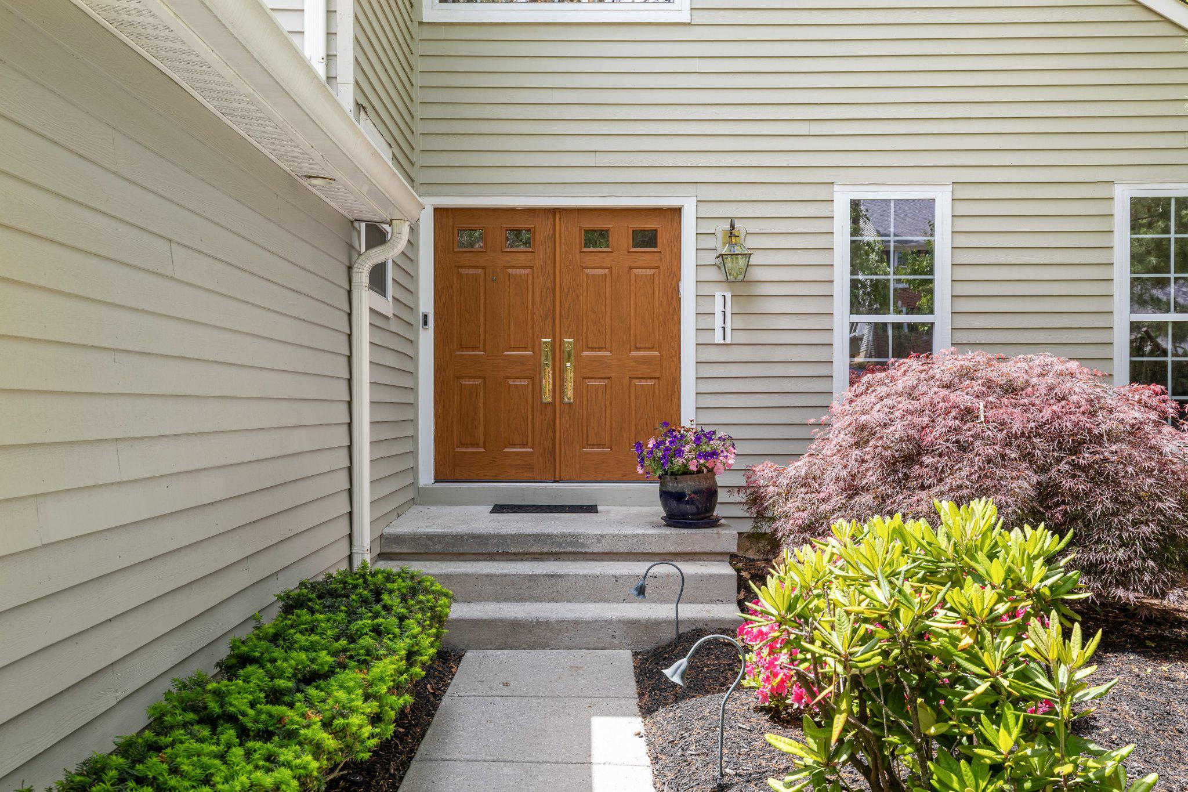
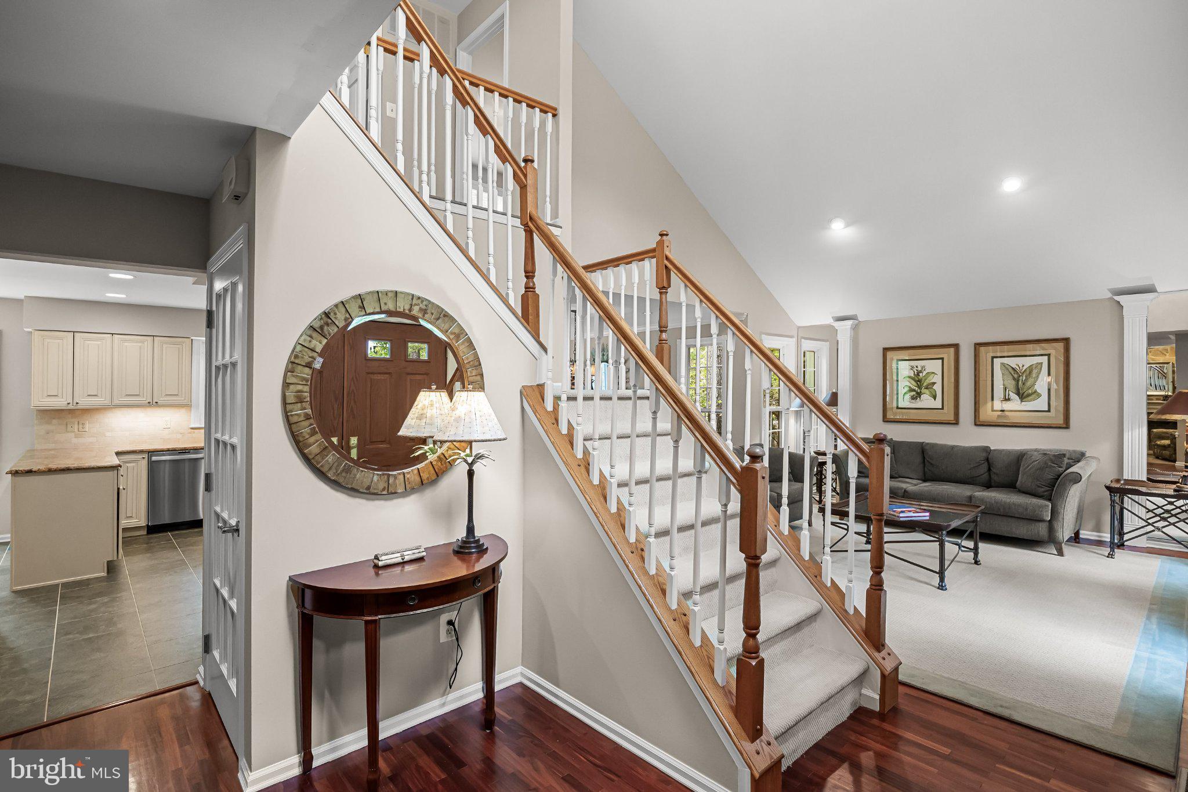
The pool is open and your search is over! Nestled in the serene community of Sturbridge Lakes, this exquisite home offers a perfect blend of luxury and comfort, with the added bonus of a stunning heated in-ground pool and spa. With four spacious bedrooms and two and a half updated bathrooms, this residence is designed for both relaxation and entertaining. The first floor layout was thoughtfully designed to have good flow, with an elegant staircase and beautiful rosewood floors flowing through the foyer, living room with cathedral ceiling and spacious dining room. The gorgeous chandelier in the foyer is motorized for easy cleaning and bulb replacement. The heart of the home features a family room with recessed lighting and a beautiful stone fireplace that opens gracefully to the kitchen, perfect for gatherings. The gourmet kitchen boasts upgraded countertops, stainless appliances, ample counter space, wood cabinets with pull-out shelves and large drawers and a large breakfast area, making it a delightful space for culinary creations. Also on this level are a half bath, access to the deep 2-car garage, and an expanded laundry room with built-in cabinets, desk, utility sink and sunny box window. Upstairs, retreat to the primary suite, complete with a luxurious walk-in closet and a spa-like bathroom featuring a jetted spa tub, walk-in Jacuzzi shower (2023), and a large vanity with dual sinks, granite countertops and tons of storage. The three additional bedrooms are generously sized, all with large closets. An updated hall bath with tub shower is conveniently located just outside the 3 bedrooms. The basement encompasses the entire footprint of the house and currently features a second family room with built-in cabinets, a home office, home gym, utility room and additional storage area. A home sound system can be accessed in the family room, basement and primary bedroom. The entire interior was painted in soothing colors in 2025 and the exterior was painted in 2024. Outside, the property is equally impressive. The meticulously landscaped lot features a beautifully maintained front yard and a spacious rear yard with landscape lighting and irrigation system, perfect for outdoor activities or quiet evenings under the stars. A covered deck accessed through French doors in the family family room overlooks the stunning heated in-ground pool with spa and waterfall and large deck, making it a true oasis for relaxation and entertainment. The outdoor sound system can be controlled wirelessly through your phone. Likewise, the pool heater (2025) and filter can also be controlled remotely by an app on your phone. There is also a natural gas hook-up available for outdoor grilling convenience. The home has been meticulously maintained including a new HVAC system (2025) with Hepafilter, 75-gallon water heater and 200-amp service. While the home feels a world away, it’s actually conveniently located to major highways (Rts 70, 73, 295 and NJ Turnpike), Jersey shore points, Philadelphia, dining, shopping, recreation areas, and the award-winning elementary school is just blocks away. As part of the Sturbridge Lakes community, residents enjoy exclusive access to amenities such as lake access, basketball courts, a beach, picnic areas, and playgrounds, fostering a vibrant and active lifestyle and strong sense of community. Schedule your tour today before it’s too late!
| 4 weeks ago | Listing updated with changes from the MLS® | |
| 4 weeks ago | Status changed to Pending | |
| 2 months ago | Listing first seen on site |

The real estate listing information is provided by Bright MLS is for the consumer's personal, non-commercial use and may not be used for any purpose other than to identify prospective properties consumer may be interested in purchasing. Any information relating to real estate for sale or lease referenced on this web site comes from the Internet Data Exchange (IDX) program of the Bright MLS. This web site references real estate listing(s) held by a brokerage firm other than the broker and/or agent who owns this web site. The accuracy of all information is deemed reliable but not guaranteed and should be personally verified through personal inspection by and/or with the appropriate professionals. Properties in listings may have been sold or may no longer be available. The data contained herein is copyrighted by Bright MLS and is protected by all applicable copyright laws. Any unauthorized collection or dissemination of this information is in violation of copyright laws and is strictly prohibited. Copyright © 2020 Bright MLS. All rights reserved.