

414 W FRANKLIN AVECOLLINGSWOOD, NJ 08107
Due to the health concerns created by Coronavirus we are offering personal 1-1 online video walkthough tours where possible.
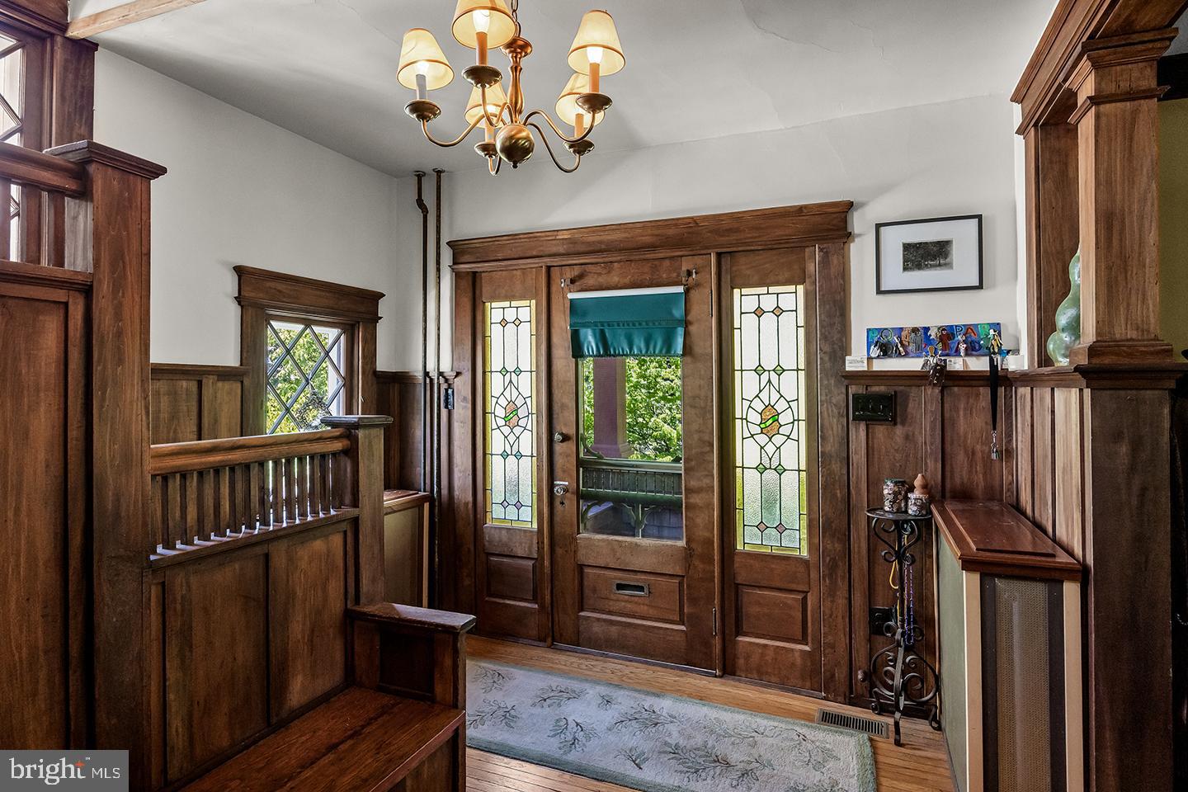
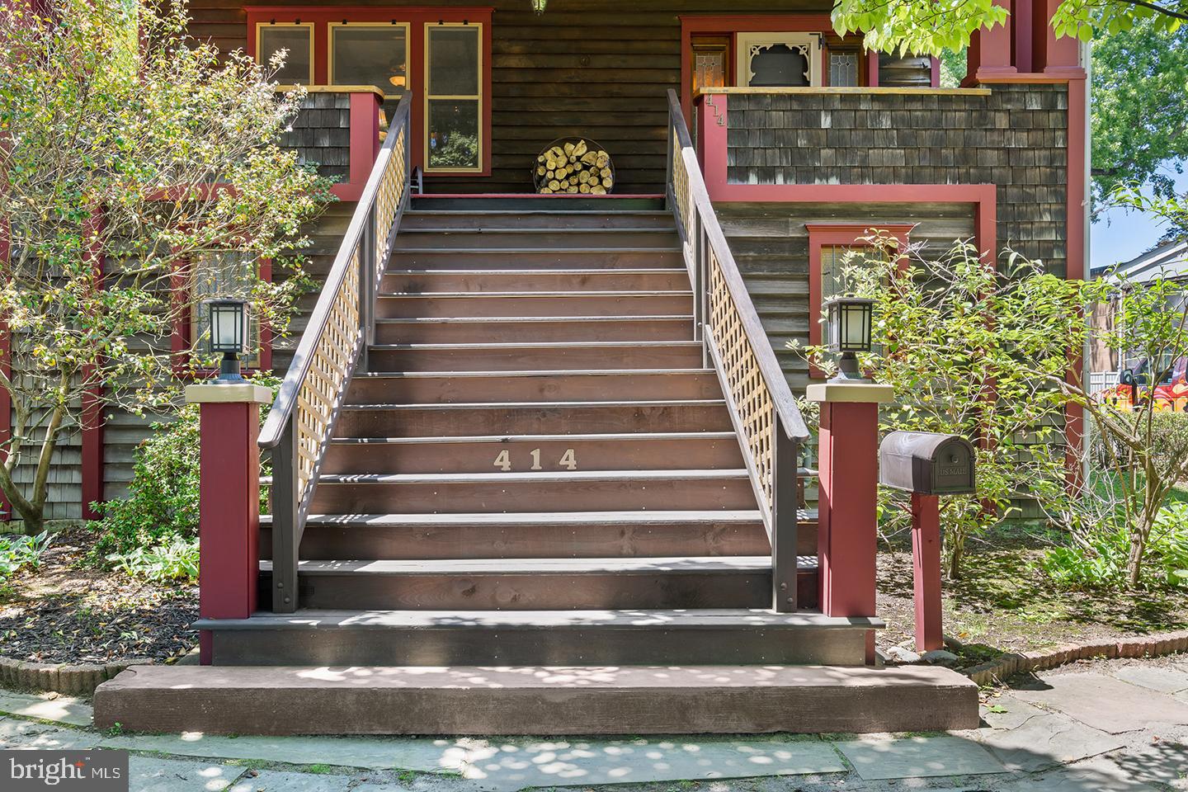
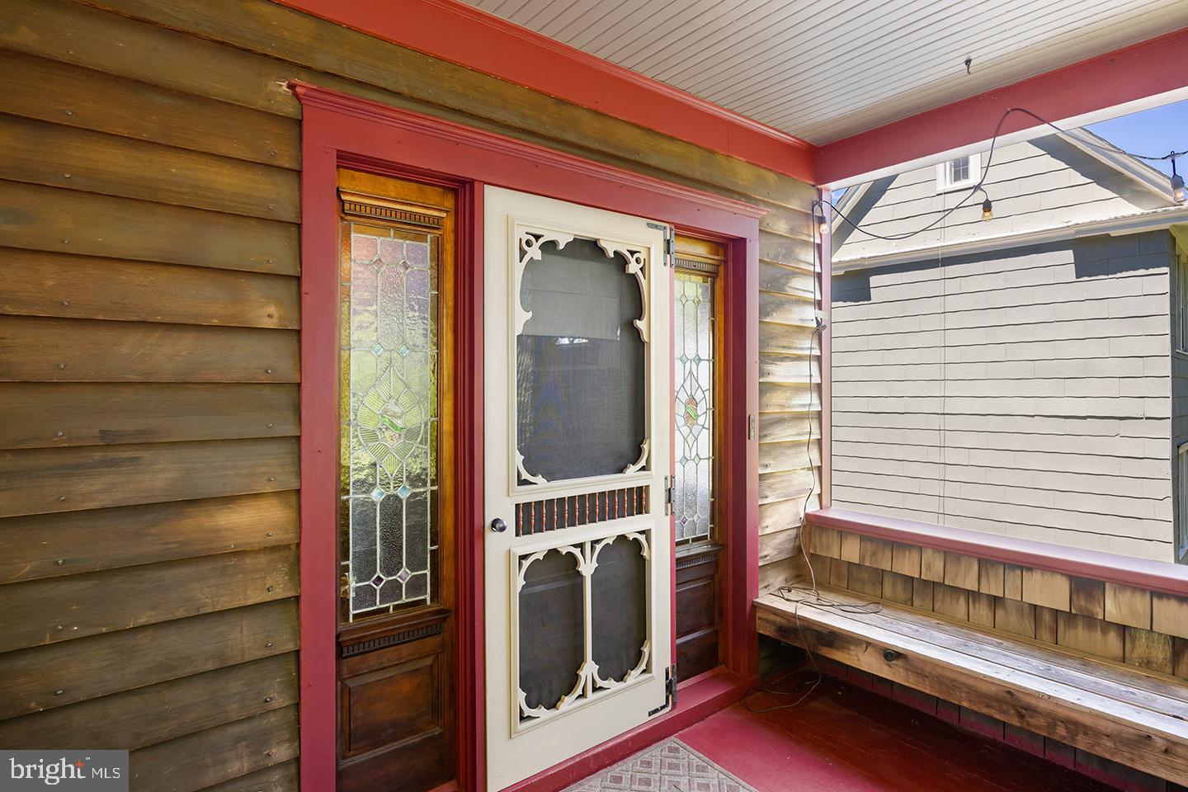
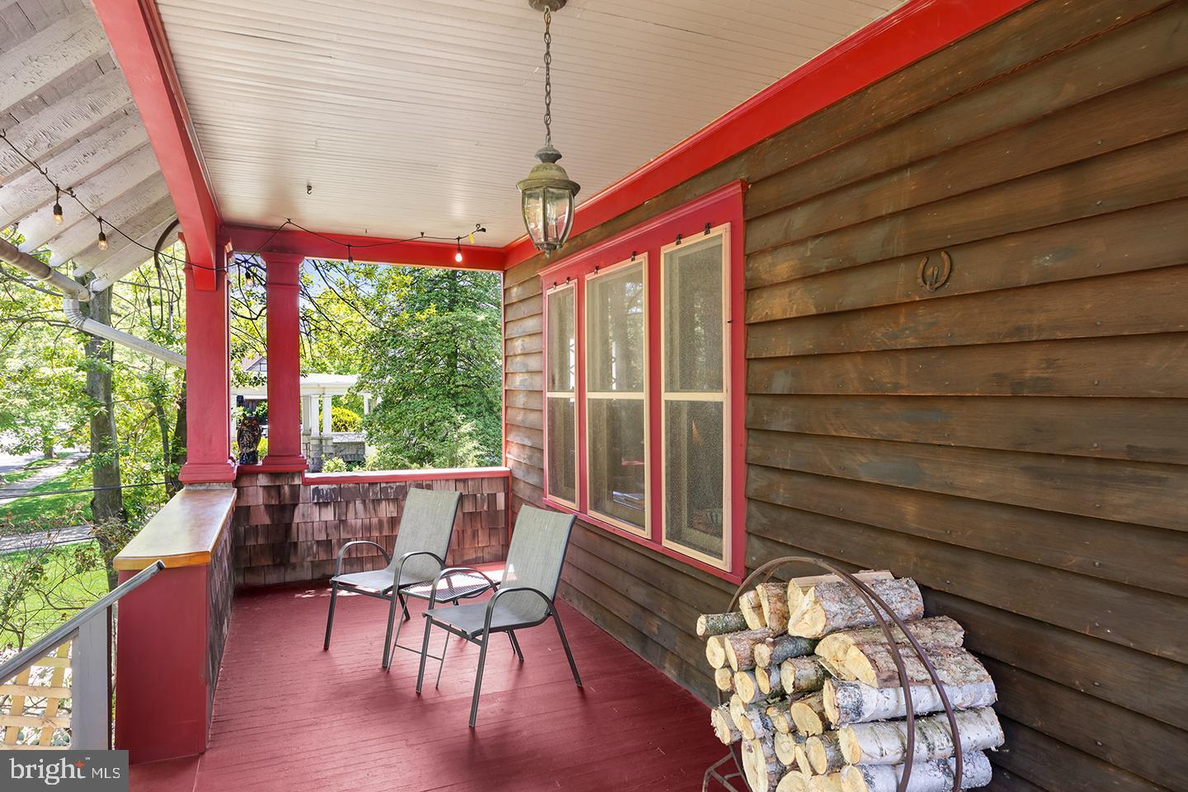
Every town has its people. In Collingswood, they tend to be the artists, the musicians, the collectors, the gardeners, and those who appreciate homes with a story to tell. Nestled within the Theatre District, just a short stroll from Knight Park, The Scottish Rite, Zeppoli, and Li Beirut, 414 W. Franklin Avenue feels perfectly at home in a community that embraces creativity, character, and a little bit of the unexpected. From the moment you arrive, it's clear this is no ordinary property. A stone pathway winds through the front garden, leading to impressive wood steps and an elevated porch framed by substantial columns and original wood siding. It's the kind of porch that invites you to linger a little longer, whether enjoying a morning coffee or watching a summer thunderstorm roll through as rain settles rhythmically into the gutters overhead. The craftsmanship begins before you even step inside. Original stained and beveled glass surrounds the front entry, while diamond-pane windows, rich woodwork, built-in bench seating, exposed beams, and graceful archways create an immediate sense of warmth and authenticity. Throughout the main level, period details unfold naturally. A cozy sitting room centers around a wood-burning stove, while custom built-ins, glass-front cabinetry, wood wainscoting, and Art Deco-inspired lighting add layers of personality and charm. The kitchen continues the home's distinctive character with exposed brick, soapstone countertops and farmhouse sink, decorative metal ceiling details, a spacious pantry, and a comfortable dining area designed for everyday living. A conveniently located powder room and access to the rear deck complete the main floor. Beyond the back door, the property transforms into a private cottage garden. Mature plantings, stone pathways, a brick patio, and a charming shed create a setting that feels tucked away from the world, offering inviting spaces to enjoy every season. Upstairs, original doors with crystal knobs, vintage radiators, stained glass accents, and thoughtfully chosen lighting fixtures continue the home's timeless appeal. Three bedrooms occupy the second floor, including a spacious primary bedroom with a large walk-in closet. The full bathroom feels like something from another era, featuring a cistern toilet, pedestal sink, antique clawfoot tub, and oversized walk-in shower. A convenient second-floor laundry area adds modern practicality. A hidden surprise awaits beyond the front bedroom, currently used as a home office. Through the closet, access leads to the finished third floor, a flexible space well suited for a bedroom, studio, office, or retreat, complete with charming built-in storage tucked beneath the eaves. The lower level is equally unique. Fully above grade and offering walk-out access, this expansive space includes a workshop, full bathroom, additional living area, extensive storage, and a versatile front room beneath the porch that could serve a variety of uses depending on your needs. Significant system improvements include updated plumbing, a tankless hot water heater, a boiler providing radiant heat, dual-zone air conditioning, and a 200-amp electrical service with updated panel. Some homes are renovated. Others are preserved. 414 W. Franklin Avenue has been thoughtfully cared for in a way that celebrates its history, craftsmanship, and individuality. For those seeking a home with personality, creativity, and a true sense of place, this is a rare opportunity to own one of Collingswood's most distinctive properties. Schedule your private tour today.
| 4 days ago | Status changed to Pending | |
| 4 days ago | Listing updated with changes from the MLS® | |
| 2 weeks ago | Price changed to $645,000 | |
| a month ago | Listing first seen on site |

The real estate listing information is provided by Bright MLS is for the consumer's personal, non-commercial use and may not be used for any purpose other than to identify prospective properties consumer may be interested in purchasing. Any information relating to real estate for sale or lease referenced on this web site comes from the Internet Data Exchange (IDX) program of the Bright MLS. This web site references real estate listing(s) held by a brokerage firm other than the broker and/or agent who owns this web site. The accuracy of all information is deemed reliable but not guaranteed and should be personally verified through personal inspection by and/or with the appropriate professionals. Properties in listings may have been sold or may no longer be available. The data contained herein is copyrighted by Bright MLS and is protected by all applicable copyright laws. Any unauthorized collection or dissemination of this information is in violation of copyright laws and is strictly prohibited. Copyright © 2020 Bright MLS. All rights reserved.