

491 HADDON AVENUECOLLINGSWOOD, NJ 08108
Due to the health concerns created by Coronavirus we are offering personal 1-1 online video walkthough tours where possible.
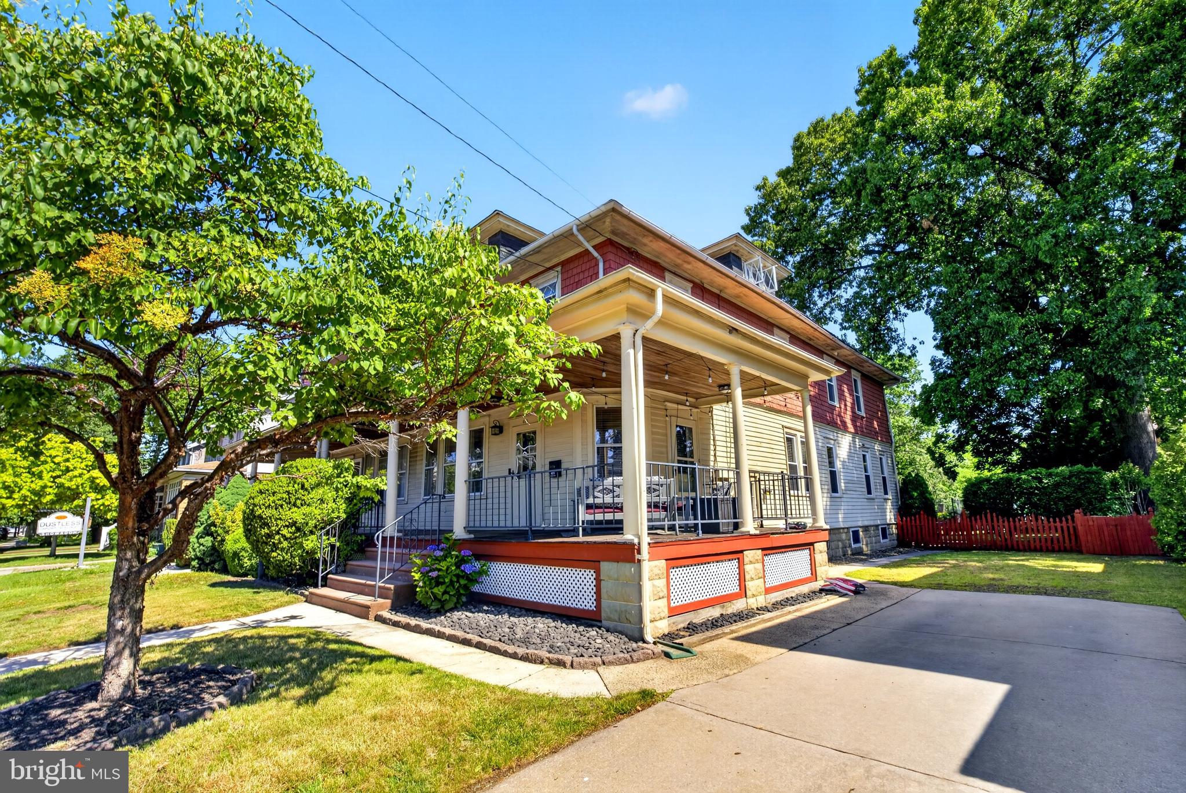
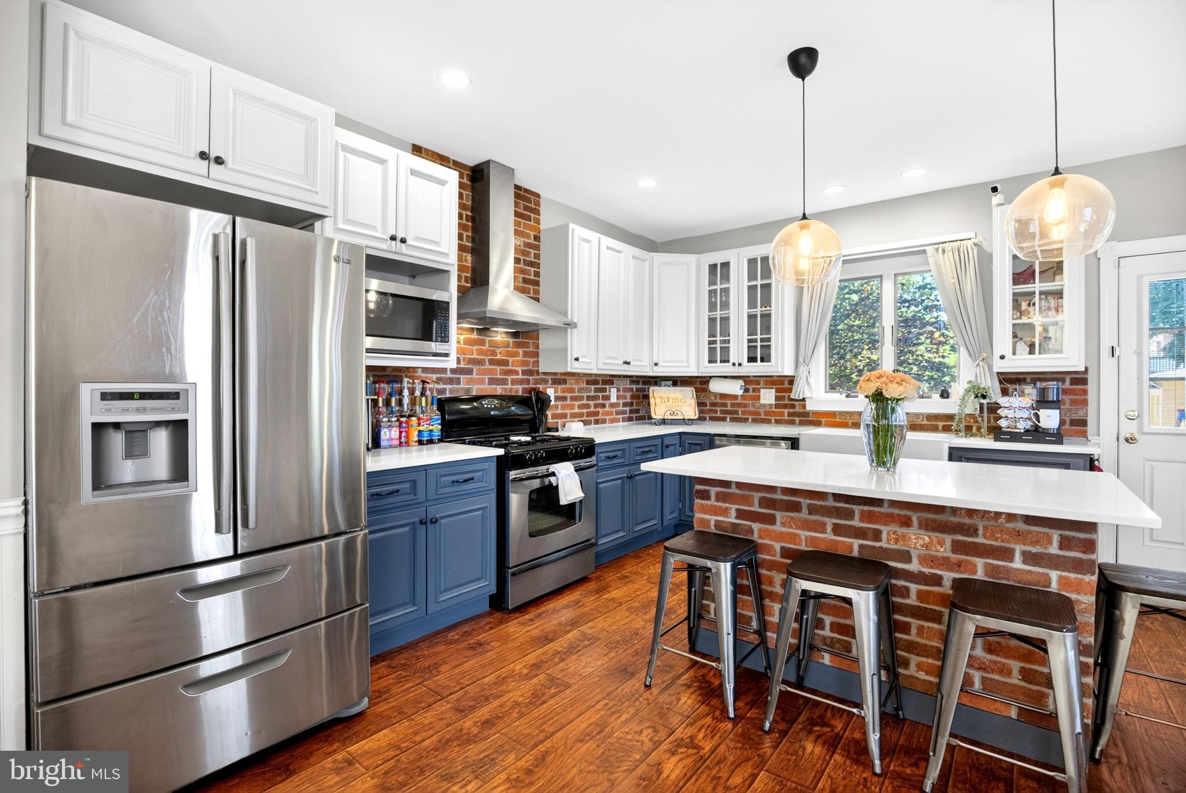
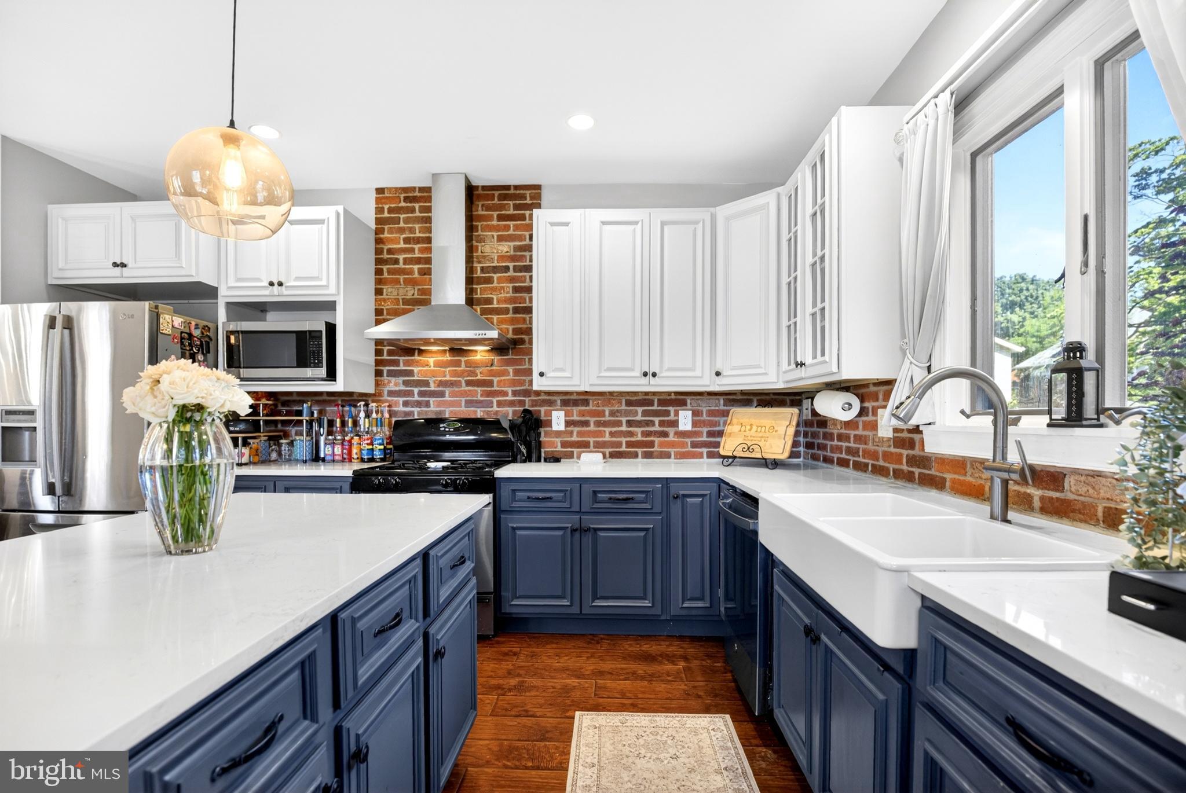
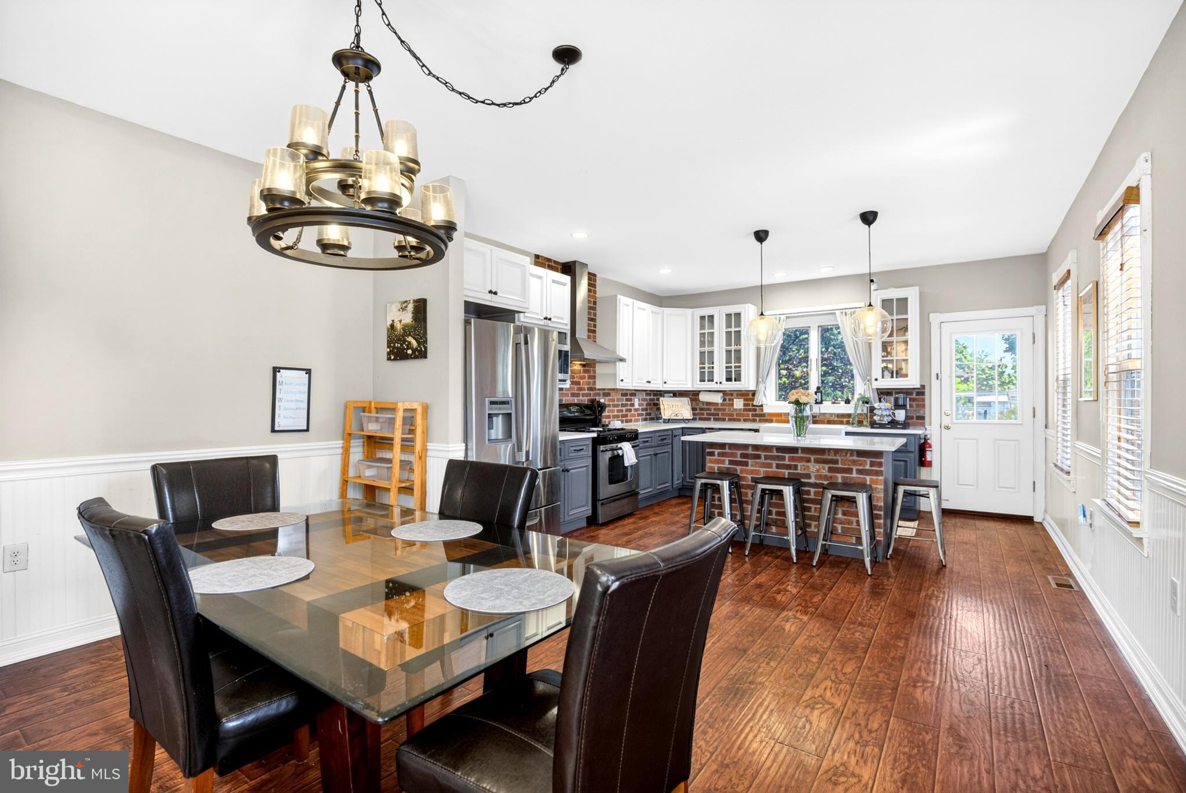
Welcome to 491 Haddon Ave, a spacious and beautifully maintained twin home offering an impressive 2,300 square feet of living space across three floors in the heart of one of South Jersey's most sought-after neighborhoods. Rarely does a twin home offer this kind of room to breathe, and from the moment you arrive, the sweeping wraparound porch sets the tone: classic Collingswood charm with thoughtful modern upgrades woven throughout. Step inside and experience the perfect blend of original character and contemporary updates. Soaring 9-foot ceilings on the main level create an open, airy feel, while original details including rich hardwood floors in the primary suite and sitting room, classic door trim, a beautiful stair rail, and built-in shelves flanking the staircase speak to the craftsmanship of a bygone era. New light fixtures in the living room and stair hallways add a fresh, polished touch, and blinds throughout provide comfort and privacy from day one. The updated kitchen is the true centerpiece of the main level, featuring Carrara-style quartz countertops and contemporary finishes that are as functional as they are beautiful. Luxury vinyl flooring flows seamlessly across the entire first floor, adding style and durability underfoot. A convenient half bath completes the main level, and the full basement provides ample additional storage space. Upstairs, three generously sized bedrooms offer comfortable space for the whole household. The primary suite is a true retreat, complete with a private bonus room ideal as a home office, nursery, dressing room, or reading nook, plus the added convenience of an upstairs laundry right in the primary bath. The two updated full bathrooms showcase tasteful, modern finishes throughout. For those seeking additional privacy, the fourth bedroom is tucked away on its own third floor, a quiet and versatile space perfect for a guest suite, home office, or anyone who values their own retreat. Comfort is covered year-round with a dual-zone HVAC system, giving each level of the home its own independent climate control for maximum efficiency. Outside, the cement driveway accommodates two cars with room to expand toward the rear of the property, and the nicely sized yard includes a shed for additional storage. Security cameras convey with the home, and all appliances are included, making this a truly move-in ready opportunity. The location is second to none. With a Walk Score of approximately 80 out of 100, this address is rated Very Walkable, meaning most daily errands can be handled on foot. Stroll to the iconic Cooper River Park for morning runs, weekend picnics, or peaceful walks along the waterfront. Haddon Avenue is one of the region's most vibrant corridors, lined with beloved local restaurants, boutique shops, coffee houses, and year-round community events, all just steps from your front door. Commuters will love the unbeatable access to Philadelphia. The PATCO Speedline station is right in town, putting Center City Philadelphia just minutes away by train with connections to SEPTA, NJ Transit, and Amtrak. Multiple bridges also make driving into the city quick and convenient. This home is served by the Collingswood Public School District. Buyers are encouraged to conduct their own research regarding schools and district boundaries by contacting the district directly. This is Collingswood living at its finest. Don't miss your opportunity to call 491 Haddon Ave home.
| 3 weeks ago | Status changed to Pending | |
| 3 weeks ago | Listing updated with changes from the MLS® | |
| a month ago | Listing first seen on site |

The real estate listing information is provided by Bright MLS is for the consumer's personal, non-commercial use and may not be used for any purpose other than to identify prospective properties consumer may be interested in purchasing. Any information relating to real estate for sale or lease referenced on this web site comes from the Internet Data Exchange (IDX) program of the Bright MLS. This web site references real estate listing(s) held by a brokerage firm other than the broker and/or agent who owns this web site. The accuracy of all information is deemed reliable but not guaranteed and should be personally verified through personal inspection by and/or with the appropriate professionals. Properties in listings may have been sold or may no longer be available. The data contained herein is copyrighted by Bright MLS and is protected by all applicable copyright laws. Any unauthorized collection or dissemination of this information is in violation of copyright laws and is strictly prohibited. Copyright © 2020 Bright MLS. All rights reserved.
Did you know? You can invite friends and family to your search. They can join your search, rate and discuss listings with you.