Save
Ask
Tour
Hide
Share
$769,500
47 Days On Site

5 PROMENADE PLACE
VOORHEES, NJ 08043

Single Family Residence|Pending
4
Beds
3
Total Baths
2
Full Baths
1
Partial Bath
3,000
SqFt
$257
/SqFt
1990
Built
Subdivision:
ESTATES AT MAIN ST
County:
CAMDEN
Listing courtesy of Keller Williams Realty - Marlton

Due to the health concerns created by Coronavirus we are offering personal 1-1 online video walkthough tours where possible.
5 PROMENADE PLACE5 PROMENADE PLACE5 PROMENADE PLACE5 PROMENADE PLACE
Save
Ask
Tour
Hide
Share

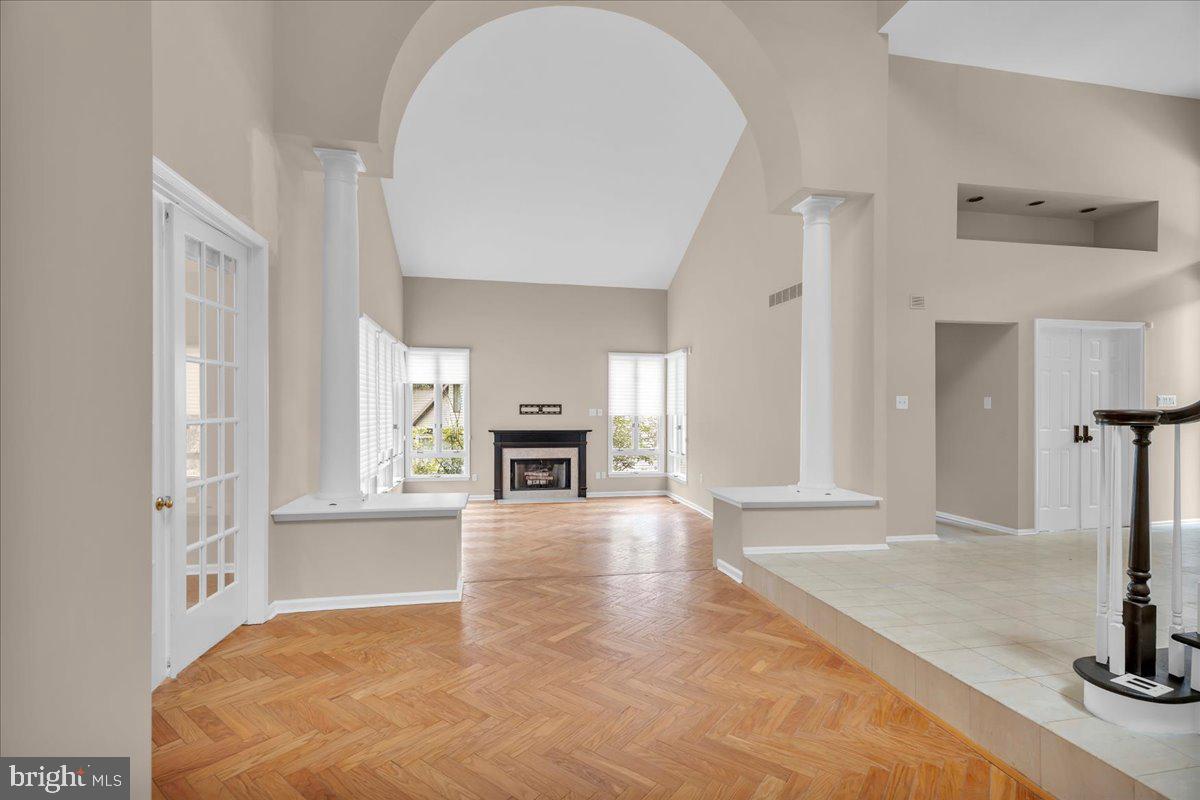
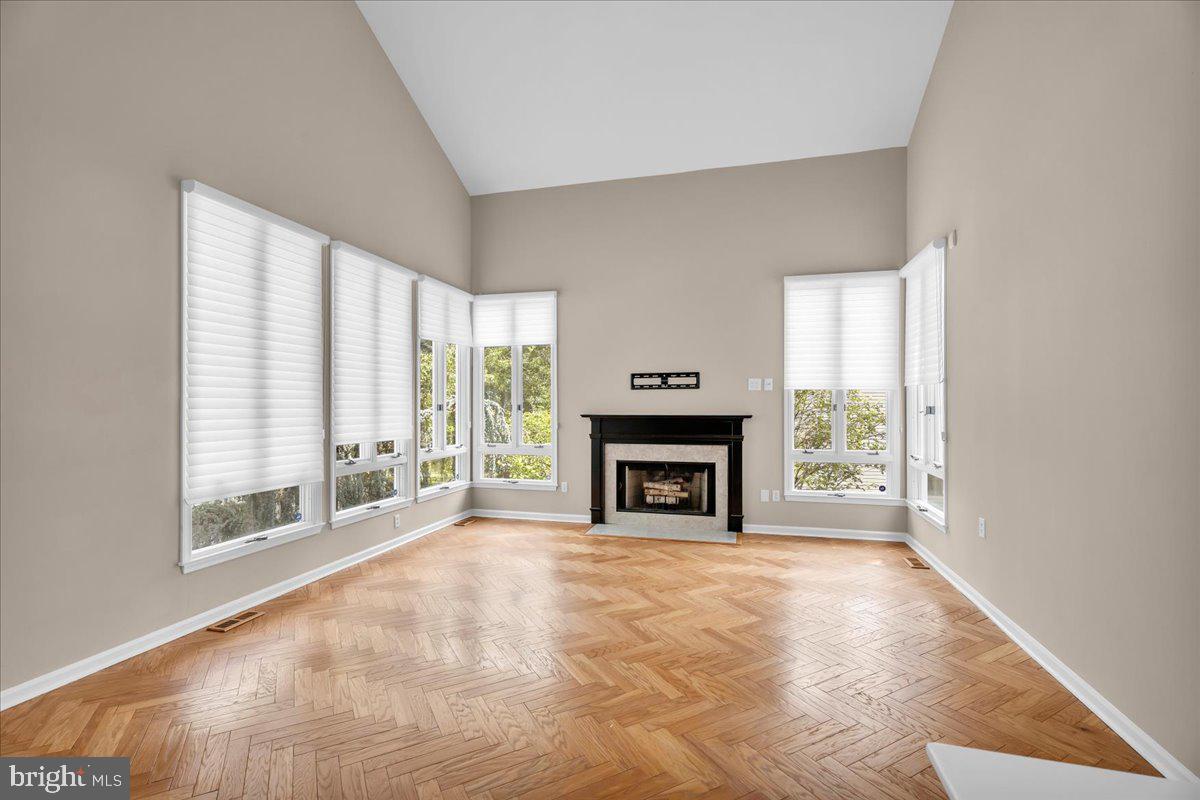
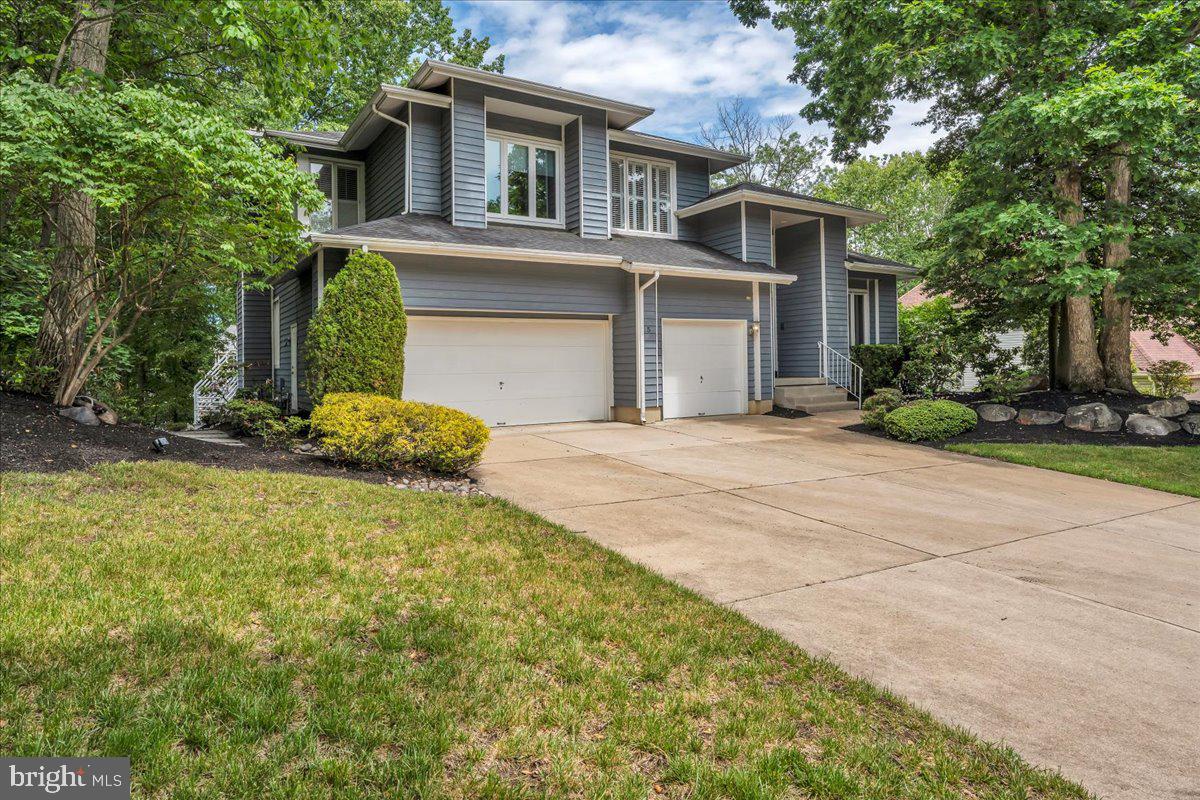
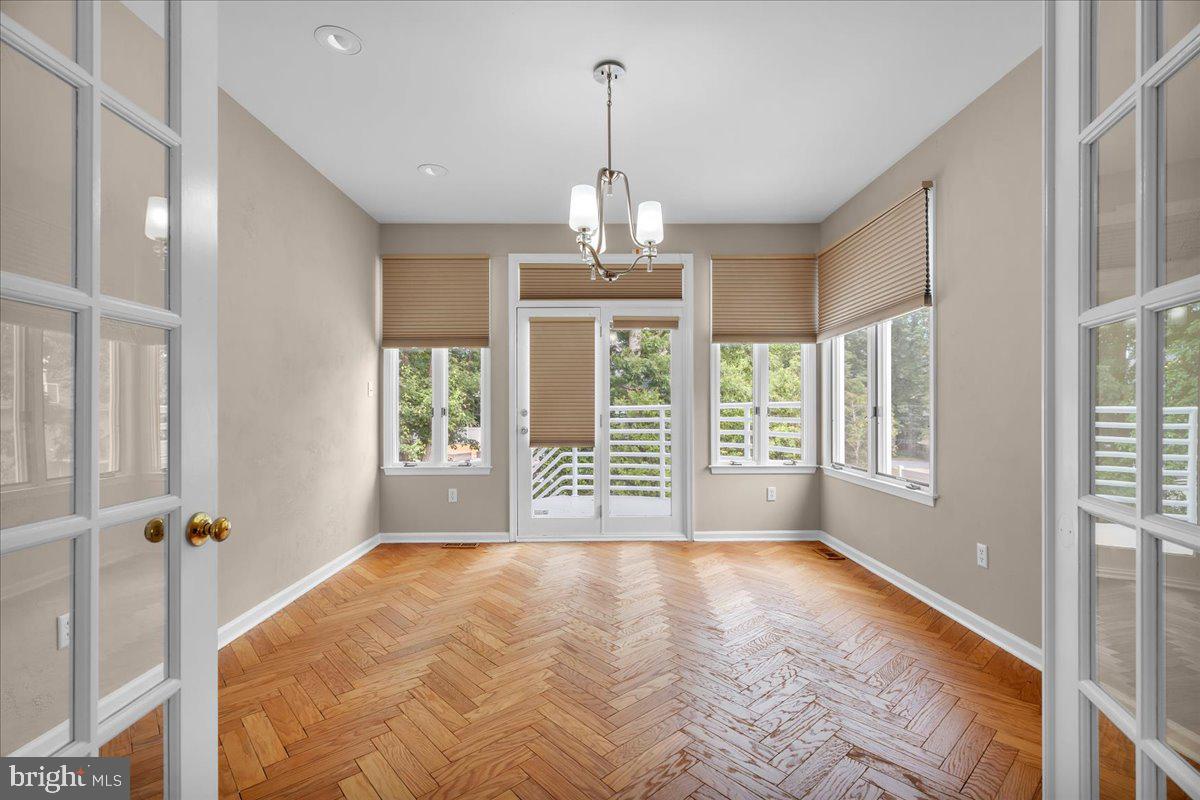
4 Bedroom West Coast Contemporary with 3 car garage. The popular "Santa Barbara Model" only 12 built in Voorhees Twp & Cherry Hill by John B Canuso! The grand entry foyer, features a vaulted living room with marble fireplace, formal dining room with french doors, eat in kitchen with custom cabinets and lots of windows with a window seat. The family room also features a tray ceiling and brick fireplace, you will love the first floor study, marble entry, and dry bar for entertaining! The sweeping staircase and skylight foyer takes you to the second floor primary suite with stone fireplace, vaulted ceiling, and luxury bath with a stall glass shower, double family, and Jacuzzi tub. The unfinished basement is great for future finishing and dry as a bone! Your family will love the two level deck, gunite pool, fenced yard and you will also enjoy knowing the two zoned gas HVAC and AC are just five years young, new roof in 2018, new insulation and attic fan. Herringbone hardwood floors throughout and plank hardwood floors throughout! The sun filled modern home offers fast possession!

Save
Ask
Tour
Hide
Share
Listing Snapshot
Price 
$769,500
Days On Site 
47 Days
Bedrooms 
4
Inside Area (SqFt) 
3,000 sqft
Total Baths 
3
Full Baths 
2
Partial Baths 
1
Lot Size 
0.31 Acres
Year Built 
1990
MLS® Number 
NJCD2118634
Status 
Pending
Property Tax 
$18,756
HOA/Condo/Coop Fees 
N/A
Sq Ft Source 
Estimated
Friends & Family
Recent Activity
3 weeks agoStatus changed to Pending
3 weeks agoListing updated with changes from the MLS®
2 months agoListing first seen on site
General Features
Acres 
0.31
Attached Garage 
Yes
Cross Street 
N/A
Foundation 
Block
Garage 
Yes
Garage Spaces 
3
Levels 
Two
Parking 
On StreetGarageAttached
Parking Spaces 
3
Property Sub Type 
Single Family Residence
Security 
Security System
Sewer 
Public Sewer
Special Circumstances 
Standard
SqFt Above 
3000
SqFt Total 
3000
Style 
Contemporary
Utilities 
Cable Available
Water Source 
Public
Zoning 
100
Interior Features
Appliances 
OvenGas Water HeaterCooktopDishwasherRefrigeratorDisposal
Basement 
FullUnfinished
Cooling 
Central AirCeiling Fan(s)ZonedElectricAttic Fan
Electric 
Underground200+ Amp Service
Fireplace 
Yes
Fireplaces 
3
Flooring 
CarpetWoodMarble
Heating 
Natural GasZonedForced Air
Interior 
Eat-in KitchenCeiling Fan(s)Cathedral Ceiling(s)High CeilingsBarBeamed CeilingsPantry
Laundry Features 
Main Level
Window Features 
Skylight(s)
Bedroom 1 
Dimensions - 10 X 12
Bedroom 2 
Dimensions - 11 X 12
Bedroom 3 
Dimensions - 11 X 12
Dining Room 
Dimensions - 12 X 14Level - Main
Family Room 
Dimensions - 17 X 19Level - Main
Foyer 
Level - Main
Kitchen 
Dimensions - 10 X 18Level - MainFeatures - Pantry
Living Room 
Dimensions - 17 X 16Level - Main
Primary Bedroom 
Features - Walk-In Closet(s)
Save
Ask
Tour
Hide
Share
Exterior Features
Construction Details 
Wood SidingCedarFrame
Exterior 
Lighting
Fencing 
Other
Lot Features 
Wooded
Patio And Porch 
Deck
Pool Features 
Private
Private Pool 
Yes
Roof 
Shingle
Windows/Doors 
Skylight(s)
Community Features
Accessibility Features 
Therapeutic Whirlpool
Community Features 
SidewalksStreet Lights
MLS Area 
Voorhees Twp (20434)
School District 
VOORHEES TOWNSHIP BOARD OF EDUCATION
Schools
School District
VOORHEES TOWNSHIP BOARD OF EDUCATION
Elementary School
Unknown
Middle School
Unknown
High School
Unknown
Listing courtesy of Keller Williams Realty - Marlton


The real estate listing information is provided by Bright MLS is for the consumer's personal, non-commercial use and may not be used for any purpose other than to identify prospective properties consumer may be interested in purchasing. Any information relating to real estate for sale or lease referenced on this web site comes from the Internet Data Exchange (IDX) program of the Bright MLS. This web site references real estate listing(s) held by a brokerage firm other than the broker and/or agent who owns this web site. The accuracy of all information is deemed reliable but not guaranteed and should be personally verified through personal inspection by and/or with the appropriate professionals. Properties in listings may have been sold or may no longer be available. The data contained herein is copyrighted by Bright MLS and is protected by all applicable copyright laws. Any unauthorized collection or dissemination of this information is in violation of copyright laws and is strictly prohibited. Copyright © 2020 Bright MLS. All rights reserved.

Neighborhood & Commute
Source: Walkscore
Disclosure: Community information and market data powered by Constellation Data Labs. Information is deemed reliable but not guaranteed.
Save
Ask
Tour
Hide
Share