Save
Ask
Tour
Hide
Share
$799,999
38 Days On Site

13 ROLLINGWOOD DRIVE
VOORHEES, NJ 08043

Single Family Residence|Pending
4
Beds
3
Total Baths
3
Full Baths
3,076
SqFt
$260
/SqFt
1980
Built
Subdivision:
ALLUVIUM
County:
CAMDEN
Listing courtesy of Realmart Realty, LLC

Due to the health concerns created by Coronavirus we are offering personal 1-1 online video walkthough tours where possible.
13 ROLLINGWOOD DRIVE13 ROLLINGWOOD DRIVE13 ROLLINGWOOD DRIVE13 ROLLINGWOOD DRIVE
Save
Ask
Tour
Hide
Share

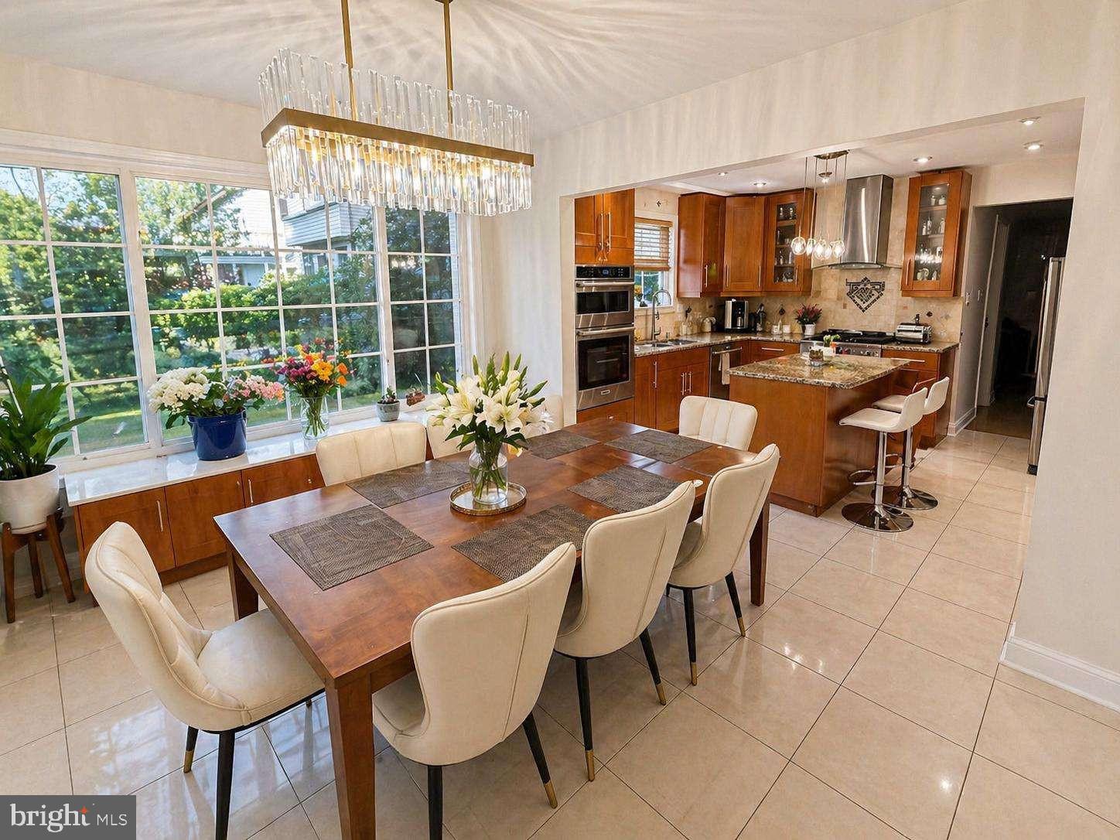
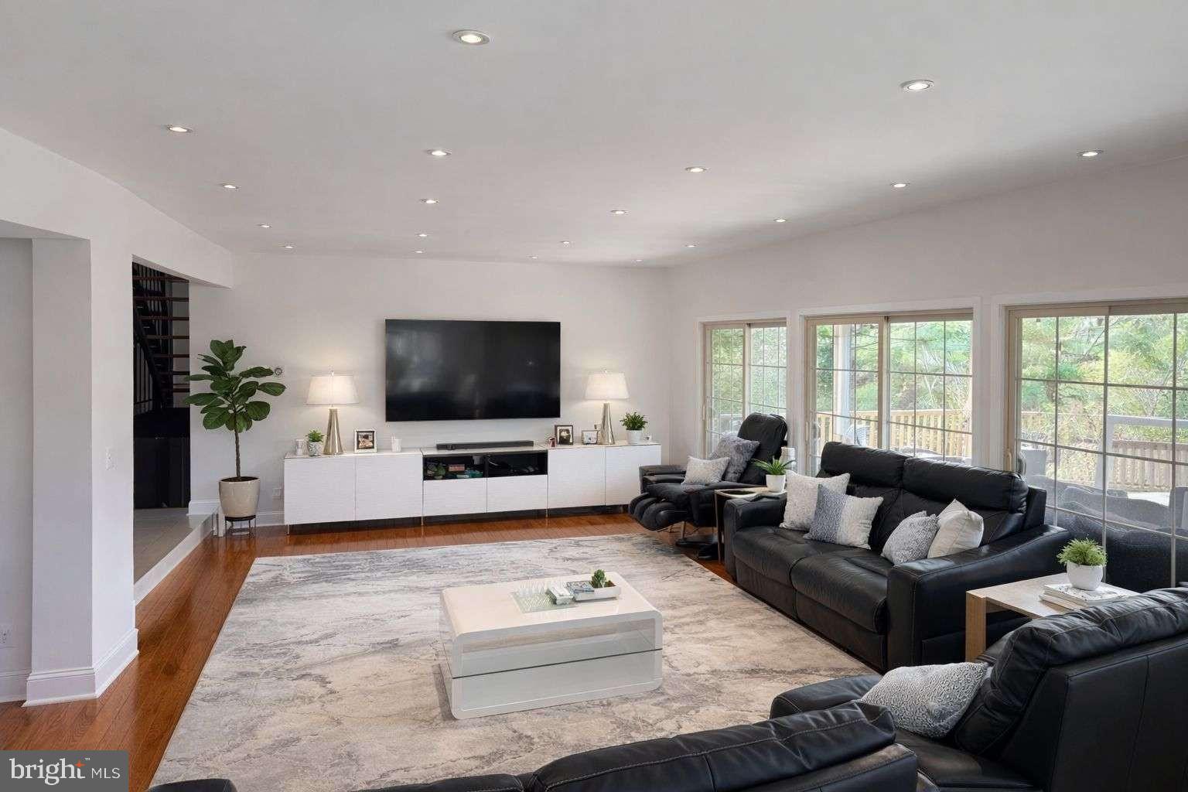
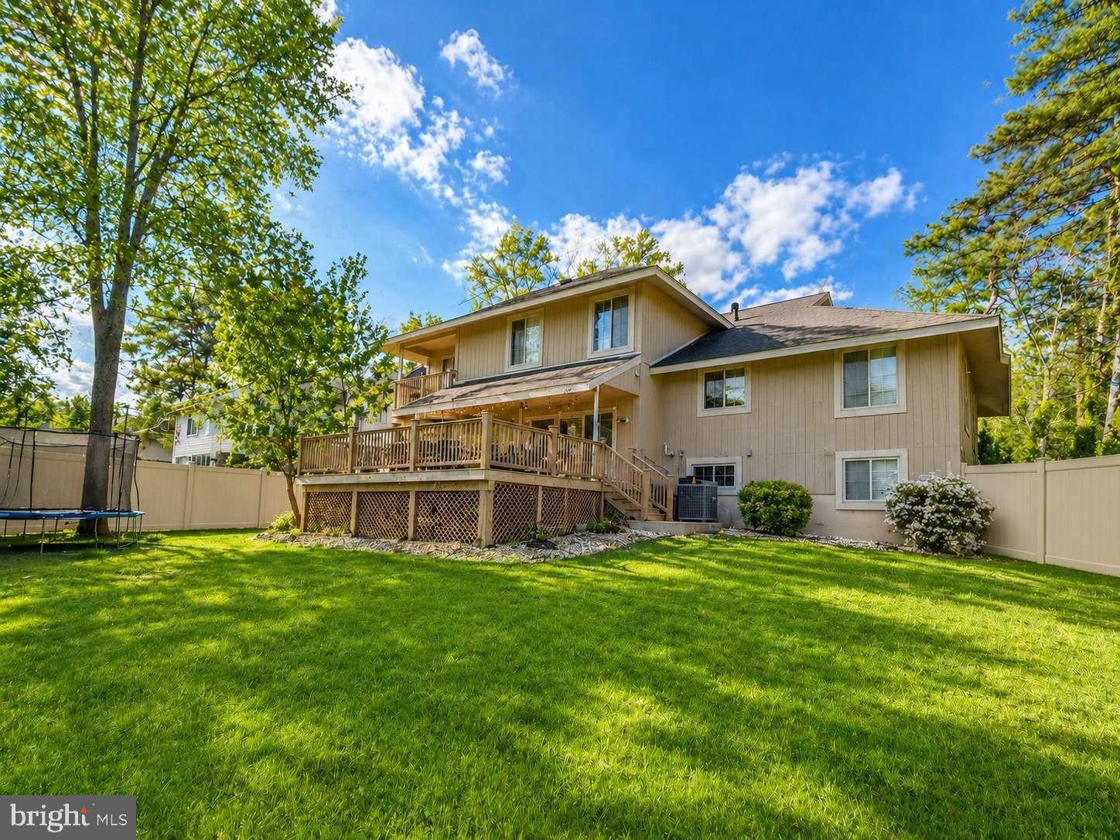
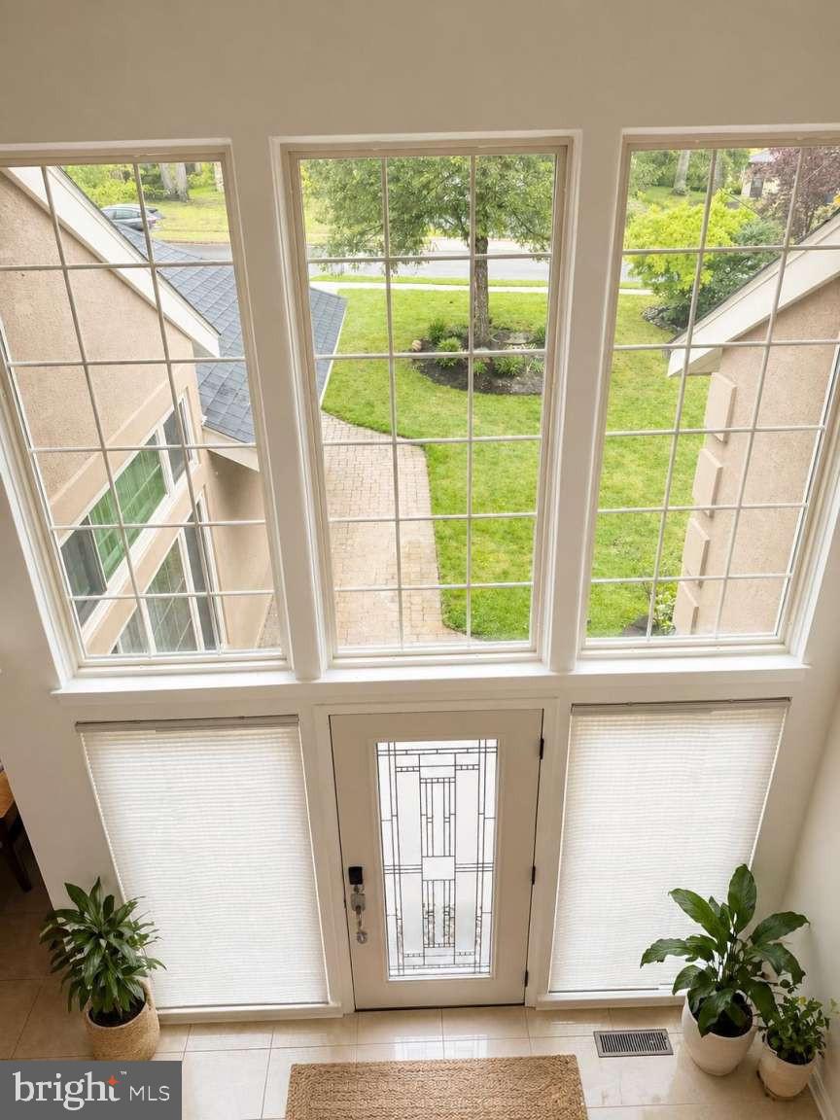
Beautifully updated home located in the highly desirable Alluvium section of Voorhees featuring a grand two-story entry with soaring ceilings and abundant natural light. This spacious home offers wood flooring throughout, porcelain and marble finishes, freshly painted interiors, and recently updated bathrooms. The updated kitchen features recently upgraded appliances, generous cabinet space, and an open flow perfect for everyday living and entertaining. The spacious primary suite includes a private den/office area, while the finished basement provides additional flexible living space. Additional highlights include an updated laundry room, newer washer and dryer, new garage doors, new fence, walk-in pantry, and a roof replaced in 2023. Conveniently located near shopping, dining, major highways, and Philadelphia. Some of the photos are virtually staged using AI.

Save
Ask
Tour
Hide
Share
Listing Snapshot
Price 
$799,999
Days On Site 
38 Days
Bedrooms 
4
Inside Area (SqFt) 
3,076 sqft
Total Baths 
3
Full Baths 
3
Partial Baths 
N/A
Lot Size 
0.34 Acres
Year Built 
1980
MLS® Number 
NJCD2119334
Status 
Pending
Property Tax 
$14,370
HOA/Condo/Coop Fees 
N/A
Sq Ft Source 
Assessor
Friends & Family
Recent Activity
3 weeks agoStatus changed to Pending
3 weeks agoListing updated with changes from the MLS®
a month agoListing first seen on site
General Features
Acres 
0.34
Attached Garage 
Yes
Cross Street 
Cooper Rd
Direction Faces 
North
Foundation 
BlockSlab
Garage 
Yes
Garage Spaces 
2
Levels 
Three Or More
Parking 
Garage Door OpenerConcreteGarageDrivewayAttached
Parking Spaces 
6
Pets 
Yes
Property Sub Type 
Single Family Residence
Sewer 
Public Sewer
Special Circumstances 
Standard
SqFt Above 
3076
SqFt Total 
3076
Style 
Split Level
Utilities 
Cable AvailableNatural Gas AvailableSewer AvailableWater AvailableElectricity Available
Water Source 
Public
Zoning 
100A
Interior Features
Appliances 
RangeOvenGas Water HeaterBuilt-In RangeCooktopDishwasherDisposalExhaust FanRefrigeratorStainless Steel Appliance(s)WasherWater HeaterMicrowave
Basement 
Finished
Cooling 
Multi UnitsElectric
Fireplace 
Yes
Fireplaces 
1
Flooring 
Wood
Heating 
Exhaust FanNatural GasForced Air
Interior 
Kitchen IslandOpen Floorplan
Laundry Features 
Upper Level
Window Features 
Insulated WindowsDouble Pane Windows
Bathroom 2 
Bathroom 3 
Level - Main
Bedroom 2 
Bedroom 3 
Bedroom 4 
Den 
Dining Room 
Level - Main
Family Room 
Level - Main
Kitchen 
Level - Main
Primary Bathroom 
Primary Bedroom 
Save
Ask
Tour
Hide
Share
Exterior Features
Construction Details 
FrameStucco
Fencing 
Vinyl
Lot Features 
Front Yard
Patio And Porch 
Deck
Pool Features 
None
Roof 
Shingle
Windows/Doors 
Insulated WindowsDouble Pane Windows
Community Features
MLS Area 
Voorhees Twp (20434)
School District 
VOORHEES TOWNSHIP BOARD OF EDUCATION
Schools
School District
VOORHEES TOWNSHIP BOARD OF EDUCATION
Elementary School
EDWARD T. HAMILTON E.S.
Middle School
VOORHEES M.S.
High School
EASTERN H.S.
Listing courtesy of Realmart Realty, LLC


The real estate listing information is provided by Bright MLS is for the consumer's personal, non-commercial use and may not be used for any purpose other than to identify prospective properties consumer may be interested in purchasing. Any information relating to real estate for sale or lease referenced on this web site comes from the Internet Data Exchange (IDX) program of the Bright MLS. This web site references real estate listing(s) held by a brokerage firm other than the broker and/or agent who owns this web site. The accuracy of all information is deemed reliable but not guaranteed and should be personally verified through personal inspection by and/or with the appropriate professionals. Properties in listings may have been sold or may no longer be available. The data contained herein is copyrighted by Bright MLS and is protected by all applicable copyright laws. Any unauthorized collection or dissemination of this information is in violation of copyright laws and is strictly prohibited. Copyright © 2020 Bright MLS. All rights reserved.

Neighborhood & Commute
Source: Walkscore
Disclosure: Community information and market data powered by Constellation Data Labs. Information is deemed reliable but not guaranteed.
Save
Ask
Tour
Hide
Share