

109 SURREY ROADVOORHEES, NJ 08043
Due to the health concerns created by Coronavirus we are offering personal 1-1 online video walkthough tours where possible.
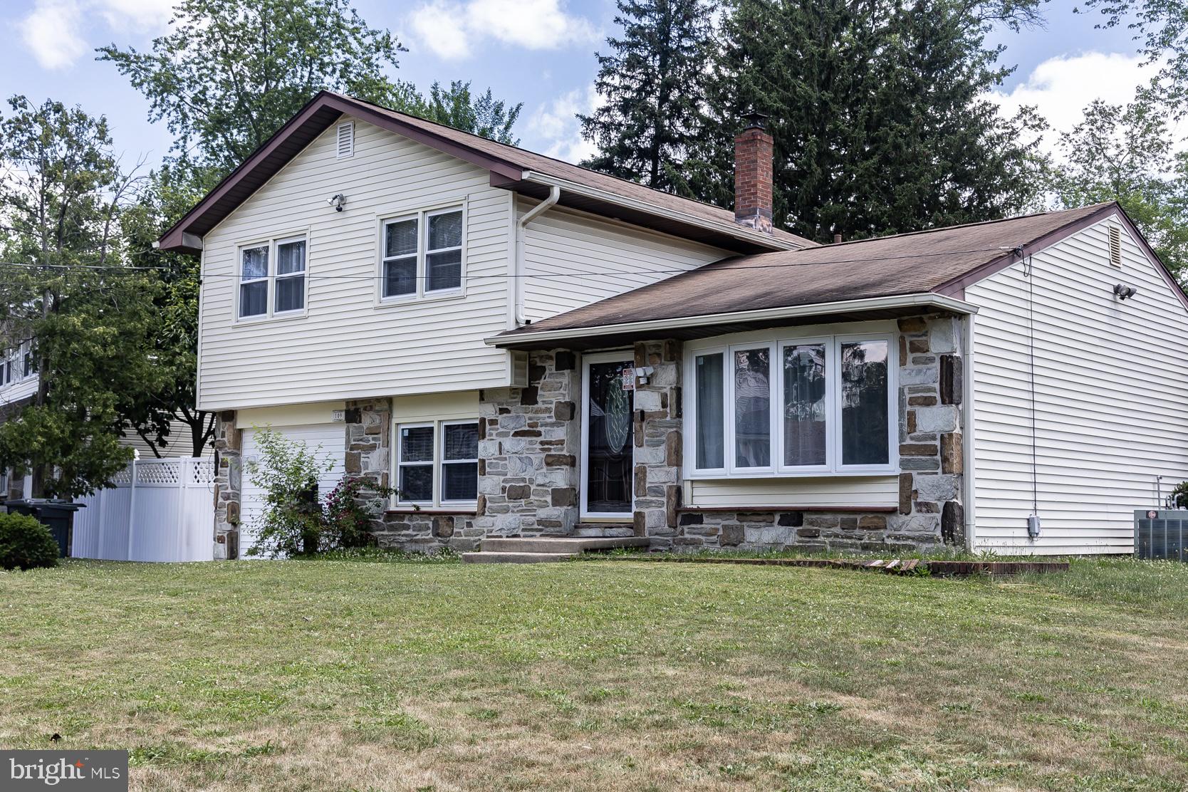
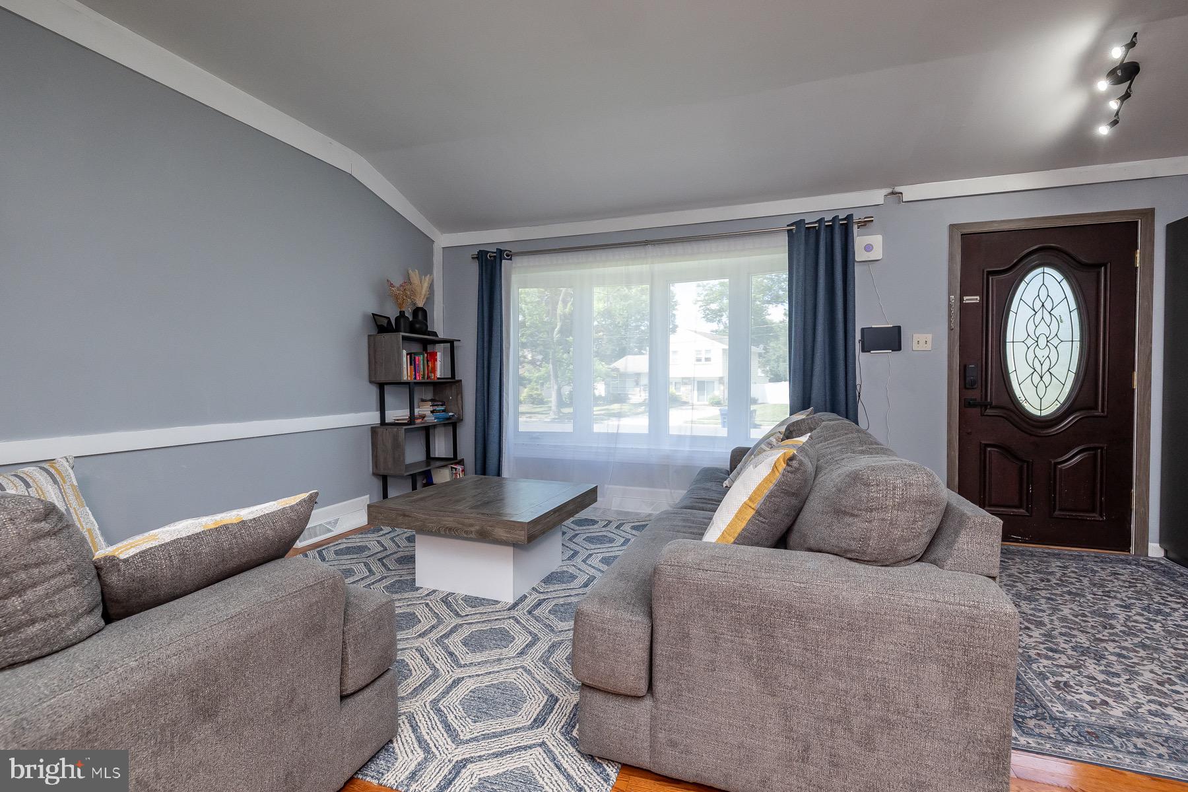
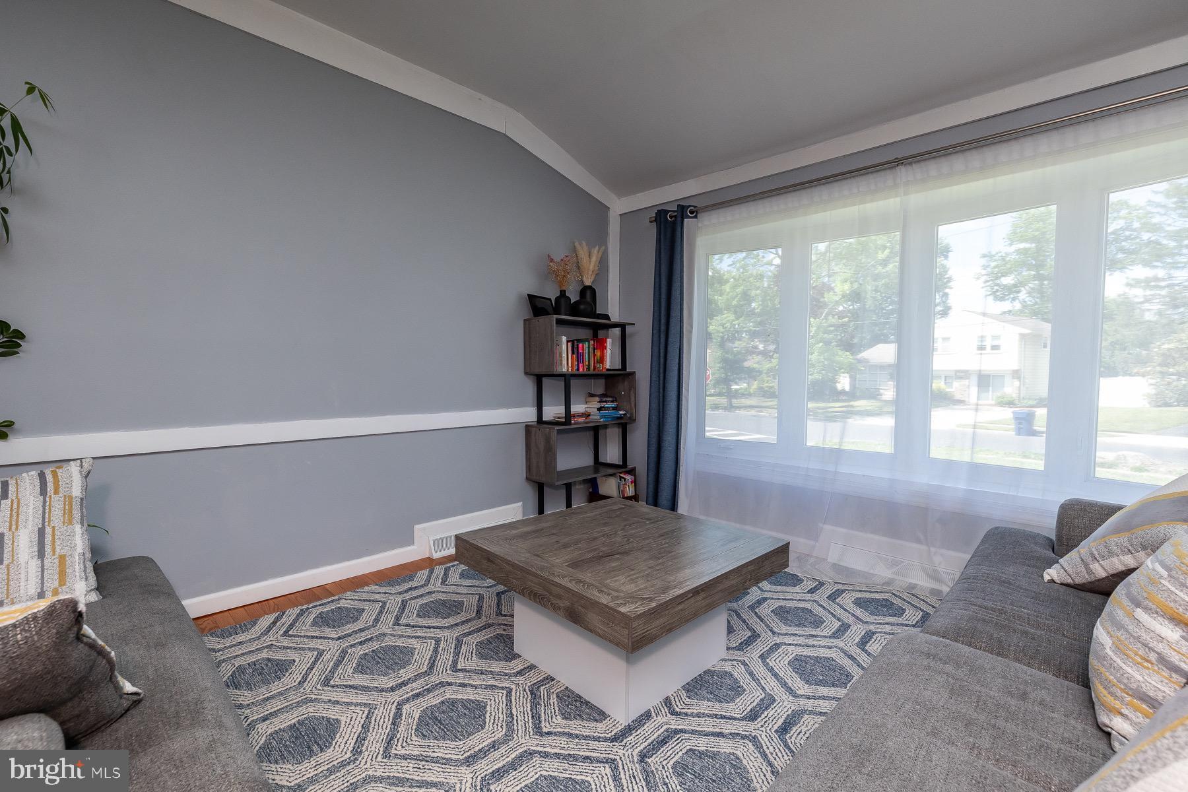
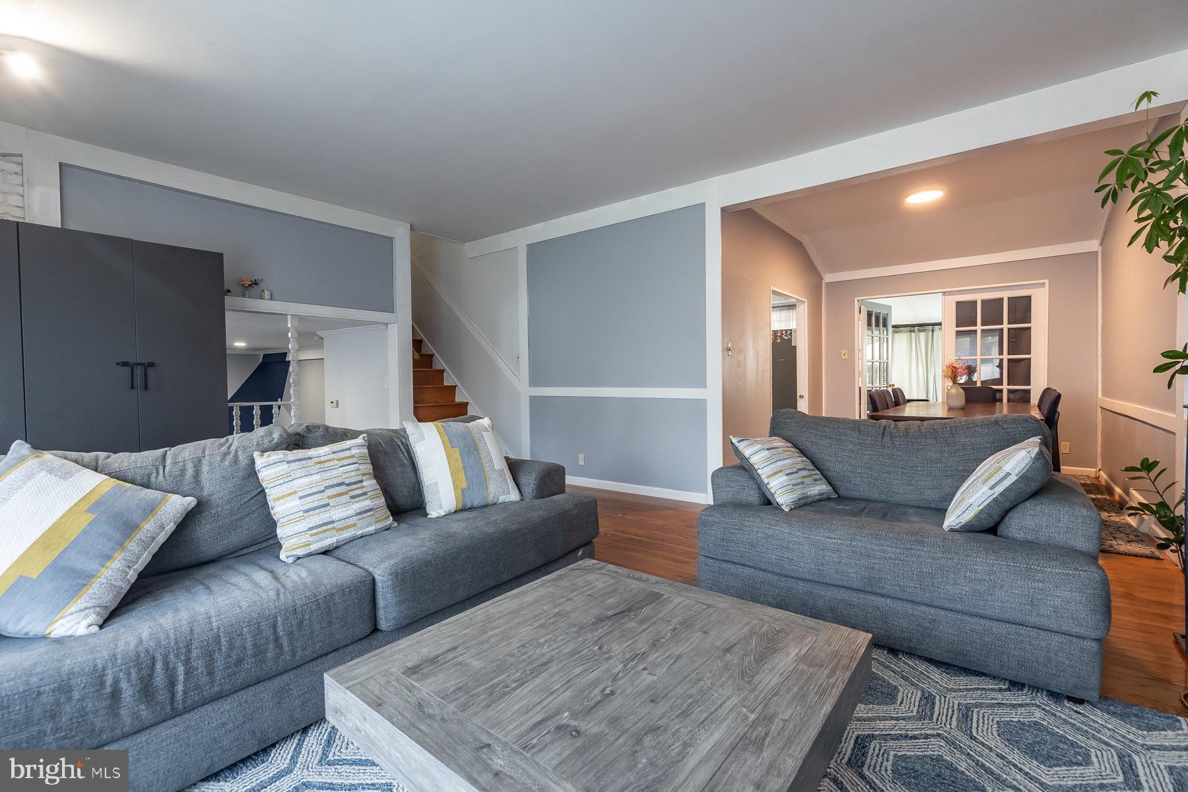
Welcome to 109 Surrey Rd in the desirable Green Ridge section of Voorhees! This beautifully recently renovated split-level home sits on a spacious corner lot, and offers a flexible floor plan designed to accommodate a variety of lifestyles. The main level features a spacious light and bright living room with a beautiful hardwood floors, and crown moldings. Huge family room with new carpets and a real wood-burning fireplace, creating a warm and welcoming atmosphere. The gourmet eat-in kitchen completed in 2024 is the heart of the home is showcasing stunning white cabinets, upgraded countertops, a center island, stainless steel appliances, and modern finishes connected to a dining room. A bonus room offers additional living space and the perfect spot to relax year-round or can be used for gym or office. A few steps up you'll find: 3 generously sized bedrooms and upgraded bathroom with linen closet. Recent upgrades include: upgraded bathrooms, kitchen, laundry, floorings, recessed lights, paint, appliances, and new water heater. Golf enthusiasts will love being just a short ride from the renowned Woodcrest Country Club. Conveniently located near shopping, dining, major highways, PATCO, and within easy reach of Philadelphia and the Jersey Shore. This exceptional property is a truly move-in-ready, rarely found at this price. Don’t delay call Lana today!
| 2 weeks ago | Status changed to Pending | |
| 2 weeks ago | Listing updated with changes from the MLS® | |
| a month ago | Listing first seen on site |

The real estate listing information is provided by Bright MLS is for the consumer's personal, non-commercial use and may not be used for any purpose other than to identify prospective properties consumer may be interested in purchasing. Any information relating to real estate for sale or lease referenced on this web site comes from the Internet Data Exchange (IDX) program of the Bright MLS. This web site references real estate listing(s) held by a brokerage firm other than the broker and/or agent who owns this web site. The accuracy of all information is deemed reliable but not guaranteed and should be personally verified through personal inspection by and/or with the appropriate professionals. Properties in listings may have been sold or may no longer be available. The data contained herein is copyrighted by Bright MLS and is protected by all applicable copyright laws. Any unauthorized collection or dissemination of this information is in violation of copyright laws and is strictly prohibited. Copyright © 2020 Bright MLS. All rights reserved.
Did you know? You can invite friends and family to your search. They can join your search, rate and discuss listings with you.