

29 BROOKSTONE DRIVEVOORHEES, NJ 08043
Due to the health concerns created by Coronavirus we are offering personal 1-1 online video walkthough tours where possible.
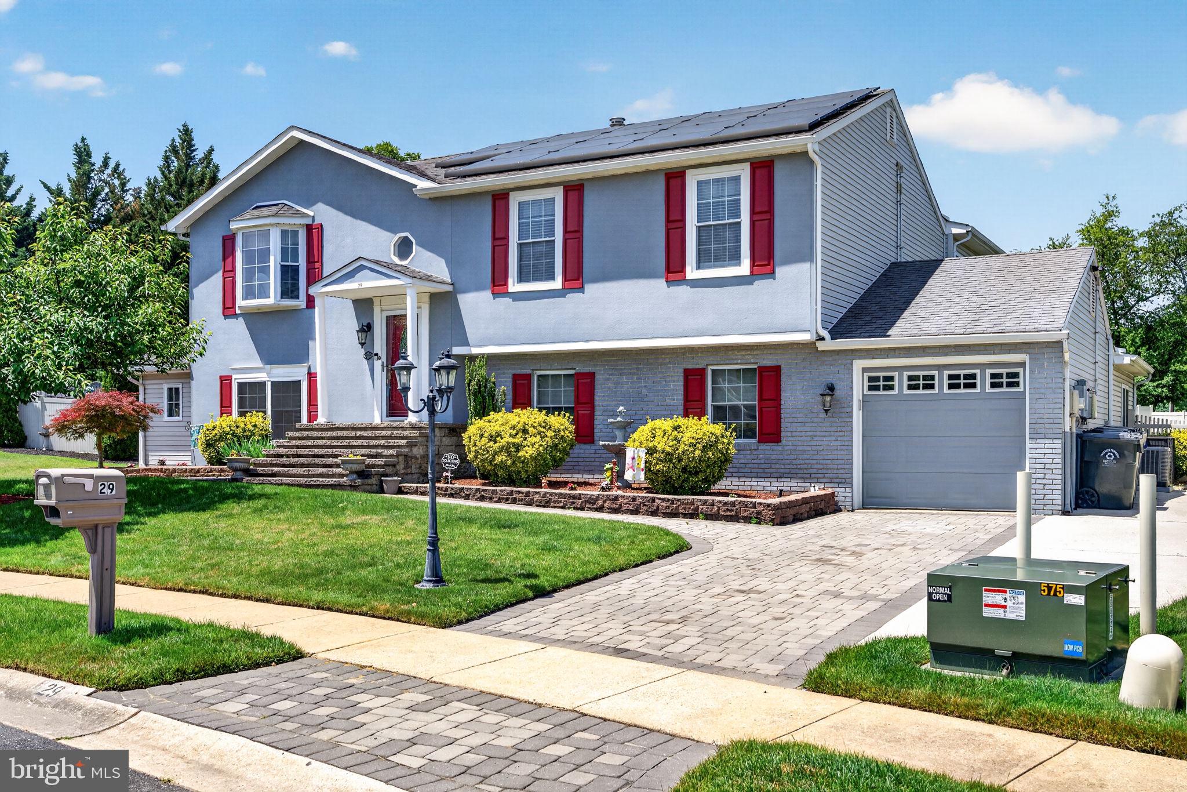
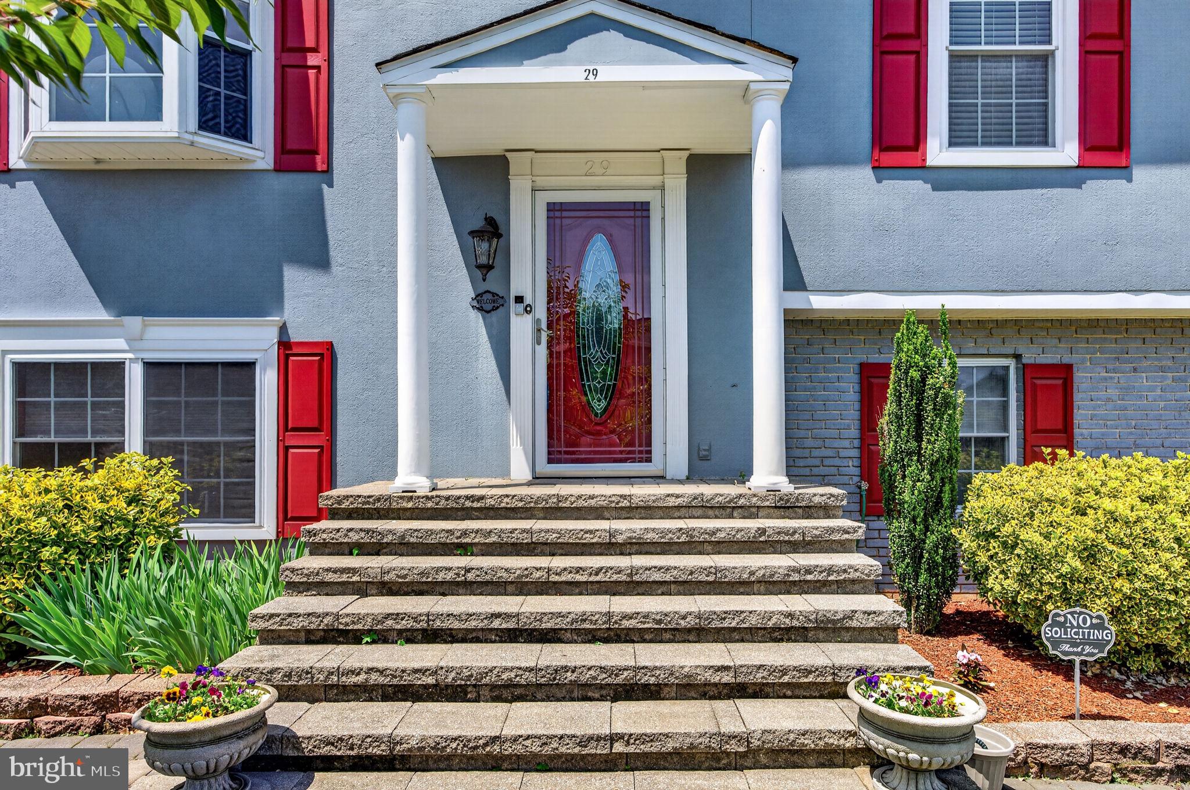
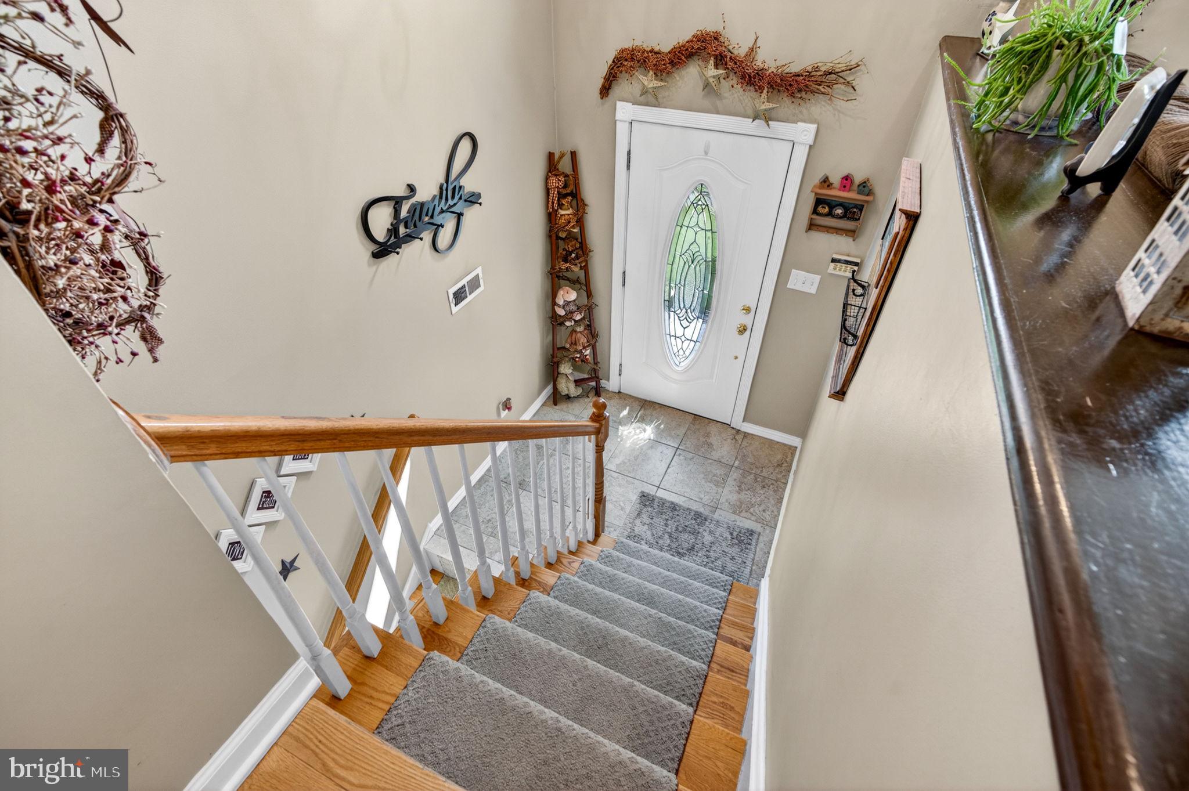
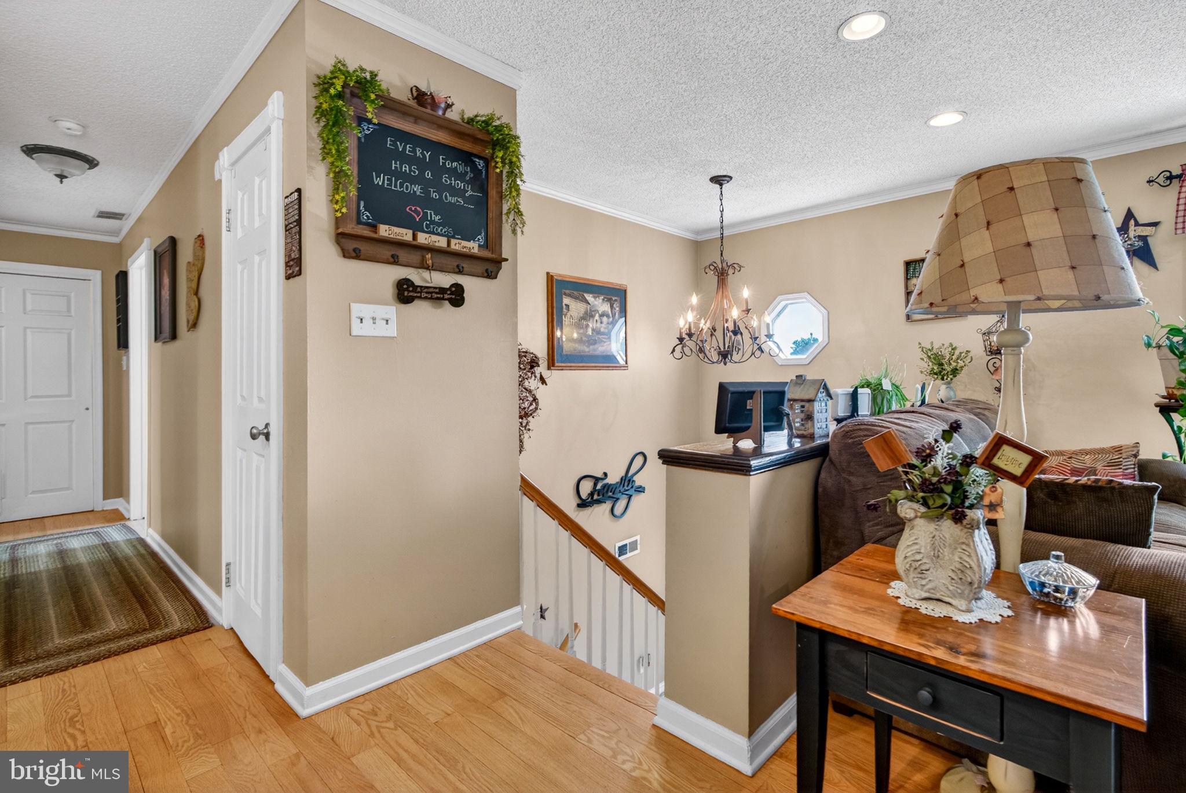
If you've been looking for an in law suite, look no further than 29 Brookstone Dr. Welcome home! Step into the sun-drenched foyer and head upstairs to discover a spacious, open layout that seamlessly blends the living room, dining area, and kitchen. The kitchen features ample cabinetry, generous countertop space, and stainless steel appliances, perfect for family meals or entertaining guests. The family room, elevated by cathedral ceilings and anchored by a cozy fireplace, is ideal for movie nights, game nights, or simply relaxing with loved ones. Down the hall, you’ll find a second full bathroom and a spacious secondary bedroom. Don’t forget the large laundry closet for added convenience. The primary suite is grand in size and offers two walk-in closets along with a private en suite that opens onto the back deck, adding flexibility and a touch of luxury. Head downstairs to enjoy a completely separate space with a private entrance, perfect for in-law suite living or hosting guests while maintaining privacy. This area also features an open-concept layout, blending the family room, dining area, and kitchen. The kitchen boasts ample cabinetry, a spacious island with additional seating, and stainless steel appliances. Down the hall, you’ll find a laundry room, full bathroom, spacious bedrooms, and a stunning primary suite with a large walk-in closet and private en suite. The true highlight of this home is the backyard oasis. The back deck and patio are perfect for dining al fresco or enjoying your morning coffee. Host holidays or summer gatherings with the stunning in-ground saltwater pool, unwind by the fire pit on chilly nights, or relax by the koi pond. With built-in horseshoe pits and ample space for corn hole boards, this backyard has been transformed into a private retreat your loved ones will never want to leave. Lastly, enjoy owned solar panels with little to no electric bill and 6 years of SREC credits left! Schedule your showing today — this is the dream home you’ve been waiting for!
| 2 months ago | Status changed to Pending | |
| 2 months ago | Listing updated with changes from the MLS® | |
| 3 months ago | Listing first seen on site |

The real estate listing information is provided by Bright MLS is for the consumer's personal, non-commercial use and may not be used for any purpose other than to identify prospective properties consumer may be interested in purchasing. Any information relating to real estate for sale or lease referenced on this web site comes from the Internet Data Exchange (IDX) program of the Bright MLS. This web site references real estate listing(s) held by a brokerage firm other than the broker and/or agent who owns this web site. The accuracy of all information is deemed reliable but not guaranteed and should be personally verified through personal inspection by and/or with the appropriate professionals. Properties in listings may have been sold or may no longer be available. The data contained herein is copyrighted by Bright MLS and is protected by all applicable copyright laws. Any unauthorized collection or dissemination of this information is in violation of copyright laws and is strictly prohibited. Copyright © 2020 Bright MLS. All rights reserved.
