Save
Ask
Tour
Hide
Share
$340,000
27 Days On Site

59 WYNNEWOOD DRIVE
VOORHEES, NJ 08043

Townhouse|Pending
3
Beds
2
Total Baths
1
Full Bath
1
Partial Bath
1,640
SqFt
$207
/SqFt
1977
Built
Subdivision:
AVIAN
County:
CAMDEN
Listing courtesy of BHHS Fox & Roach-Cherry Hill

Due to the health concerns created by Coronavirus we are offering personal 1-1 online video walkthough tours where possible.
59 WYNNEWOOD DRIVE59 WYNNEWOOD DRIVE59 WYNNEWOOD DRIVE59 WYNNEWOOD DRIVE
Save
Ask
Tour
Hide
Share

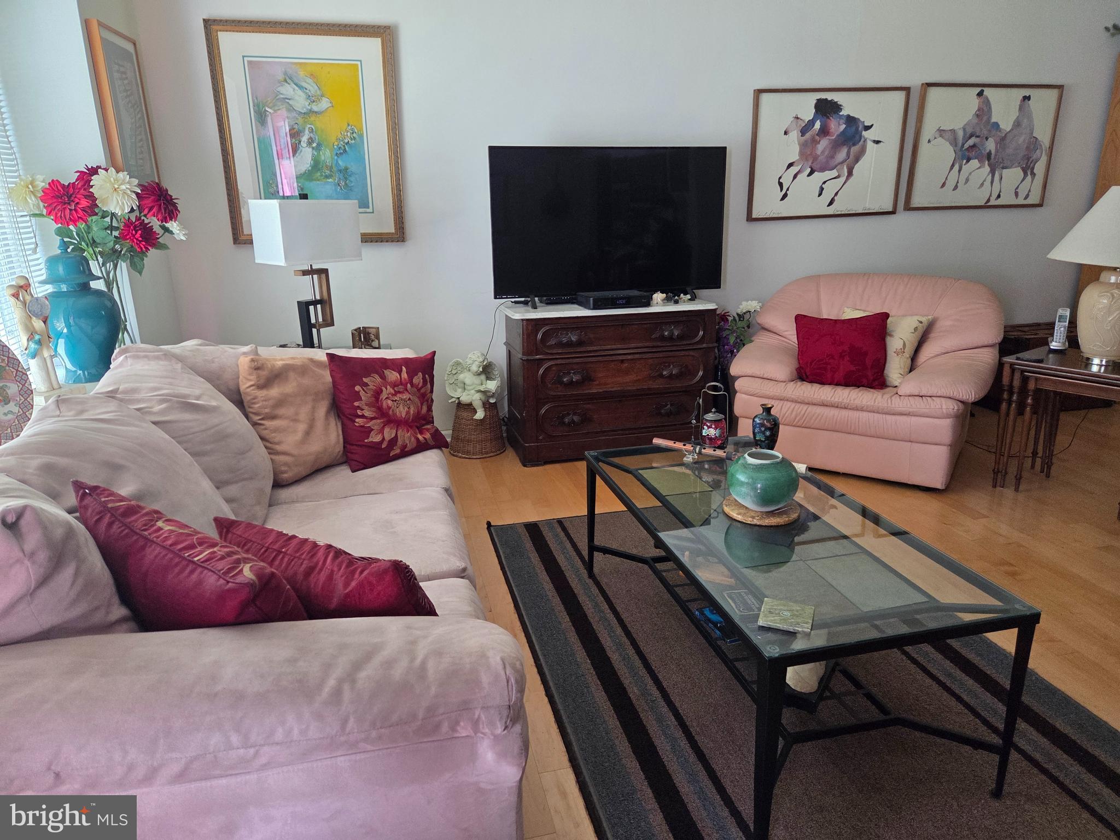
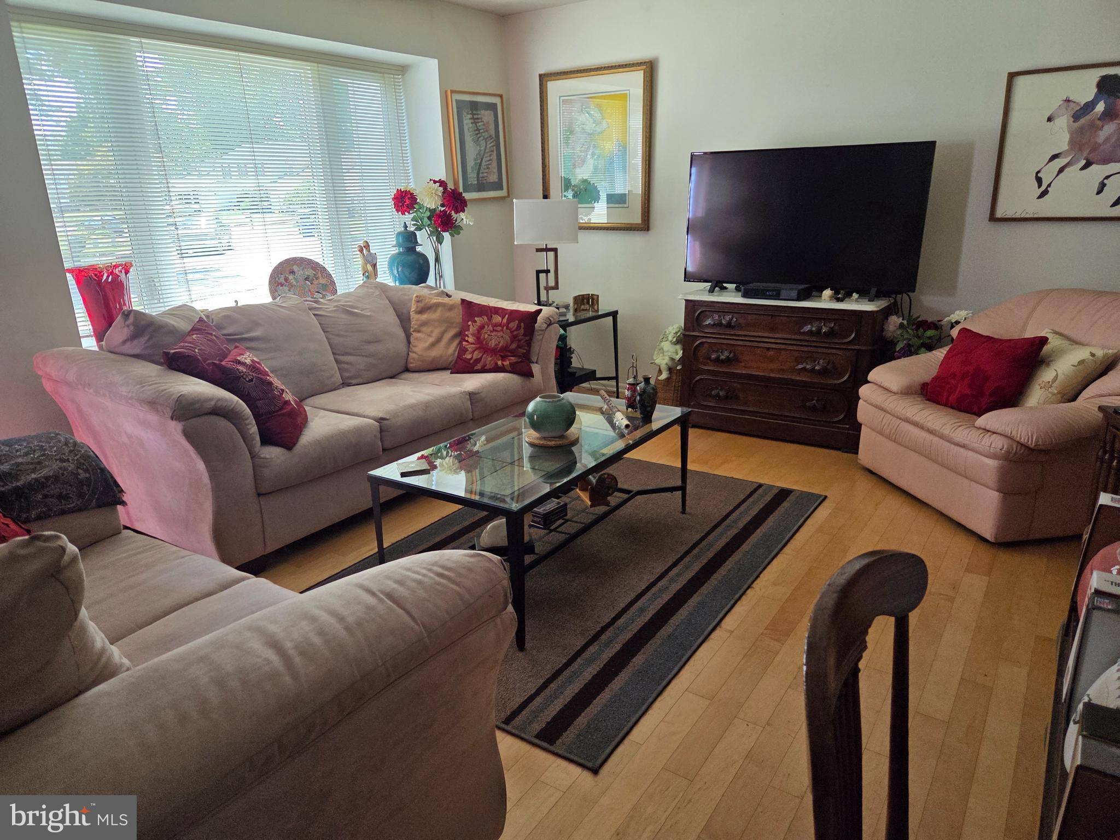
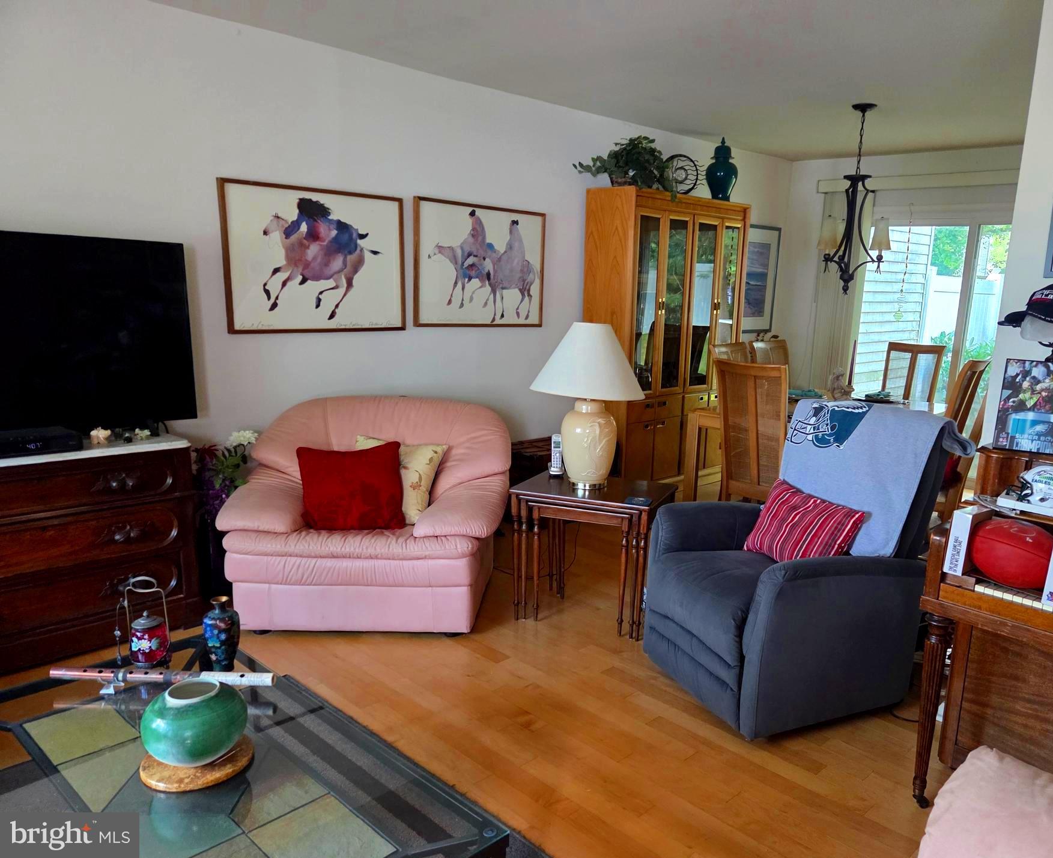
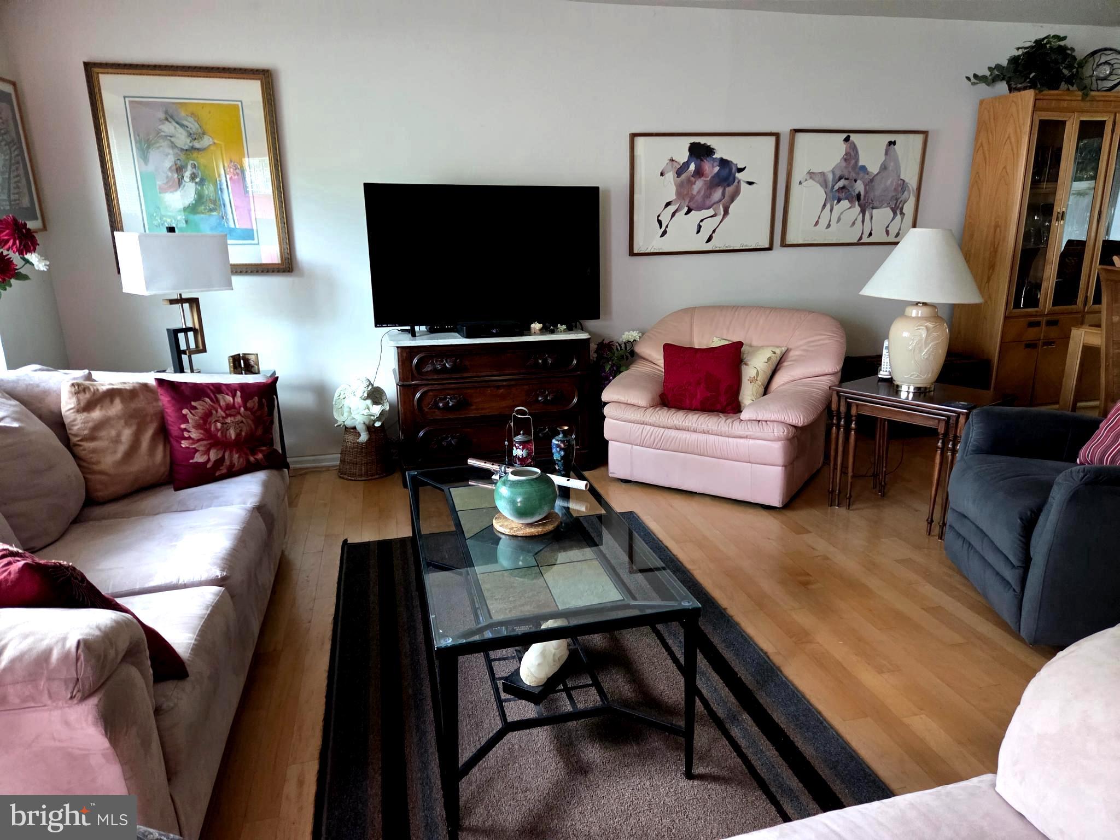
Townhouse located in Avian featuring 3 bedrooms and 1.5 baths. the home offers an eat-in kitchen with all appliances included, making it move-in ready The main level includes a spacious living room and dining room with engineered hardwood flooring through-out, creating a warm and cohesive living space. The second floor features a large primary bedroom, along with two additional bedrooms. The second bedroom is currently set up as a home office, offering flexibility for remote work or additional living space . The heater and air conditioning were installed in 2024. The property does need a bit of TLC, providing a great opportunity to add your personal touches and build equity

Save
Ask
Tour
Hide
Share
Listing Snapshot
Price 
$340,000
Days On Site 
27 Days
Bedrooms 
3
Inside Area (SqFt) 
1,640 sqft
Total Baths 
2
Full Baths 
1
Partial Baths 
1
Lot Size 
0.08 Acres
Year Built 
1977
MLS® Number 
NJCD2120228
Status 
Pending
Property Tax 
$6,483
HOA/Condo/Coop Fees 
N/A
Sq Ft Source 
Assessor
Friends & Family
Recent Activity
6 days agoStatus changed to Pending
6 days agoListing updated with changes from the MLS®
4 weeks agoListing first seen on site
General Features
Acres 
0.08
Attached Garage 
Yes
Foundation 
Slab
Garage 
Yes
Garage Spaces 
1
Levels 
Two
Parking 
GarageDrivewayAttached
Parking Spaces 
2
Pets 
Yes
Property Sub Type 
Townhouse
Sewer 
Public Sewer
Special Circumstances 
Standard
SqFt Above 
1640
SqFt Total 
1640
Style 
Colonial
Utilities 
Cable AvailableNatural Gas AvailablePhone AvailableElectricity Available
Water Source 
Public
Zoning 
RR
Interior Features
Appliances 
OvenGas Water HeaterDishwasherDryerRefrigeratorWasher
Cooling 
Central AirCeiling Fan(s)Electric
Flooring 
Carpet
Furnished 
Unfurnished
Heating 
Natural GasForced Air
Interior 
Ceiling Fan(s)
Laundry Features 
Main Level
Main Level Bedrooms 
3
Bedroom 1 
Features - Walk-In Closet(s), Ceiling Fan(s)
Bedroom 2 
Features - Ceiling Fan(s)
Bedroom 3 
Dining Room 
Level - Main
Kitchen 
Level - MainFeatures - Ceiling Fan(s)
Living Room 
Level - Main
Save
Ask
Tour
Hide
Share
Exterior Features
Construction Details 
Frame
Exterior 
Lighting
Lot Features 
SlopedFront YardBack Yard
Pool Features 
None
View 
Street
Waterview 
Street
Windows/Doors 
Storm Door(s)
Community Features
Accessibility Features 
Accessible Doors
Community Features 
Sidewalks
MLS Area 
Voorhees Twp (20434)
School District 
VOORHEES TOWNSHIP BOARD OF EDUCATION
Schools
School District
VOORHEES TOWNSHIP BOARD OF EDUCATION
Elementary School
Unknown
Middle School
VOORHEES M.S.
High School
EASTERN H.S.
Listing courtesy of BHHS Fox & Roach-Cherry Hill


The real estate listing information is provided by Bright MLS is for the consumer's personal, non-commercial use and may not be used for any purpose other than to identify prospective properties consumer may be interested in purchasing. Any information relating to real estate for sale or lease referenced on this web site comes from the Internet Data Exchange (IDX) program of the Bright MLS. This web site references real estate listing(s) held by a brokerage firm other than the broker and/or agent who owns this web site. The accuracy of all information is deemed reliable but not guaranteed and should be personally verified through personal inspection by and/or with the appropriate professionals. Properties in listings may have been sold or may no longer be available. The data contained herein is copyrighted by Bright MLS and is protected by all applicable copyright laws. Any unauthorized collection or dissemination of this information is in violation of copyright laws and is strictly prohibited. Copyright © 2020 Bright MLS. All rights reserved.

Neighborhood & Commute
Source: Walkscore
Disclosure: Community information and market data powered by Constellation Data Labs. Information is deemed reliable but not guaranteed.
Save
Ask
Tour
Hide
Share