

10 BURNHAM LANEVOORHEES, NJ 08043
Due to the health concerns created by Coronavirus we are offering personal 1-1 online video walkthough tours where possible.
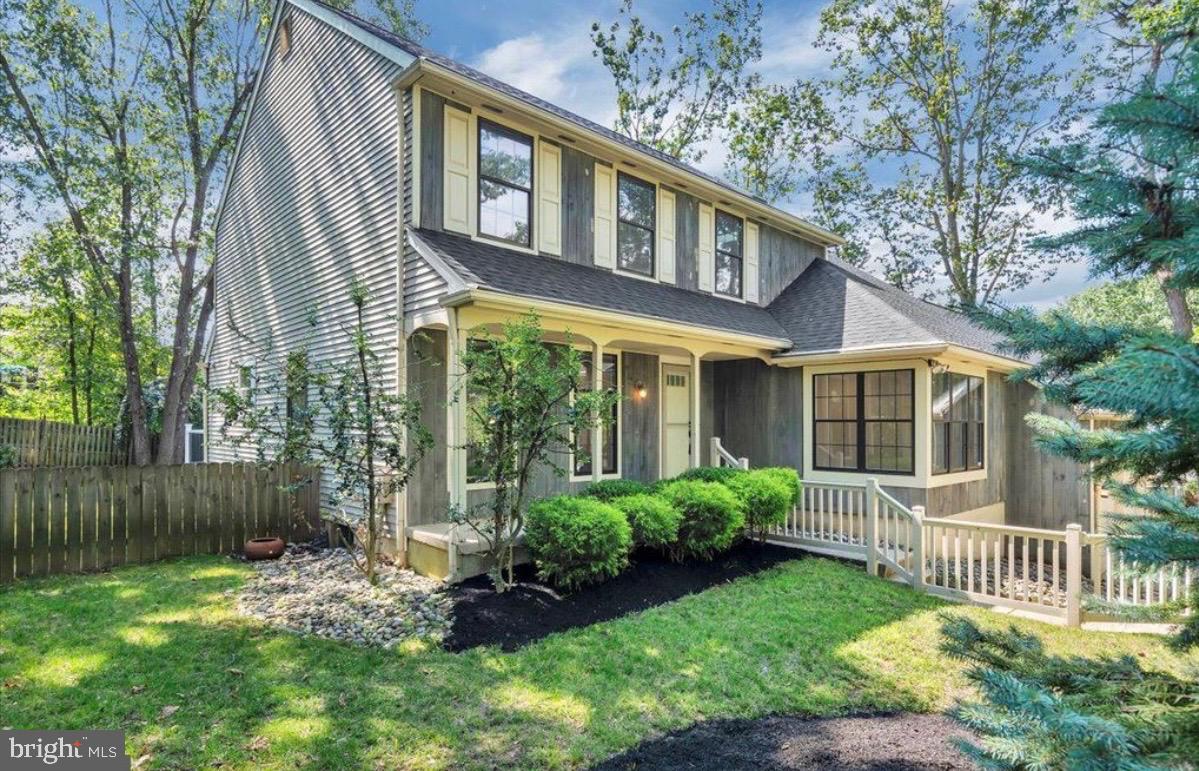
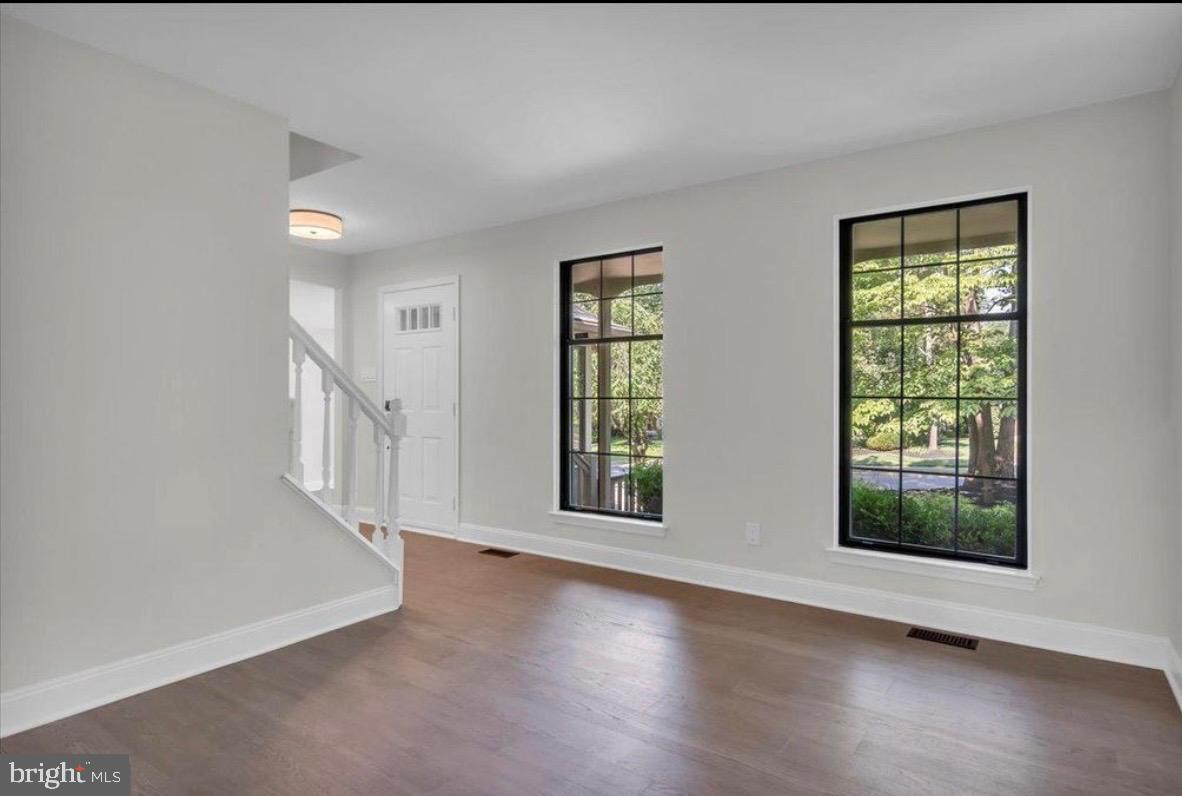
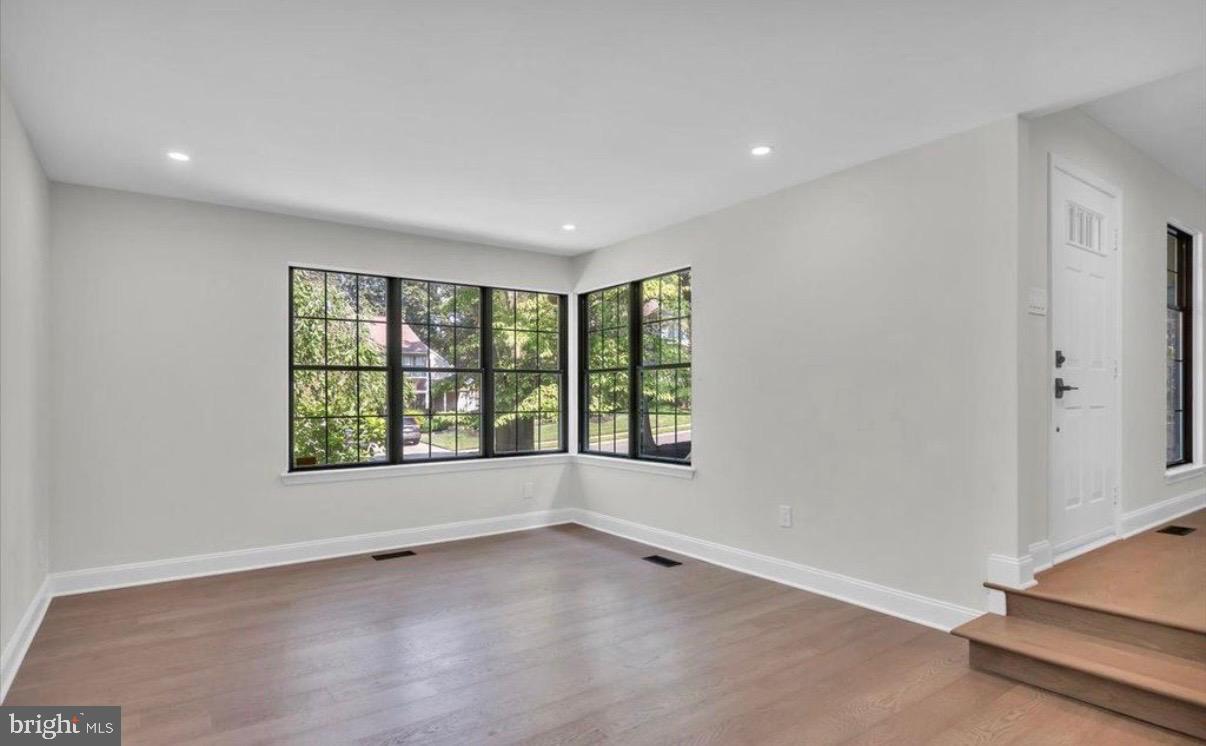
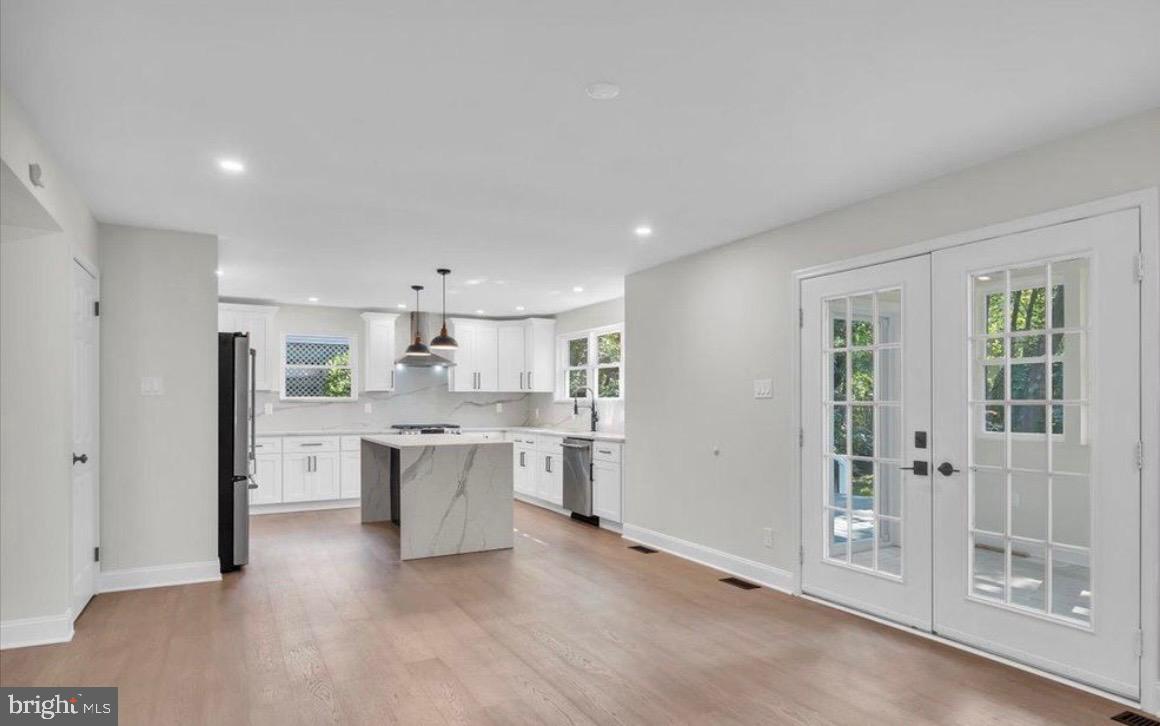
Welcome home to this absolutely stunning, fully remodeled in 2023 Wynfield II model in The Beagle Club in Voorhees! This beautifully updated home features an open concept kitchen with upgraded cabinetry, quartz countertops, stainless steel appliances, a sunken living room, extended mudroom, and a luxurious primary suite. Step outside to a private lot boasting a Trex-style deck and a professionally installed 6-person spa with reinforced load-bearing cross beams for added support and peace of mind. Moving into phase 2 Sunday special. The family room showcases a gorgeous quartz surround fireplace with a custom shiplap accent wall, creating the perfect space for relaxing or entertaining. Additional entertaining spaces include a formal dining room, sunken living room, and a versatile flex space ideal for a sunroom, home office, or study. The extended mudroom and laundry room conveniently lead to the attached two-car garage. Upstairs, the owner’s suite offers a spa-like luxury bath complete with a double shower, skylight, and spacious walk-in closet. The secondary bedrooms feature upgraded carpeting, ceiling fans, and an updated hall bath. The partially finished basement offers additional living and recreation space with durable vinyl plank flooring. Major updates include a newer roof, newer HVAC system, and mostly updated windows for added efficiency and comfort. Perfectly situated near everyday conveniences, this home is just minutes from shopping, dining, and commuter routes. Grocery shopping is conveniently nearby with ShopRite of Evesham, Whole Foods Market in Marlton, Trader Joe’s in Cherry Hill, and BJ’s Wholesale Club all within approximately 10–15 minutes. Coffee lovers will enjoy nearby Starbucks locations on Route 73 and White Horse Road, along with local favorites throughout Voorhees and Marlton. Outdoor enthusiasts will appreciate the close proximity to Connolly Park, Stafford Woods Disc Golf Course, and Laurel Acres Park offering walking trails, playgrounds, sports fields, and scenic nature areas. Commuters will love the easy access to Routes 73, 70, I-295, and the NJ Turnpike, making travel throughout South Jersey and into Philadelphia convenient. Philadelphia is approximately 25 minutes away, while popular Jersey Shore destinations including Ocean City, Sea Isle City, and Long Beach Island are approximately 60–90 minutes depending on destination and seasonal traffic. This move-in ready home combines luxury upgrades, modern style, an ideal floor plan, and a prime location in one of Voorhees’ most desirable communities.
| a month ago | Status changed to Pending | |
| a month ago | Listing updated with changes from the MLS® | |
| a month ago | Price changed to $760,000 | |
| 2 months ago | Listing first seen on site |

The real estate listing information is provided by Bright MLS is for the consumer's personal, non-commercial use and may not be used for any purpose other than to identify prospective properties consumer may be interested in purchasing. Any information relating to real estate for sale or lease referenced on this web site comes from the Internet Data Exchange (IDX) program of the Bright MLS. This web site references real estate listing(s) held by a brokerage firm other than the broker and/or agent who owns this web site. The accuracy of all information is deemed reliable but not guaranteed and should be personally verified through personal inspection by and/or with the appropriate professionals. Properties in listings may have been sold or may no longer be available. The data contained herein is copyrighted by Bright MLS and is protected by all applicable copyright laws. Any unauthorized collection or dissemination of this information is in violation of copyright laws and is strictly prohibited. Copyright © 2020 Bright MLS. All rights reserved.

Did you know? You can invite friends and family to your search. They can join your search, rate and discuss listings with you.