

605 N ATLANTIC AVENUE 217COLLINGSWOOD, NJ 08108
Due to the health concerns created by Coronavirus we are offering personal 1-1 online video walkthough tours where possible.
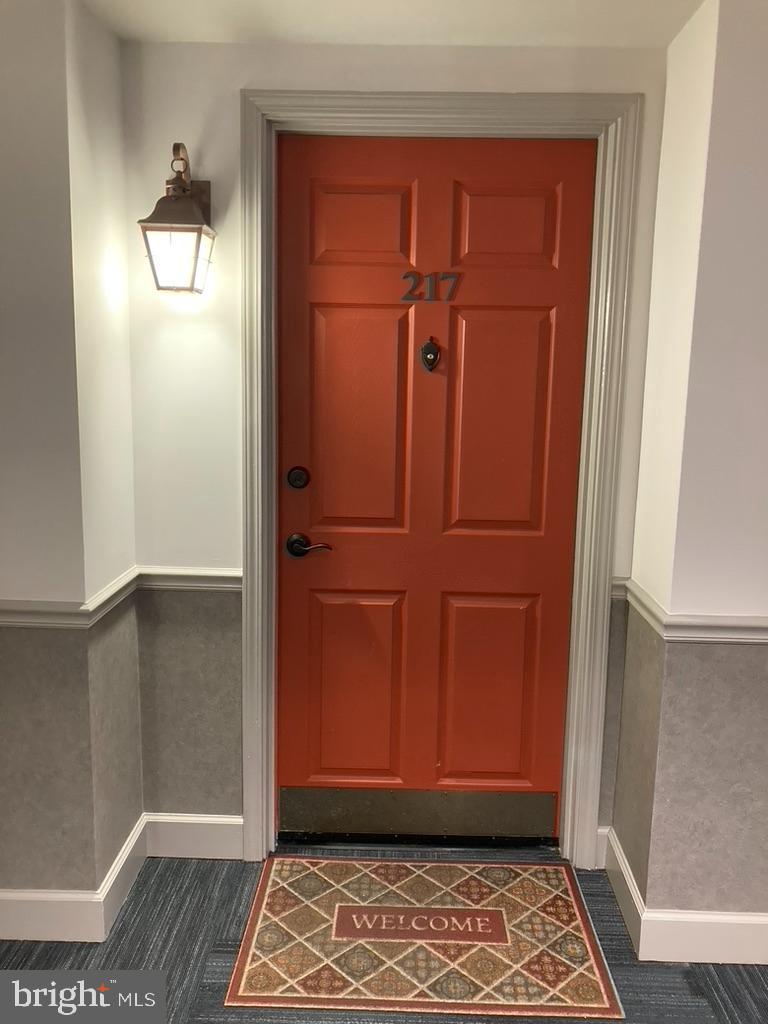
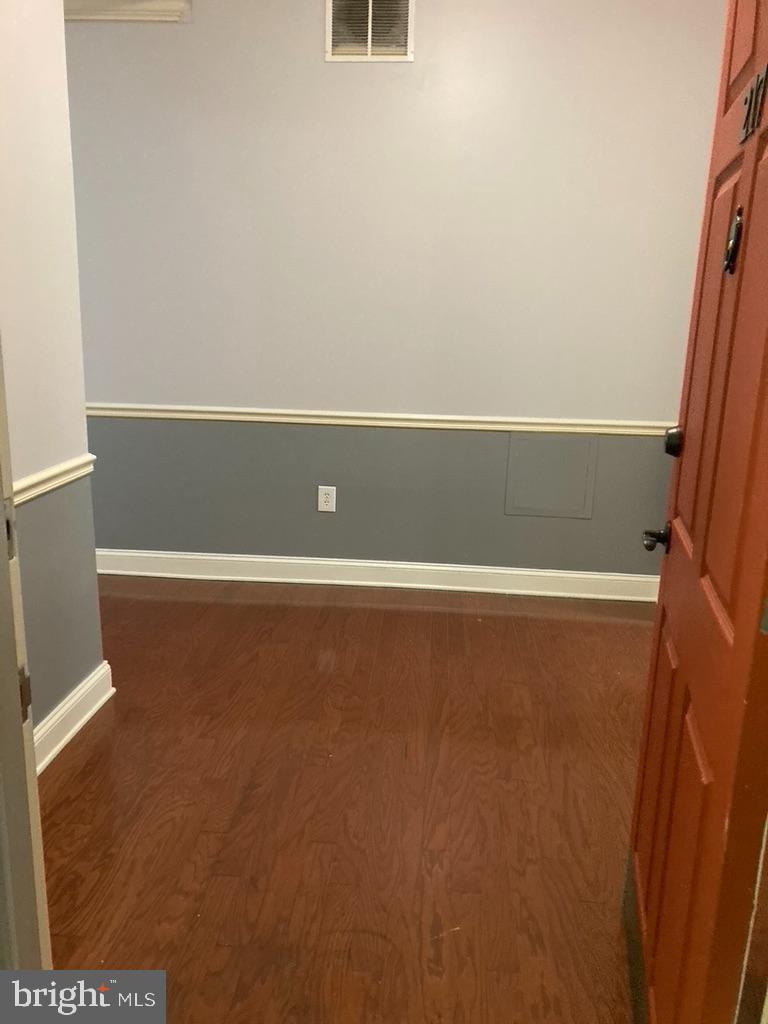
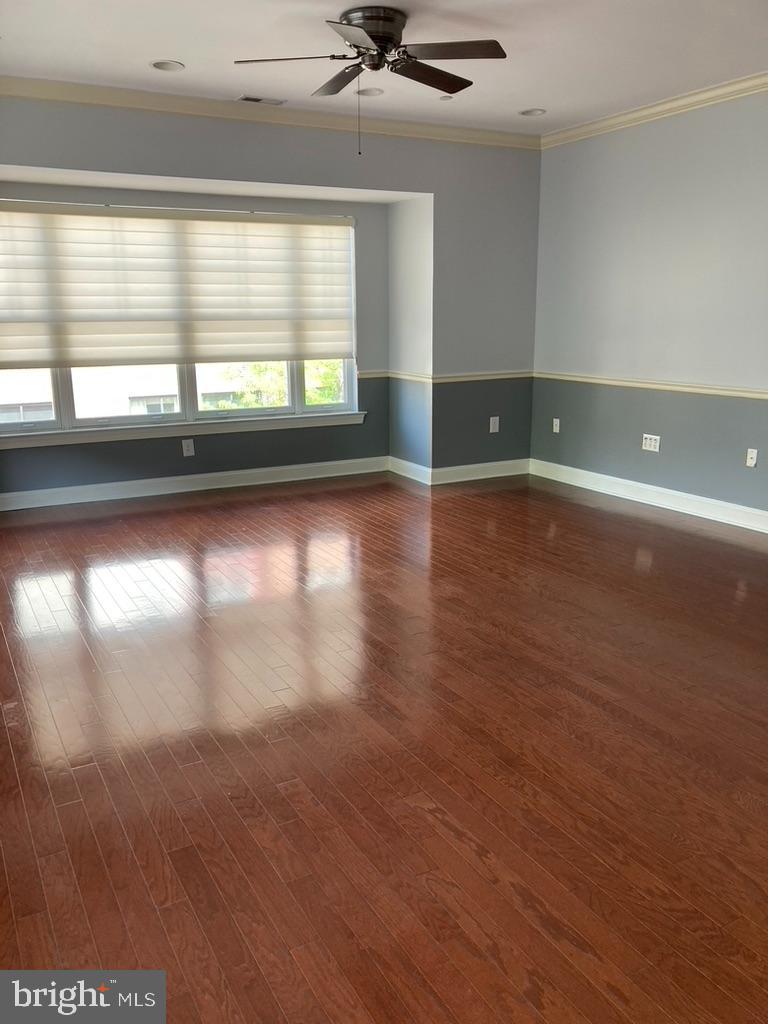
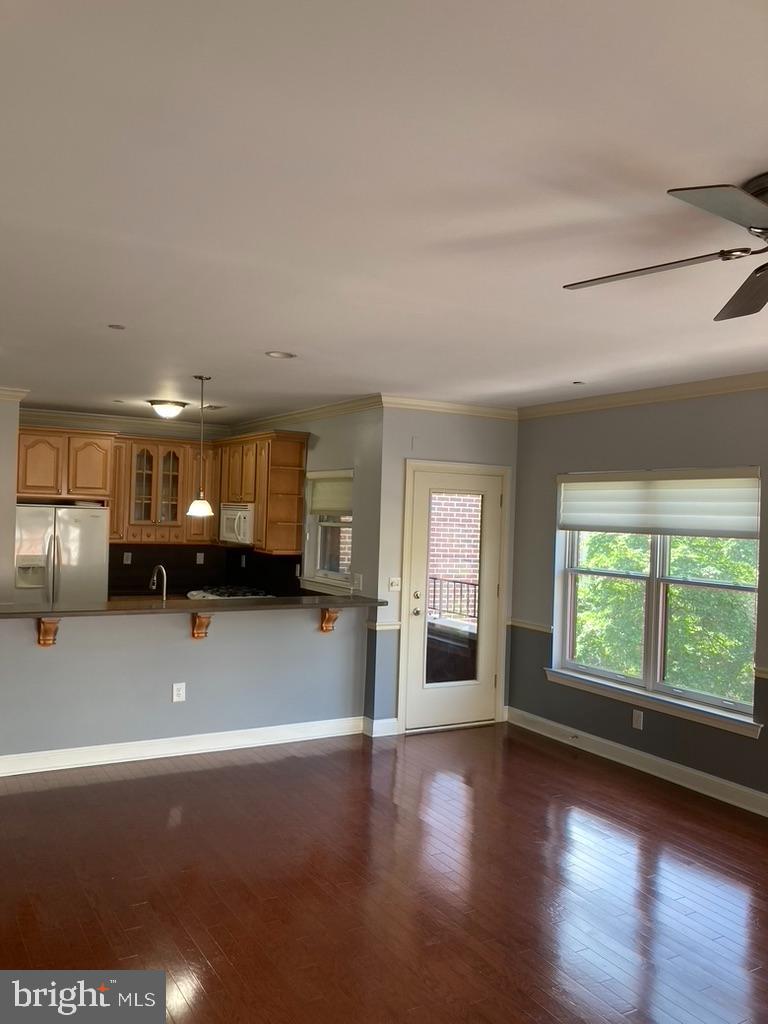
Beautiful second floor corner condo unit at the desirable Lumberyard. Nice kitchen, large living room, powder room secluded away from the living space. Nice size main bedroom with walk in closet and full bath. Second bedroom could also be used as an office, nursery, gamer room. Cozy outside porch overlooking Atlantic Ave. Great location, walk to downtown, Patco, award winning restaurants, and three parks. Collingswood has an amazing farmers market within walking distance from May - Thanksgiving! Pet friendly community, secure entrance and underground parking with assigned (1) space, storage locker and bike rack. Landlord pays monthly condo dues, tenant responsible for all utilities including water and CCMUA. New HVAC and on-demand hot water. Pets case -by- case, please, under 30 lbs., and will be an additional $50 per month. Good credit a must. Tenants must provide proof of renters insurance.
| 3 weeks ago | Listing first seen on site | |
| 3 weeks ago | Listing updated with changes from the MLS® |

The real estate listing information is provided by Bright MLS is for the consumer's personal, non-commercial use and may not be used for any purpose other than to identify prospective properties consumer may be interested in purchasing. Any information relating to real estate for sale or lease referenced on this web site comes from the Internet Data Exchange (IDX) program of the Bright MLS. This web site references real estate listing(s) held by a brokerage firm other than the broker and/or agent who owns this web site. The accuracy of all information is deemed reliable but not guaranteed and should be personally verified through personal inspection by and/or with the appropriate professionals. Properties in listings may have been sold or may no longer be available. The data contained herein is copyrighted by Bright MLS and is protected by all applicable copyright laws. Any unauthorized collection or dissemination of this information is in violation of copyright laws and is strictly prohibited. Copyright © 2020 Bright MLS. All rights reserved.
Did you know? You can invite friends and family to your search. They can join your search, rate and discuss listings with you.