Save
Ask
Tour
Hide
Share
$725,000
19 Days On Site

10 E RED OAK DRIVE
VOORHEES, NJ 08043

Single Family Residence|Coming Soon
5
Beds
4
Total Baths
3
Full Baths
1
Partial Bath
3,094
SqFt
$234
/SqFt
1980
Built
Subdivision:
ACORN HILL
County:
CAMDEN
Listing courtesy of BHHS Fox & Roach - Robbinsville

Due to the health concerns created by Coronavirus we are offering personal 1-1 online video walkthough tours where possible.
Upcoming Open Houses
Due to COVID-19, we recommend you verify Open Houses before attending.
Sat, Jul 18, 12:00 PM - 2:00 PM
Sun, Jul 19, 1:00 PM - 3:00 PM
10 E RED OAK DRIVE10 E RED OAK DRIVE10 E RED OAK DRIVE10 E RED OAK DRIVE
Save
Ask
Tour
Hide
Share

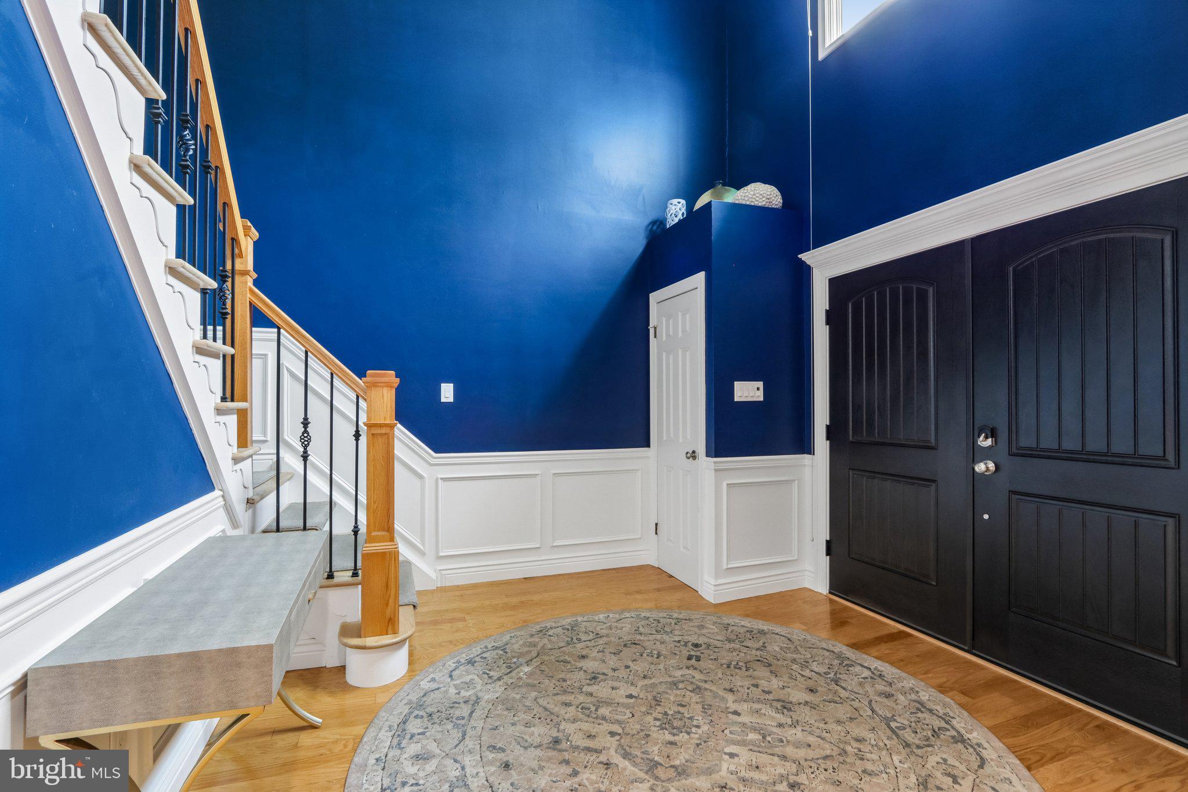
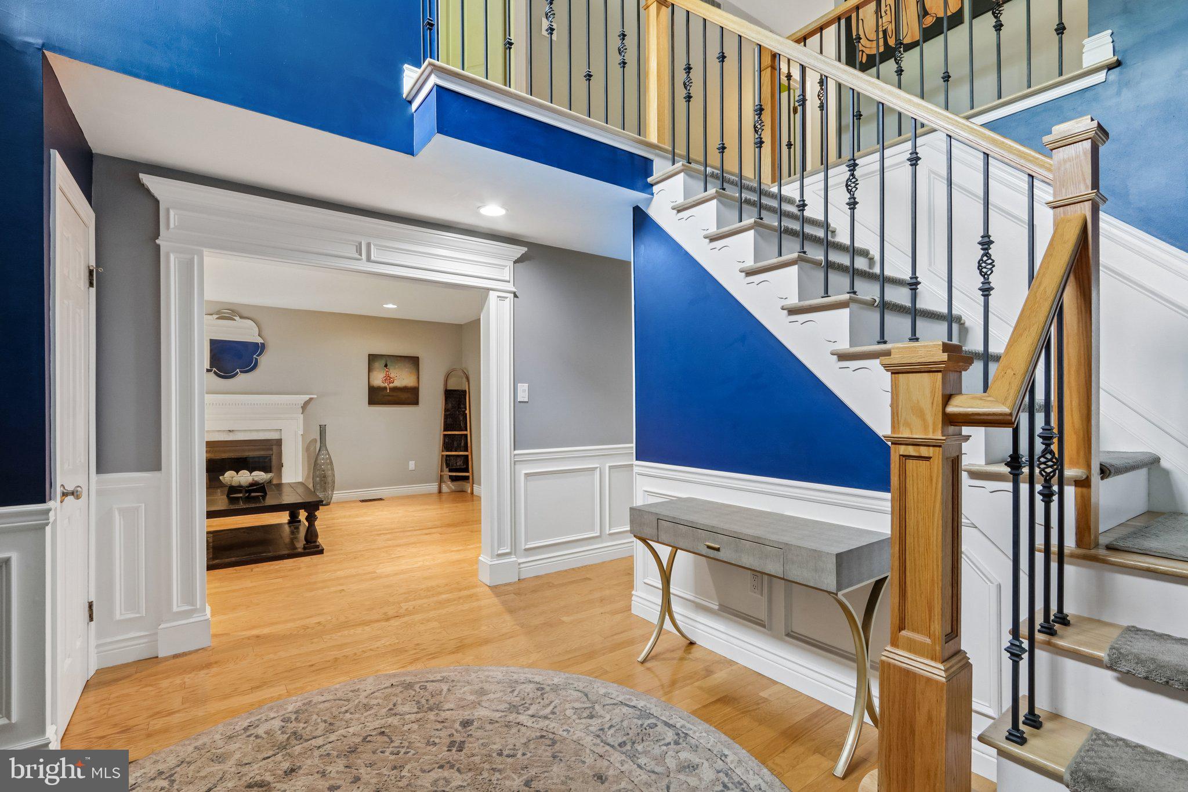
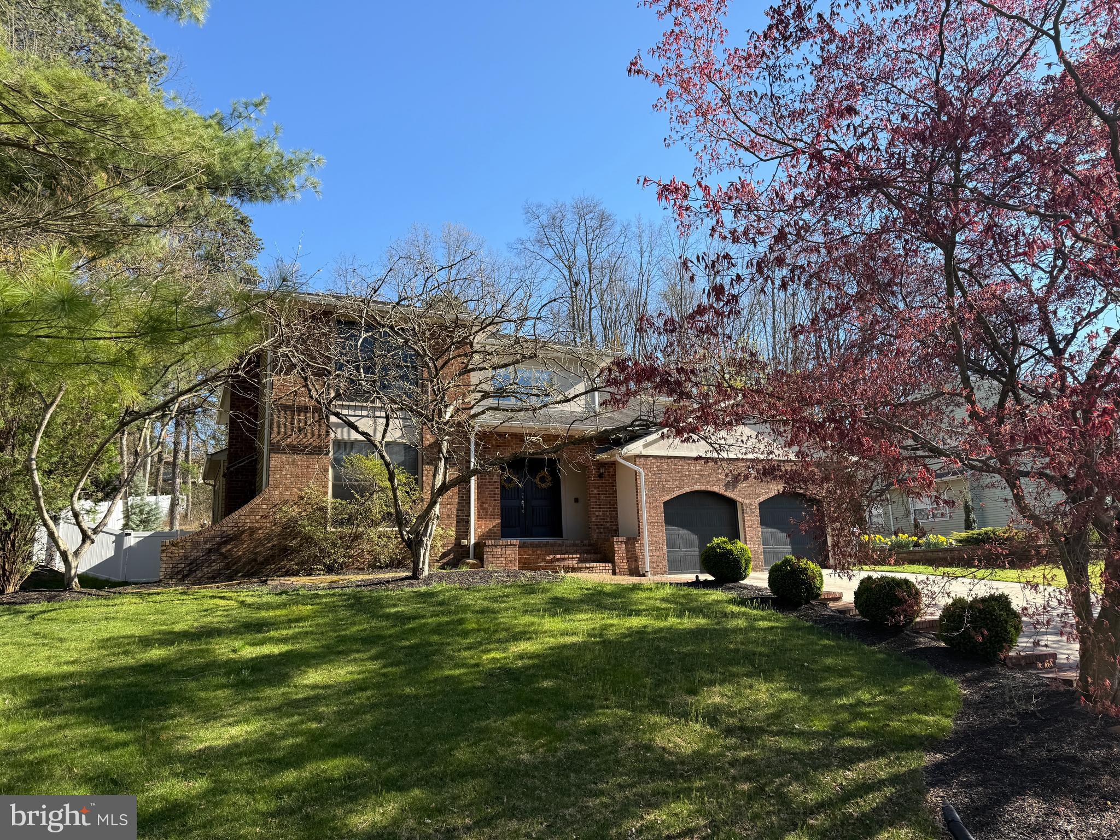
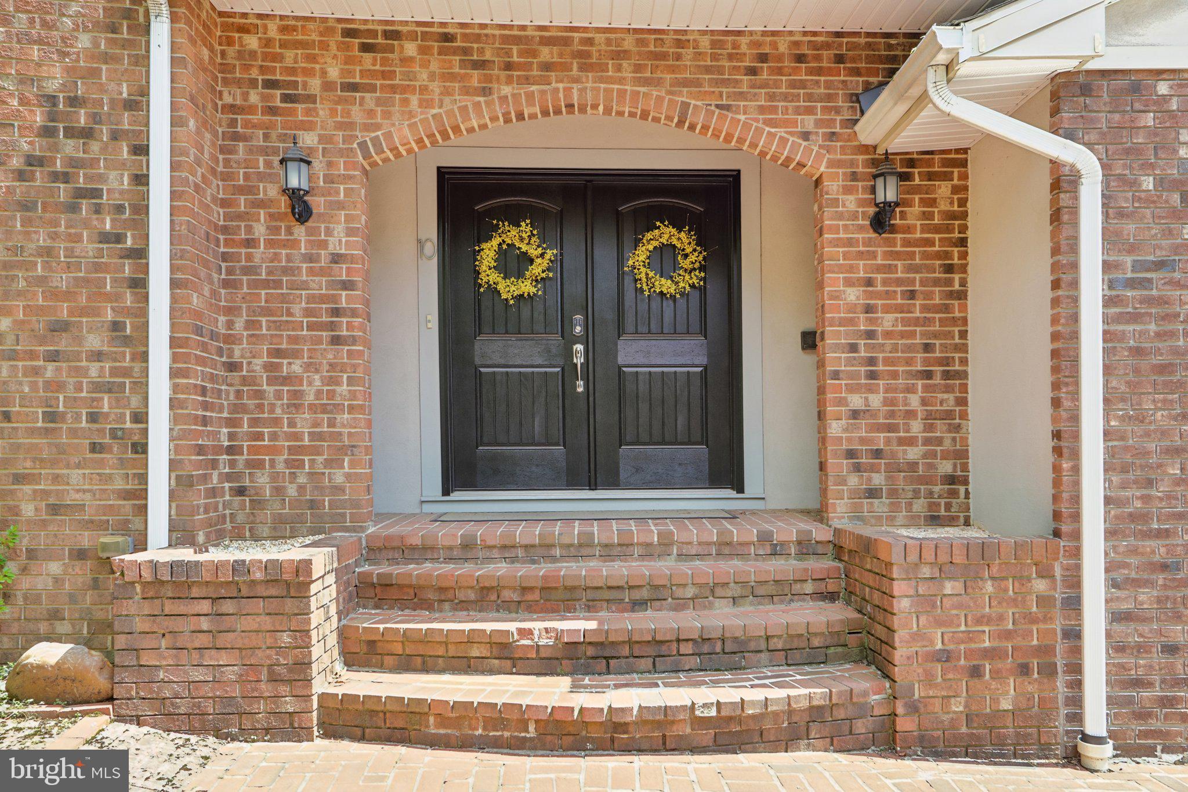
COMING SOON in Acorn Hill • 3,094 sq ft • 0.54 acre • North-facing brick front • Renovated kitchen • 2 fireplaces • Lake trails Set in Acorn Hill within Voorhees Township, 10 East Red Oak Drive delivers the space, setting, and floorplan buyers keep waiting for. This 5-bedroom, 3.5-bath home offers 3,094 square feet on a 0.54-acre lot with a brick-front exterior, mature landscaping, and a 2-car garage. Inside, the renovated kitchen with a large island anchors a bright main level with both living and family rooms, each with its own fireplace. The first floor adds rare flexibility with an office that can serve as a bedroom or vice versa, plus a full bath and a half bath. Upstairs, the primary suite includes dual walk-in closets and a large en-suite bath, while three additional bedrooms share a hall bath and offer ample closet space. The full basement gives you added storage now and an easy path for future finished space. Outdoor living includes a patio and above-ground pool, with Acorn Hill trails, lake scenery, and benches woven into the development. With a very low $125 annual HOA, nearby Route 73 and White Horse Road, PATCO Ashland Station, shopping, dining, Voorhees Middle School 0.4 mi, Eastern High School 0.8 mi, and Edward T. Hamilton Elementary School 2.3 mi, this coming-soon opportunity is one to watch.

Save
Ask
Tour
Hide
Share
Listing Snapshot
Price 
$725,000
Days On Site 
19 Days
Bedrooms 
5
Inside Area (SqFt) 
3,094 sqft
Total Baths 
4
Full Baths 
3
Partial Baths 
1
Lot Size 
0.54 Acres
Year Built 
1980
MLS® Number 
NJCD2120748
Status 
Coming Soon
Property Tax 
$17,420
HOA/Condo/Coop Fees 
$10.42 monthly
Sq Ft Source 
Assessor
Friends & Family
Recent Activity
4 days agoListing updated with changes from the MLS®
3 weeks agoListing first seen on site
General Features
Acres 
0.54
Attached Garage 
Yes
Cross Street 
COOPER RD
Direction Faces 
North
Foundation 
Permanent
Garage 
Yes
Garage Spaces 
2
Levels 
Two
Parking 
OversizedGarage Door OpenerConcreteOn StreetGarageDrivewayInside EntranceAttached
Parking Spaces 
6
Pets 
Yes
Property Sub Type 
Single Family Residence
Sewer 
Public Sewer
Special Circumstances 
Standard
SqFt Above 
3094
SqFt Total 
3094
Style 
Traditional
Utilities 
Cable AvailableUnderground UtilitiesPhone Available
Water Source 
Public
Zoning 
100A
Interior Features
Appliances 
Gas Water Heater
Basement 
Full
Cooling 
Central AirElectric
Electric 
Underground
Fireplace 
Yes
Fireplace Features 
Masonry
Fireplaces 
2
Flooring 
CarpetWoodCeramic Tile
Furnished 
Unfurnished
Heating 
Natural GasForced Air
Interior 
Kitchen IslandRecessed LightingWalk-In Closet(s)
Laundry Features 
Laundry RoomMain Level
Main Level Bedrooms 
1
Bedroom 2 
Dimensions - 14 X 11
Bedroom 3 
Dimensions - 14 X 11
Bedroom 4 
Bedroom 5 
Level - Main
Dining Room 
Dimensions - 13 X 12Level - Main
Family Room 
Dimensions - 21 X 13Level - Main
Full Bath 
Half Bath 
Level - Main
Kitchen 
Dimensions - 20 X 13Level - MainFeatures - Pantry
Laundry 
Dimensions - 7 X 11Level - Main
Living Room 
Dimensions - 19 X 13Level - Main
Other 
Dimensions - 0 X 0Description - BASEMENT
Primary Bathroom 
Primary Bedroom 
Features - Walk-In Closet(s)
Save
Ask
Tour
Hide
Share
Exterior Features
Construction Details 
FrameBrick
Exterior 
LightingRain Gutters
Lot Features 
WoodedFront YardBack Yard
Patio And Porch 
Patio
Pool Features 
Private
Private Pool 
Yes
Roof 
AsphaltShingle
Community Features
Association Dues 
125
Community Features 
SidewalksStreet Lights
HOA Fee Frequency 
Annually
MLS Area 
Voorhees Twp (20434)
School District 
VOORHEES TOWNSHIP BOARD OF EDUCATION
Schools
School District
VOORHEES TOWNSHIP BOARD OF EDUCATION
Elementary School
Unknown
Middle School
VOORHEES M.S.
High School
EASTERN H.S.
Listing courtesy of BHHS Fox & Roach - Robbinsville


The real estate listing information is provided by Bright MLS is for the consumer's personal, non-commercial use and may not be used for any purpose other than to identify prospective properties consumer may be interested in purchasing. Any information relating to real estate for sale or lease referenced on this web site comes from the Internet Data Exchange (IDX) program of the Bright MLS. This web site references real estate listing(s) held by a brokerage firm other than the broker and/or agent who owns this web site. The accuracy of all information is deemed reliable but not guaranteed and should be personally verified through personal inspection by and/or with the appropriate professionals. Properties in listings may have been sold or may no longer be available. The data contained herein is copyrighted by Bright MLS and is protected by all applicable copyright laws. Any unauthorized collection or dissemination of this information is in violation of copyright laws and is strictly prohibited. Copyright © 2020 Bright MLS. All rights reserved.

Neighborhood & Commute
Source: Walkscore
Disclosure: Community information and market data powered by Constellation Data Labs. Information is deemed reliable but not guaranteed.
Save
Ask
Tour
Hide
Share