

203 CRESTMONT TERRACECOLLINGSWOOD, NJ 08108
Due to the health concerns created by Coronavirus we are offering personal 1-1 online video walkthough tours where possible.
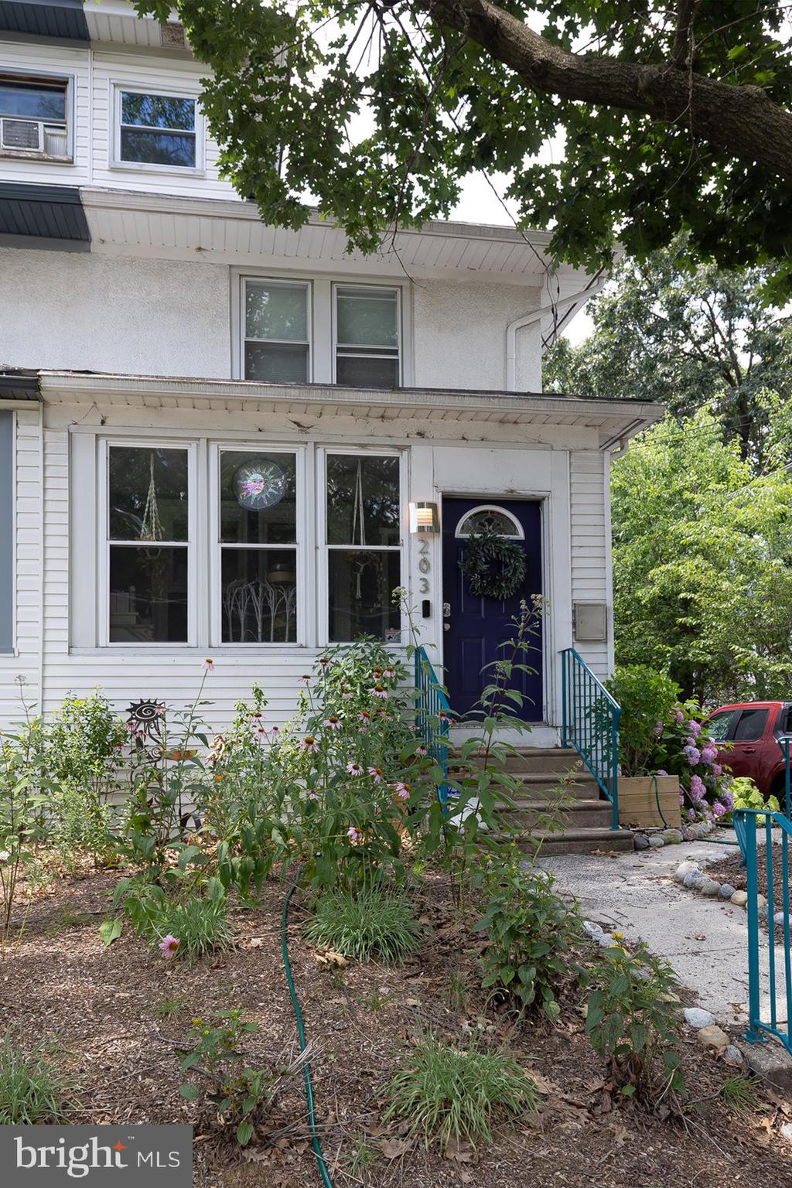
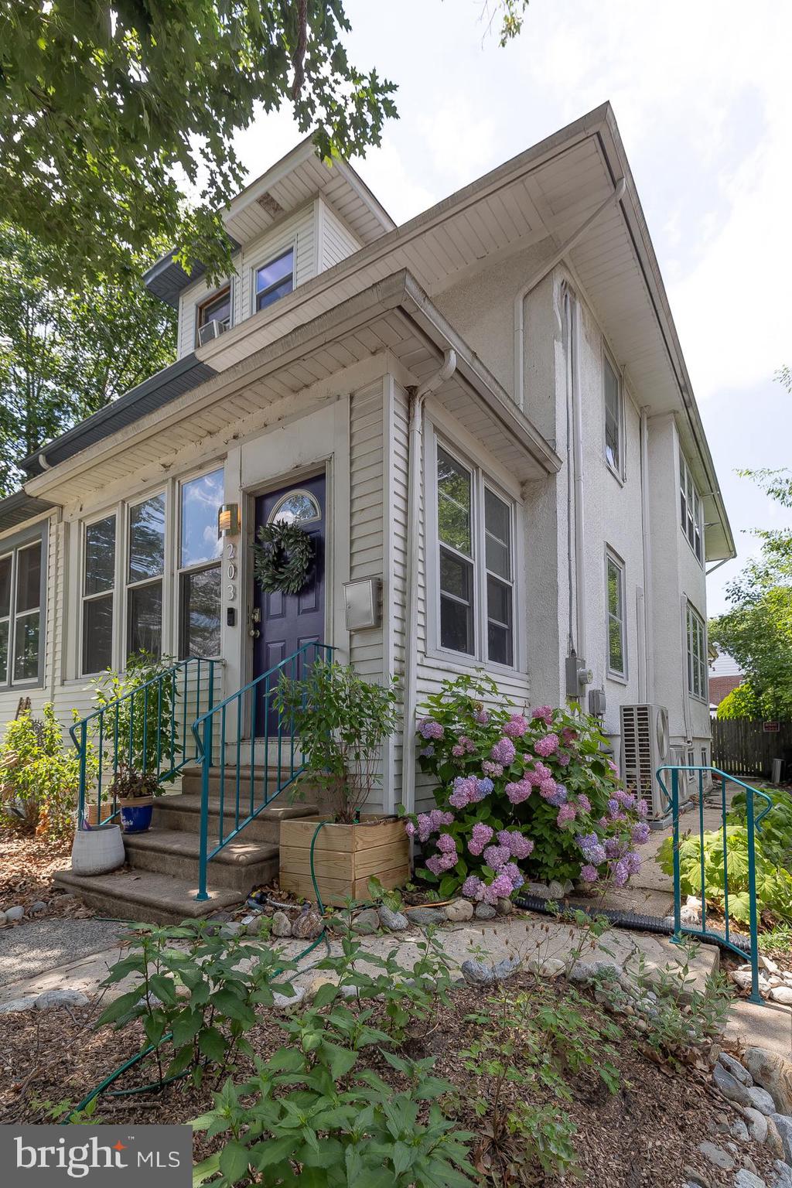
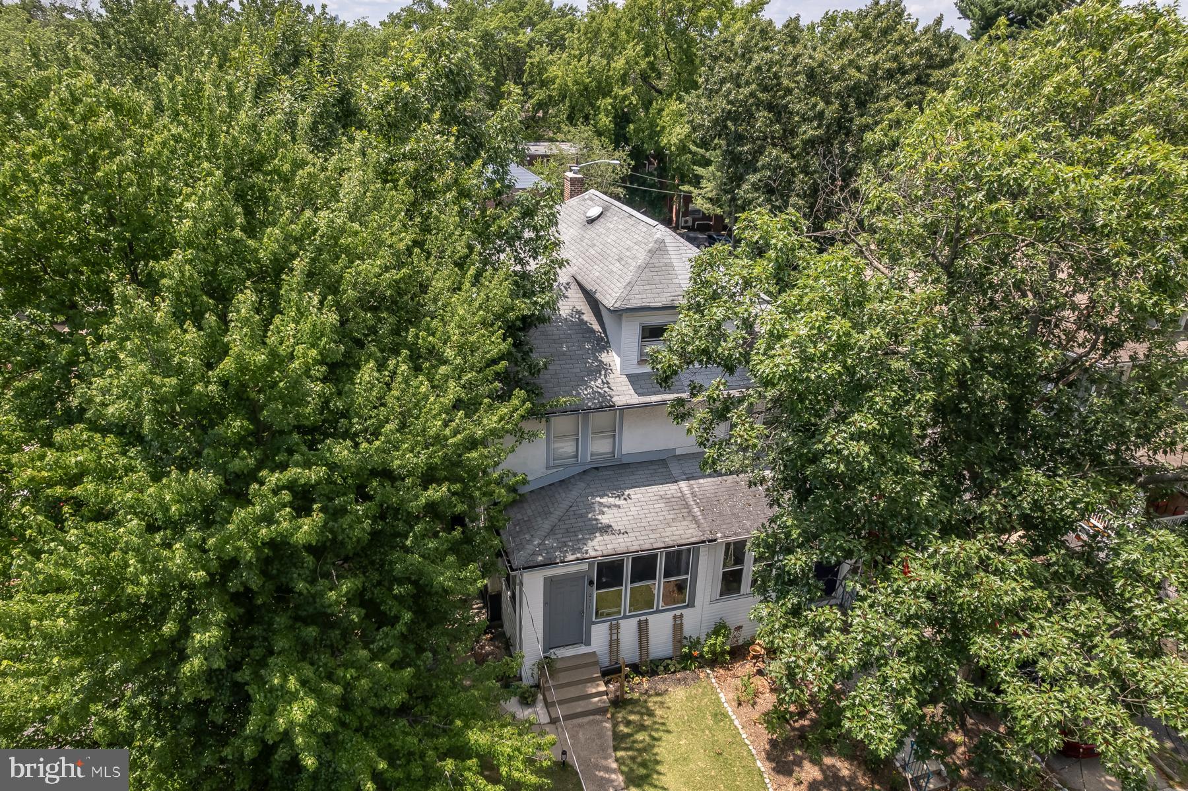
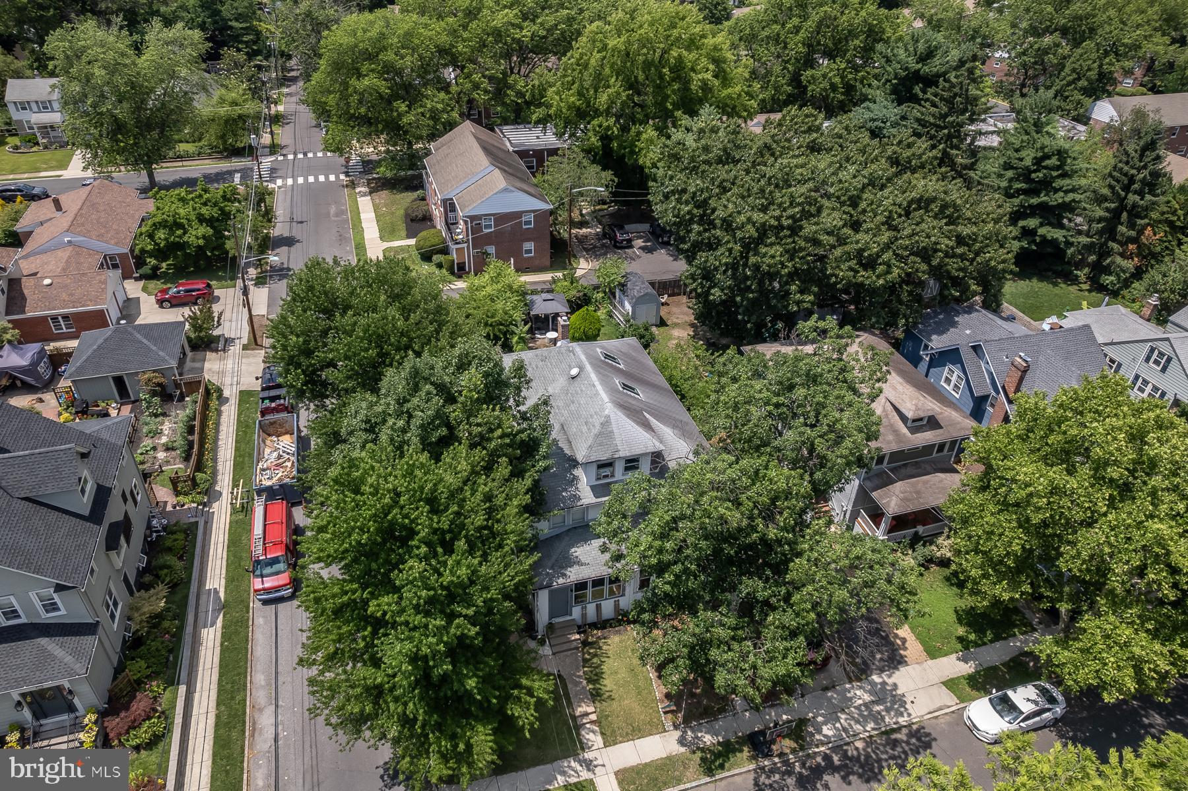
This charming 3-bedroom, 1.5-bath home offers great curb appeal with custom native flower gardens and plenty of character throughout. Enter through the bright enclosed front porch, filled with natural light, before stepping into the main living spaces featuring oak hardwood floors with maple inlay. The updated kitchen includes durable Dekton countertops and offers a functional space for everyday living. The second-floor features three bedrooms and a full bath, while the finished third floor provides flexible space for a home office, playroom, or additional hangout area, along with a convenient half bath. Enjoy the fully fenced backyard with a pergola, perfect for relaxing or entertaining. A wonderful combination of original charm, thoughtful updates, and flexible living space makes this home one you won't want to miss. Minutes to PATCO, steps from Haddon Ave, Walk to schools (elementary, middle and high school). Some of the upgrades: Newer heat, newer roof, new electric, newer mini-splits.
| 3 days ago | Price changed to $449,000 | |
| 3 days ago | Listing updated with changes from the MLS® | |
| 2 weeks ago | Listing first seen on site |

The real estate listing information is provided by Bright MLS is for the consumer's personal, non-commercial use and may not be used for any purpose other than to identify prospective properties consumer may be interested in purchasing. Any information relating to real estate for sale or lease referenced on this web site comes from the Internet Data Exchange (IDX) program of the Bright MLS. This web site references real estate listing(s) held by a brokerage firm other than the broker and/or agent who owns this web site. The accuracy of all information is deemed reliable but not guaranteed and should be personally verified through personal inspection by and/or with the appropriate professionals. Properties in listings may have been sold or may no longer be available. The data contained herein is copyrighted by Bright MLS and is protected by all applicable copyright laws. Any unauthorized collection or dissemination of this information is in violation of copyright laws and is strictly prohibited. Copyright © 2020 Bright MLS. All rights reserved.
Did you know? You can invite friends and family to your search. They can join your search, rate and discuss listings with you.