Save
Ask
Tour
Hide
Share
$739,000
4 Days On Site

10 SILVER HILL LANE
VOORHEES, NJ 08043

Single Family Residence|Coming Soon
4
Beds
3
Total Baths
3
Full Baths
3,185
SqFt
$232
/SqFt
1978
Built
Subdivision:
ALLUVIUM
County:
CAMDEN
Listing courtesy of RE/MAX Of Cherry Hill

Due to the health concerns created by Coronavirus we are offering personal 1-1 online video walkthough tours where possible.
Save
Ask
Tour
Hide
Share

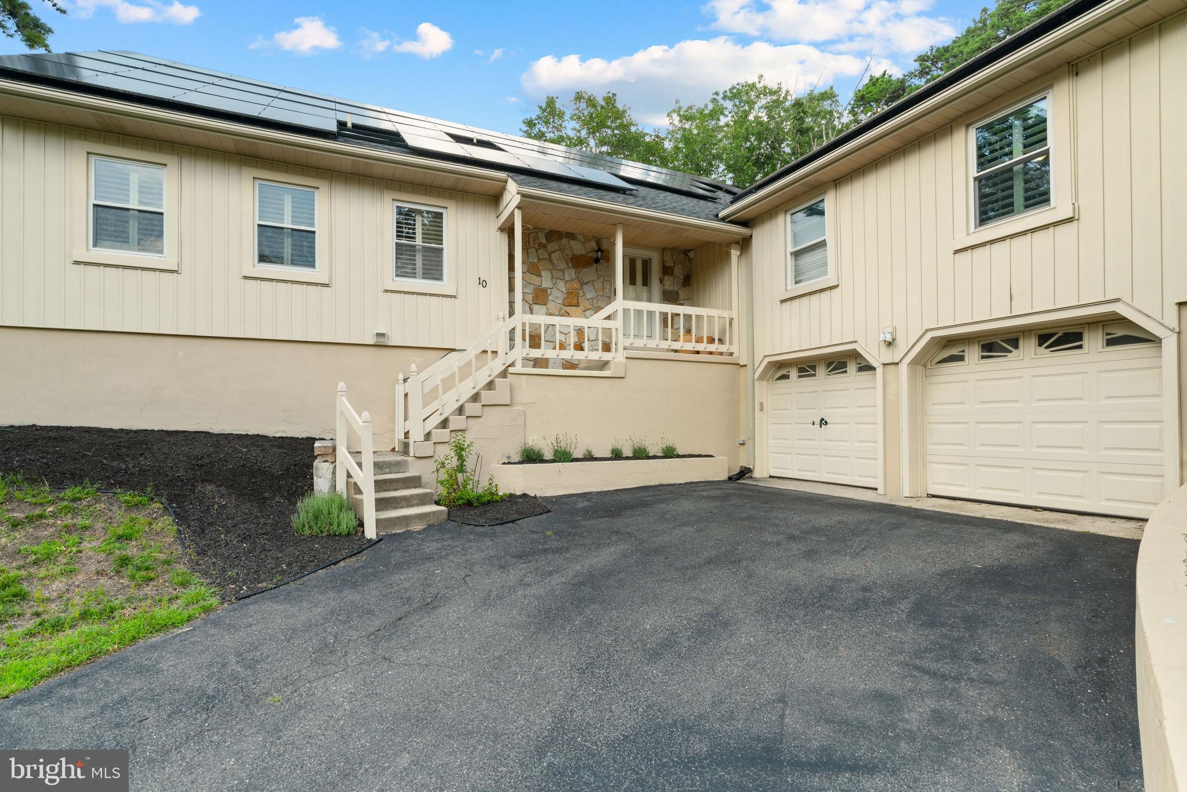
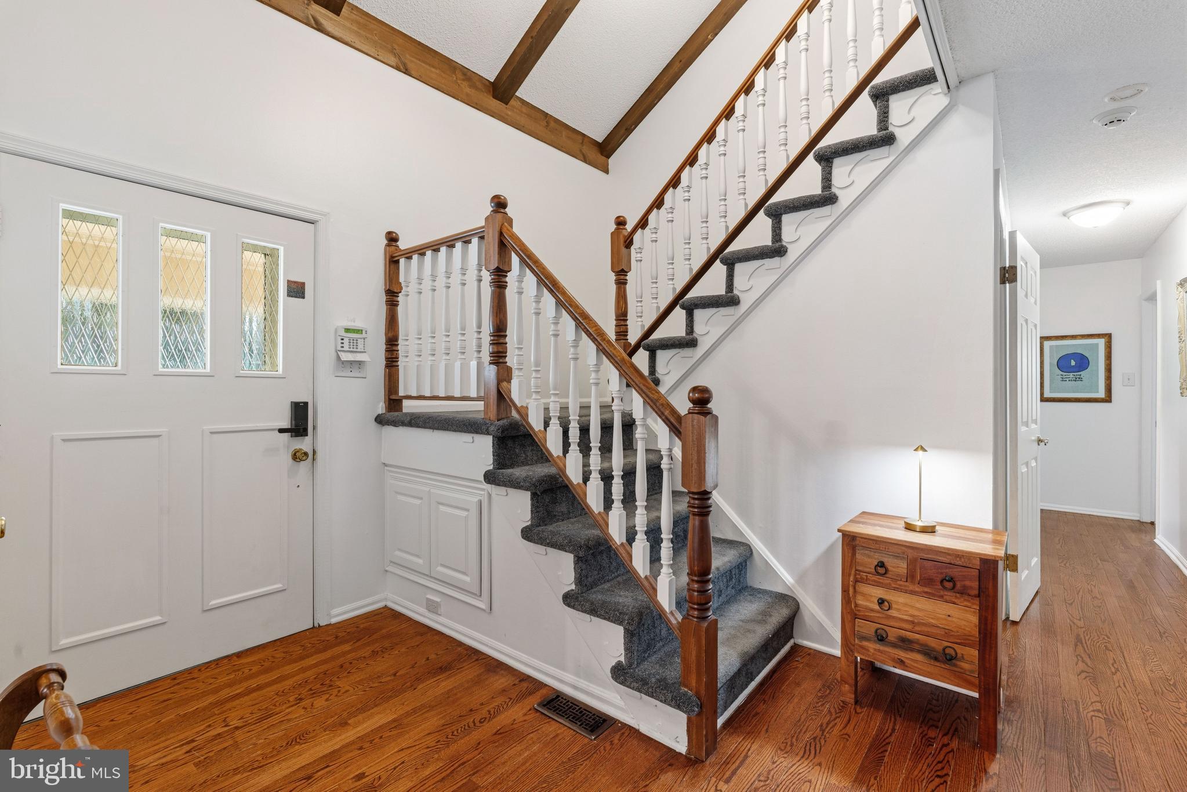
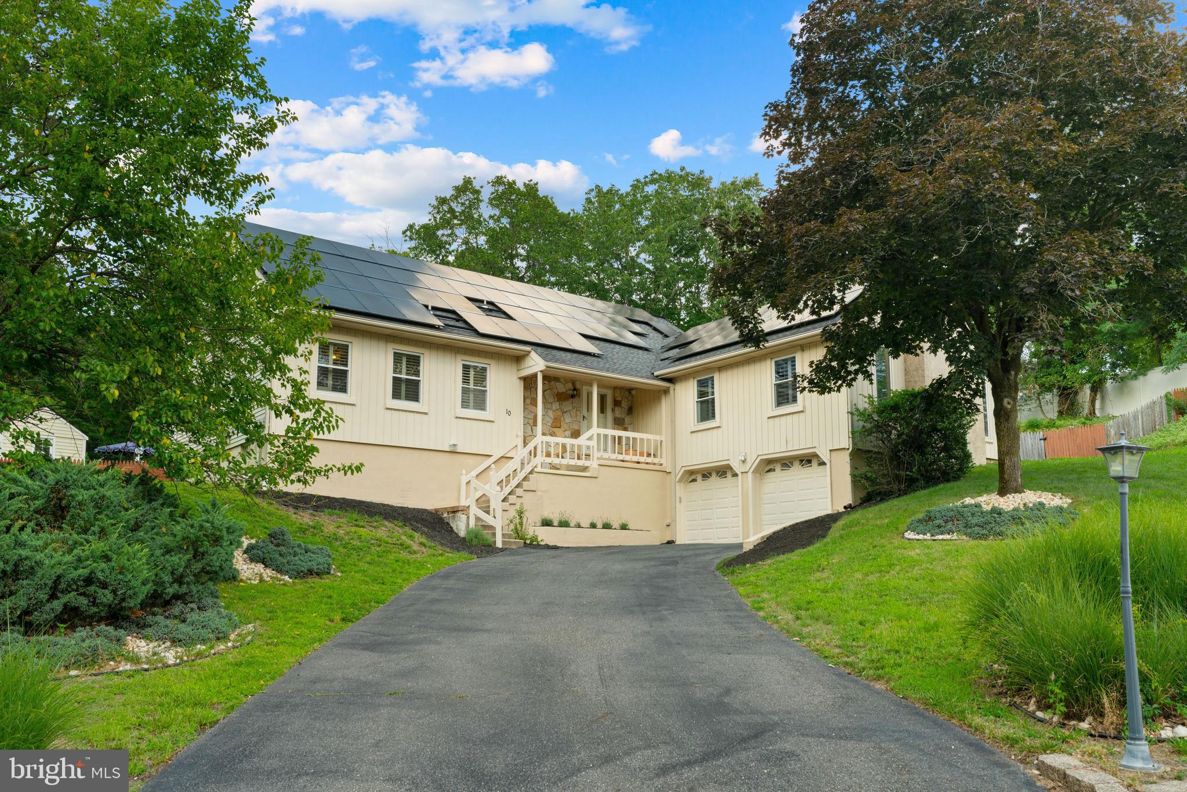
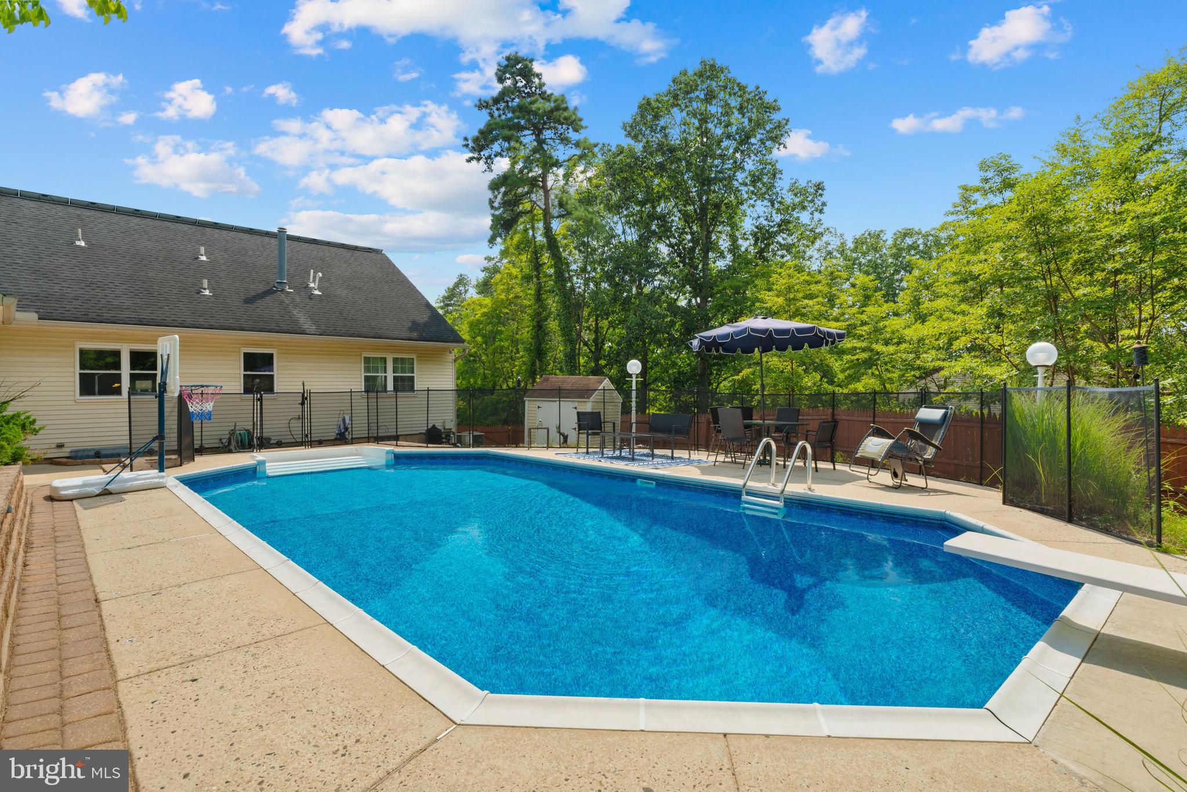
Enjoy Resort-Style Living at Home! This beautifully maintained Heatherstone model offers an interesting floor plan with a dramatic vaulted foyer, spacious great room with fireplace, formal dining room, and a gourmet kitchen featuring wood cabinetry, granite countertops, center island with breakfast bar, porcelain tile backsplash, and stainless-steel Jenn-Air appliances, including a commercial-grade 6-burner range, griddle, and hood. The eat-in kitchen opens to a vaulted family room with access to a private backyard oasis featuring a resort-style in-ground pool with a recently replaced filter motor. The first floor includes two bedrooms, two full baths and a study / guest room offering flexible living options. Upstairs are two additional generously sized bedrooms and a full bath. The semi-finished basement provides space for a recreation room, home gym, or additional storage. Additional highlights include fully owned solar panels (Pd $48,000), helping reduce or potentially eliminate electric bills. A perfect blend of luxury, comfort, and energy efficiency—don't miss this exceptional home!

Save
Ask
Tour
Hide
Share
Listing Snapshot
Price 
$739,000
Days On Site 
4 Days
Bedrooms 
4
Inside Area (SqFt) 
3,185 sqft
Total Baths 
3
Full Baths 
3
Partial Baths 
N/A
Lot Size 
0.58 Acres
Year Built 
1978
MLS® Number 
NJCD2121102
Status 
Coming Soon
Property Tax 
$15,456
HOA/Condo/Coop Fees 
N/A
Sq Ft Source 
Assessor
Friends & Family
Recent Activity
4 days agoListing first seen on site
4 days agoListing updated with changes from the MLS®
General Features
Acres 
0.58
Attached Garage 
Yes
Foundation 
Block
Garage 
Yes
Garage Spaces 
2
Levels 
One and One Half
Parking 
Garage Door OpenerGarageDrivewayBasementInside EntranceAttached
Parking Spaces 
6
Pets 
Cats OKDogs OKYes
Property Sub Type 
Single Family Residence
Sewer 
Public Sewer
Special Circumstances 
Standard
SqFt Above 
3185
SqFt Total 
3185
Style 
Contemporary
Water Source 
Public
Zoning 
100A
Interior Features
Appliances 
RangeGas RangeGas OvenCooktopElectric Water HeaterDishwasherDisposalDryerExhaust FanRange HoodRefrigeratorWasherStainless Steel Appliance(s)
Basement 
FullPartially Finished
Cooling 
Central AirCeiling Fan(s)ElectricAttic Fan
Fireplace 
Yes
Fireplace Features 
Gas
Fireplaces 
2
Flooring 
CarpetWoodHardwood
Heating 
Exhaust FanNatural GasForced Air
Interior 
Eat-in KitchenCeiling Fan(s)Kitchen IslandRecessed LightingSolar Tube(s)Walk-In Closet(s)Vaulted Ceiling(s)Beamed CeilingsSoaking Tub
Laundry Features 
In BasementLaundry Room
Main Level Bedrooms 
2
Window Features 
Skylight(s)
Attic 
Bathroom 3 
Bedroom 2 
Level - MainFeatures - Ceiling Fan(s)
Bedroom 3 
Bedroom 4 
Dining Room 
Level - Main
Foyer 
Level - Main
Great Room 
Level - Main
Kitchen 
Level - MainFeatures - Breakfast Bar, Pantry
Laundry 
Living Room 
Level - MainFeatures - Ceiling Fan(s)
Primary Bedroom 
Level - MainFeatures - Ceiling Fan(s)
Study 
Level - Main
Save
Ask
Tour
Hide
Share
Exterior Features
Construction Details 
Frame
Exterior 
Rain Gutters
Lot Features 
SecludedFew TreesBack Yard
Patio And Porch 
PatioDeck
Pool Features 
In GroundFencedFilteredVinylPrivate
Private Pool 
Yes
Roof 
Shingle
Windows/Doors 
Skylight(s)
Community Features
MLS Area 
Voorhees Twp (20434)
School District 
VOORHEES TOWNSHIP BOARD OF EDUCATION
Schools
School District
VOORHEES TOWNSHIP BOARD OF EDUCATION
Elementary School
Unknown
Middle School
Unknown
High School
EASTERN H.S.
Listing courtesy of RE/MAX Of Cherry Hill


The real estate listing information is provided by Bright MLS is for the consumer's personal, non-commercial use and may not be used for any purpose other than to identify prospective properties consumer may be interested in purchasing. Any information relating to real estate for sale or lease referenced on this web site comes from the Internet Data Exchange (IDX) program of the Bright MLS. This web site references real estate listing(s) held by a brokerage firm other than the broker and/or agent who owns this web site. The accuracy of all information is deemed reliable but not guaranteed and should be personally verified through personal inspection by and/or with the appropriate professionals. Properties in listings may have been sold or may no longer be available. The data contained herein is copyrighted by Bright MLS and is protected by all applicable copyright laws. Any unauthorized collection or dissemination of this information is in violation of copyright laws and is strictly prohibited. Copyright © 2020 Bright MLS. All rights reserved.

Neighborhood & Commute
Source: Walkscore
Disclosure: Community information and market data powered by Constellation Data Labs. Information is deemed reliable but not guaranteed.
Save
Ask
Tour
Hide
Share