

109 BURLINGTON AVENUEVOORHEES, NJ 08043
Due to the health concerns created by Coronavirus we are offering personal 1-1 online video walkthough tours where possible.
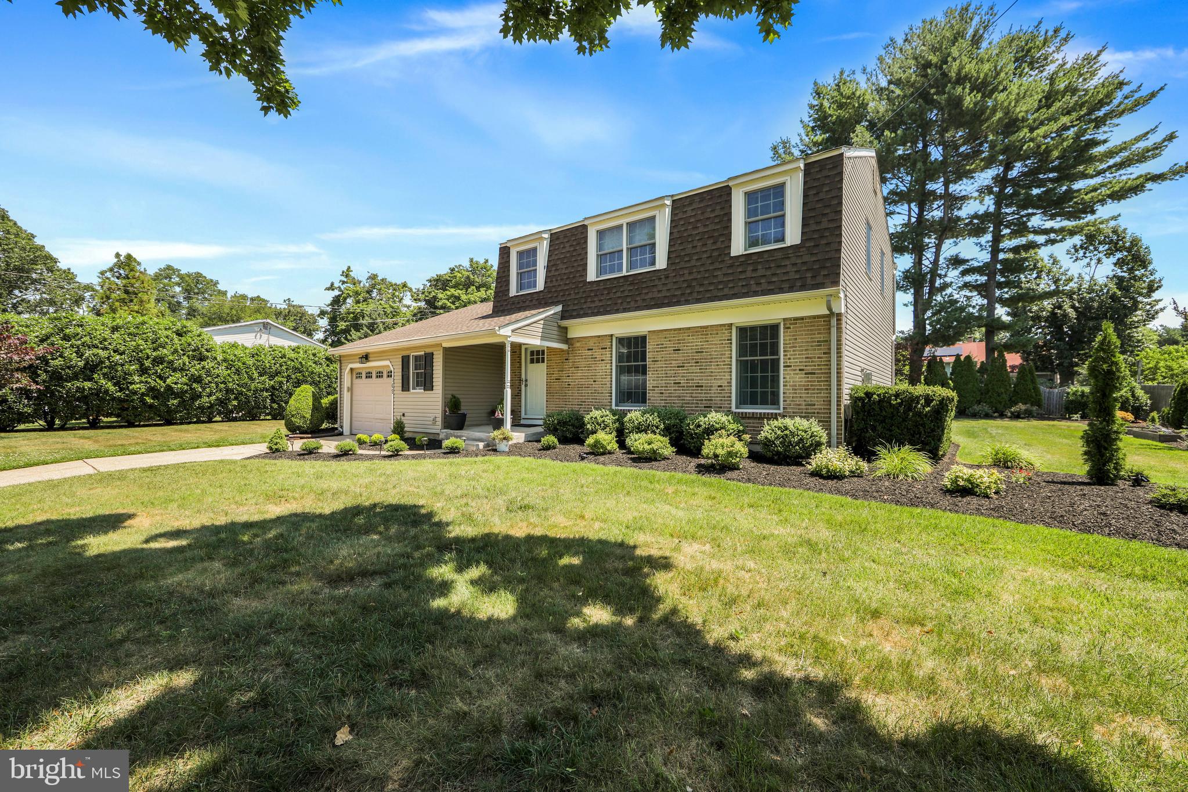
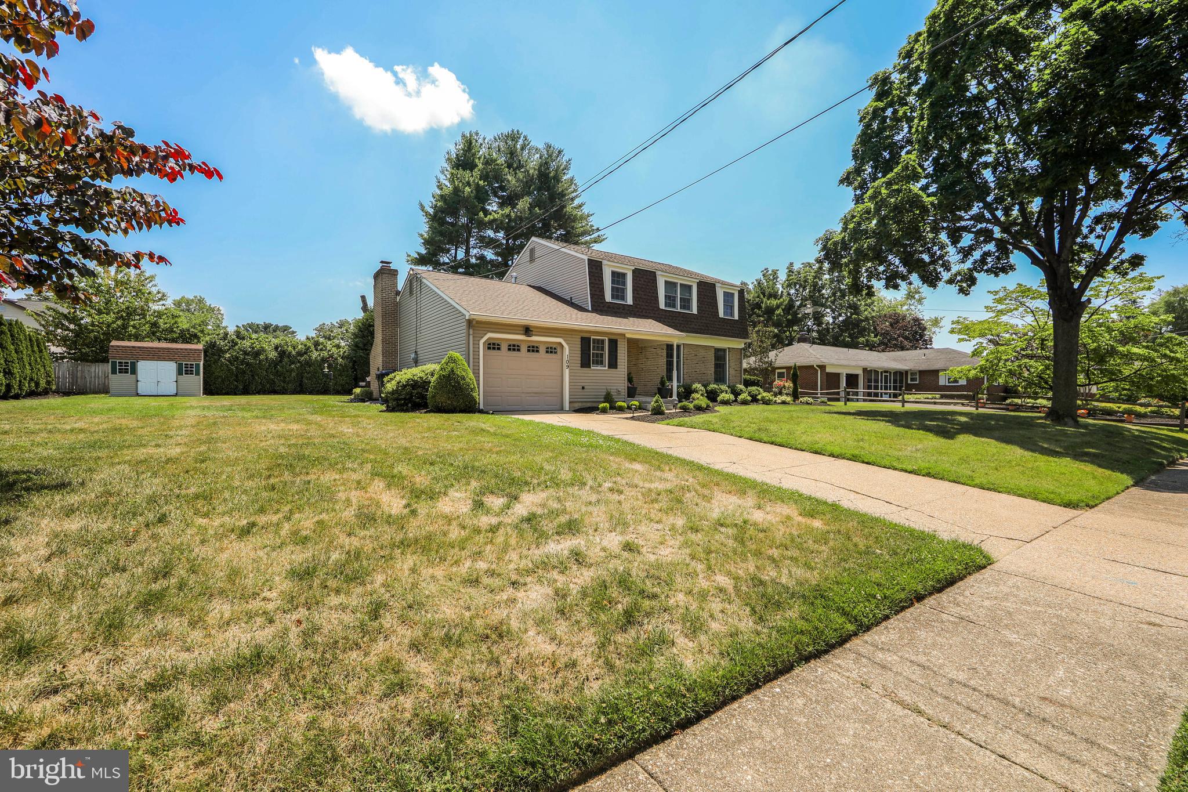
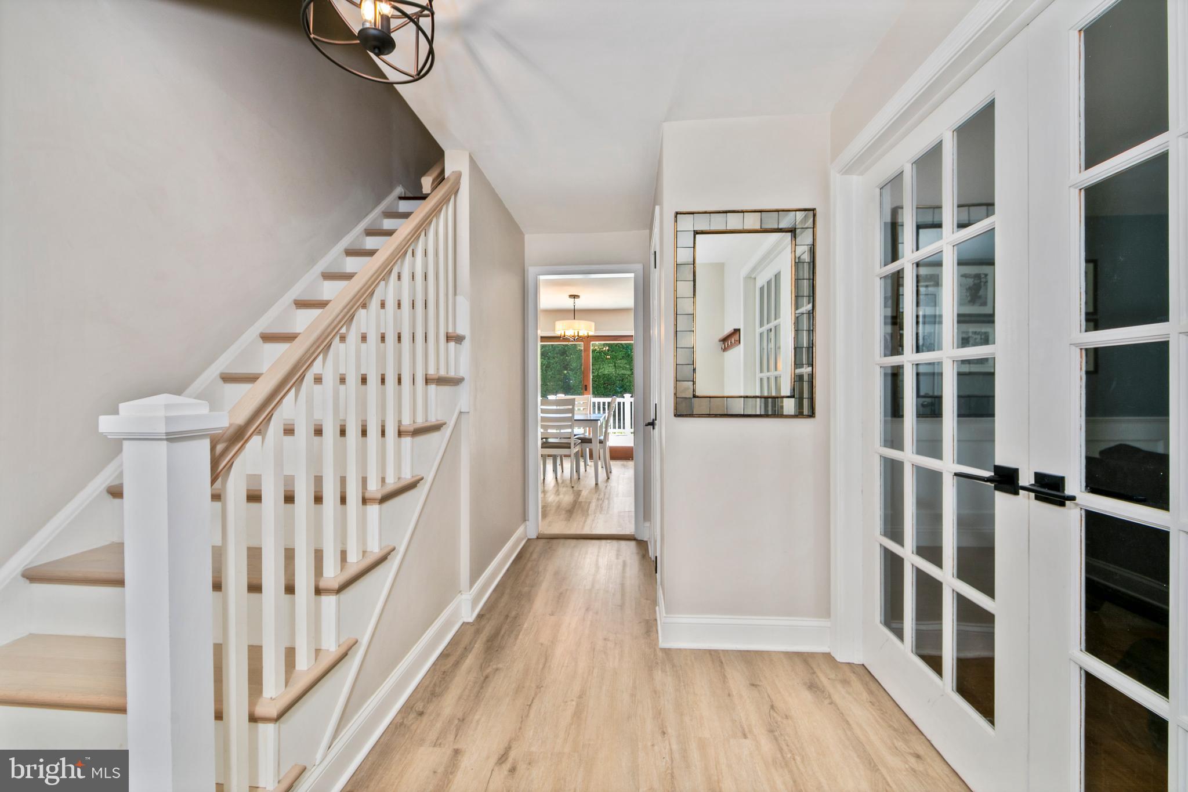
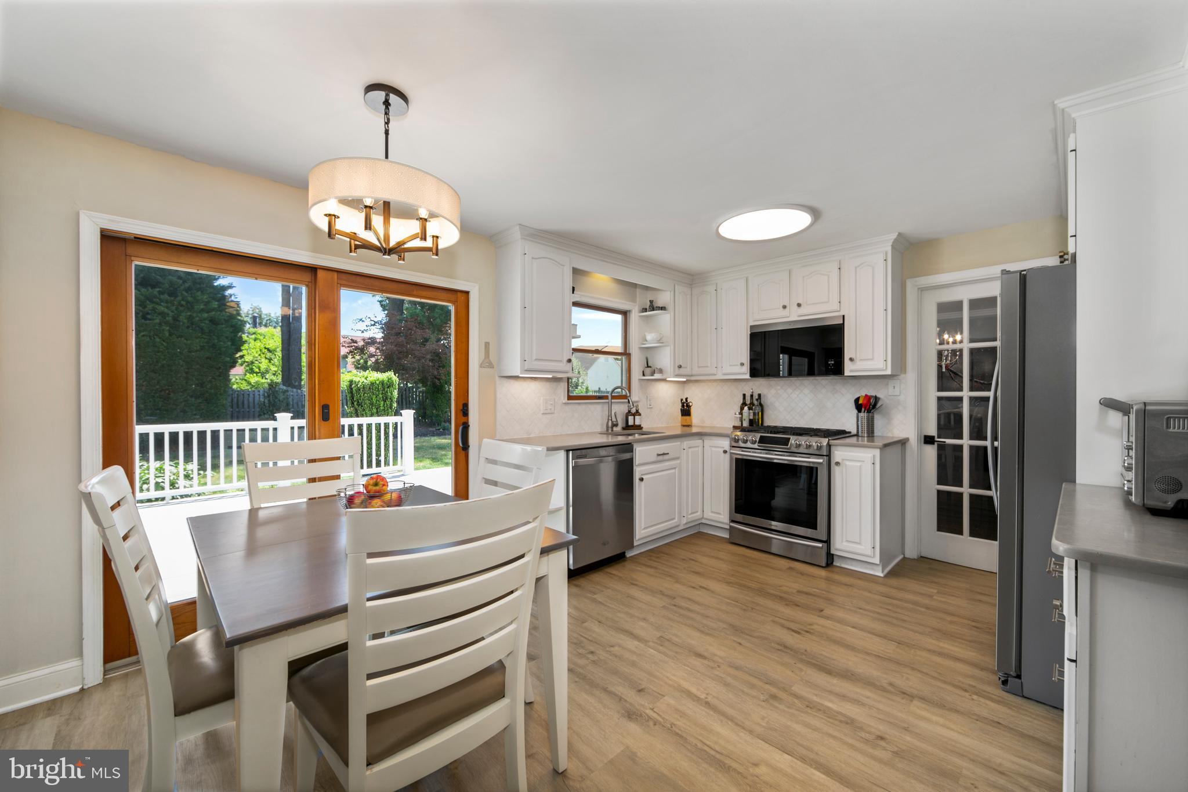
Make sure you tour this truly turnkey home tucked away on a quiet street in one of Voorhees' most desirable locations. Situated on a level .36-acre lot with manicured landscaping, this home has been meticulously updated by its current owners, who have thoughtfully upgraded nearly every surface and major system—allowing the next owner to simply unpack and enjoy. The welcoming covered front porch leads into the foyer, where you'll immediately notice the refinished staircase, coat closet, and French doors to the formal living room. Hardwood flooring, elegant wainscoting, custom built-in bookcases, and a gas fireplace create a warm and inviting gathering space. The hardwood floors and detailed millwork continue seamlessly into the formal dining room, making it perfect for both everyday meals and holiday entertaining. The refreshed kitchen blends style and function with painted cabinetry, updated countertops, a tasteful tile backsplash, and newer stainless appliances. There is room for a table, a spacious walk-in pantry, and sliding glass doors leading directly to the backyard oasis. Step outside to an expansive, low-maintenance composite deck. There's plenty of room for outdoor dining and lounging while friends and family enjoy the spacious, flat backyard—ideal for yard games, pets, gardening, or simply relaxing. The shed is perfect for storing your mower and yard tools. A step down from the kitchen, the family room offers a modern farmhouse aesthetic with exposed beams, recessed lighting, a striking whitewashed brick hearth, and a wood-burning stove that creates the perfect cozy atmosphere. This level also includes interior access to the one-car garage with electric opener, a beautifully updated powder room, a functional laundry room with utility sink and shelving, and convenient access to the home's mechanical systems. Upstairs, newer hardwood floors extend throughout all four bedrooms. The spacious primary suite features a wallpaper accent wall, ceiling fan, and a renovated private bath with stall shower, updated vanity, tile flooring, and modern fixtures. Three additional bedrooms each offer ceiling fans and generous closet space. The hall bathroom has also been fully renovated with stacked subway tile surrounding the tub/shower, a double vanity with abundant storage, and updated fixtures. A large linen closet adds even more practical storage on the second floor. The home is exceptional, but so is the location. Enjoy the peace and privacy of a quiet neighborhood while remaining just minutes from shopping and dining at The Promenade. Commuters will appreciate easy access to I-295 and the convenience of multiple PATCO stations nearby, including the Ashland PATCO High Speed Line Station approx 5 minutes away, providing quick access to Philadelphia and throughout South Jersey. New roof in 2016; new HVAC in 2018. Truly, every major project has already been completed—simply move in and start making memories.
| yesterday | Status changed to Active Under Contract | |
| yesterday | Listing updated with changes from the MLS® | |
| 2 weeks ago | Listing first seen on site |

The real estate listing information is provided by Bright MLS is for the consumer's personal, non-commercial use and may not be used for any purpose other than to identify prospective properties consumer may be interested in purchasing. Any information relating to real estate for sale or lease referenced on this web site comes from the Internet Data Exchange (IDX) program of the Bright MLS. This web site references real estate listing(s) held by a brokerage firm other than the broker and/or agent who owns this web site. The accuracy of all information is deemed reliable but not guaranteed and should be personally verified through personal inspection by and/or with the appropriate professionals. Properties in listings may have been sold or may no longer be available. The data contained herein is copyrighted by Bright MLS and is protected by all applicable copyright laws. Any unauthorized collection or dissemination of this information is in violation of copyright laws and is strictly prohibited. Copyright © 2020 Bright MLS. All rights reserved.