

60 BRADFORD WAYVOORHEES, NJ 08043
Due to the health concerns created by Coronavirus we are offering personal 1-1 online video walkthough tours where possible.
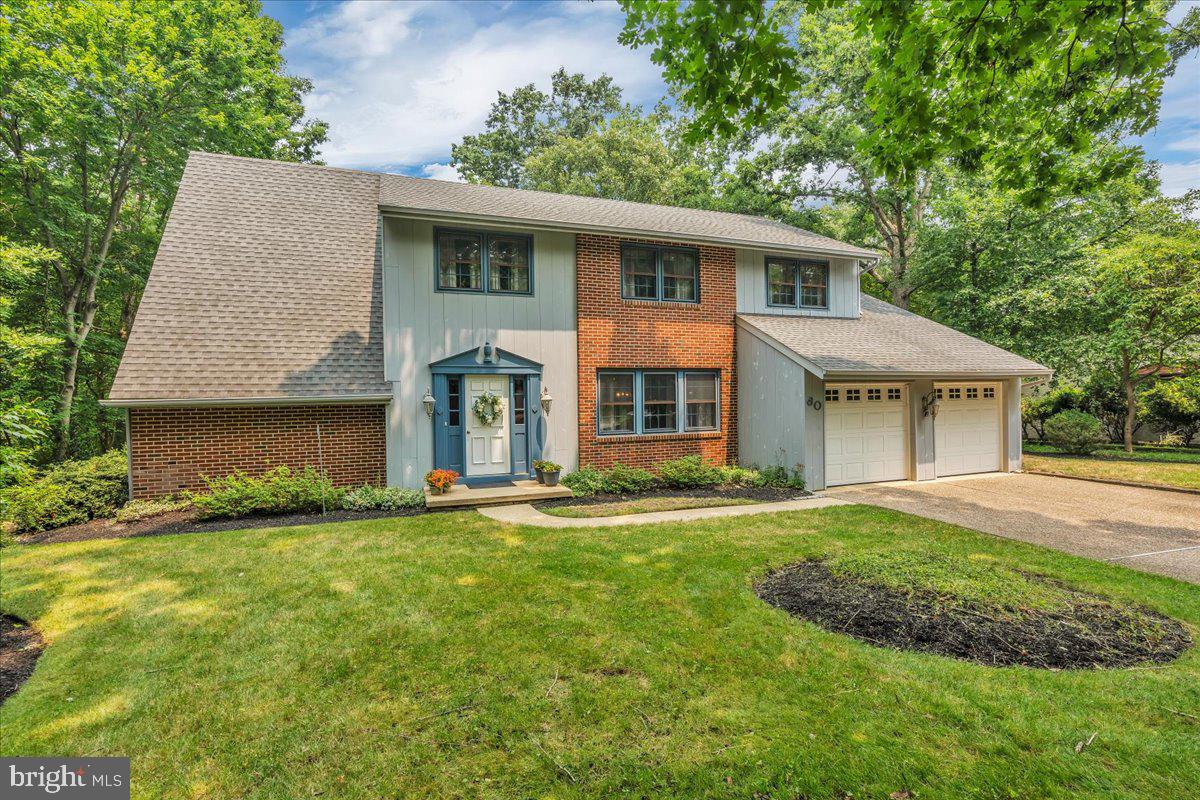
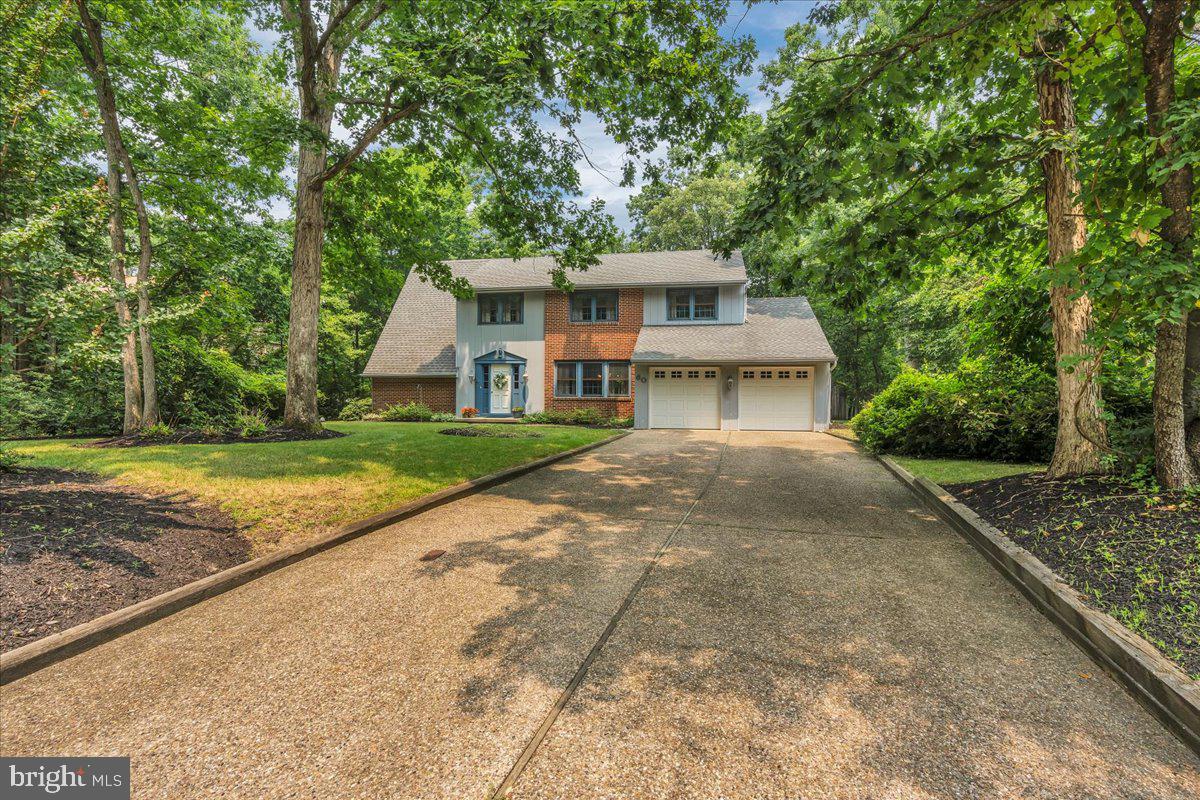
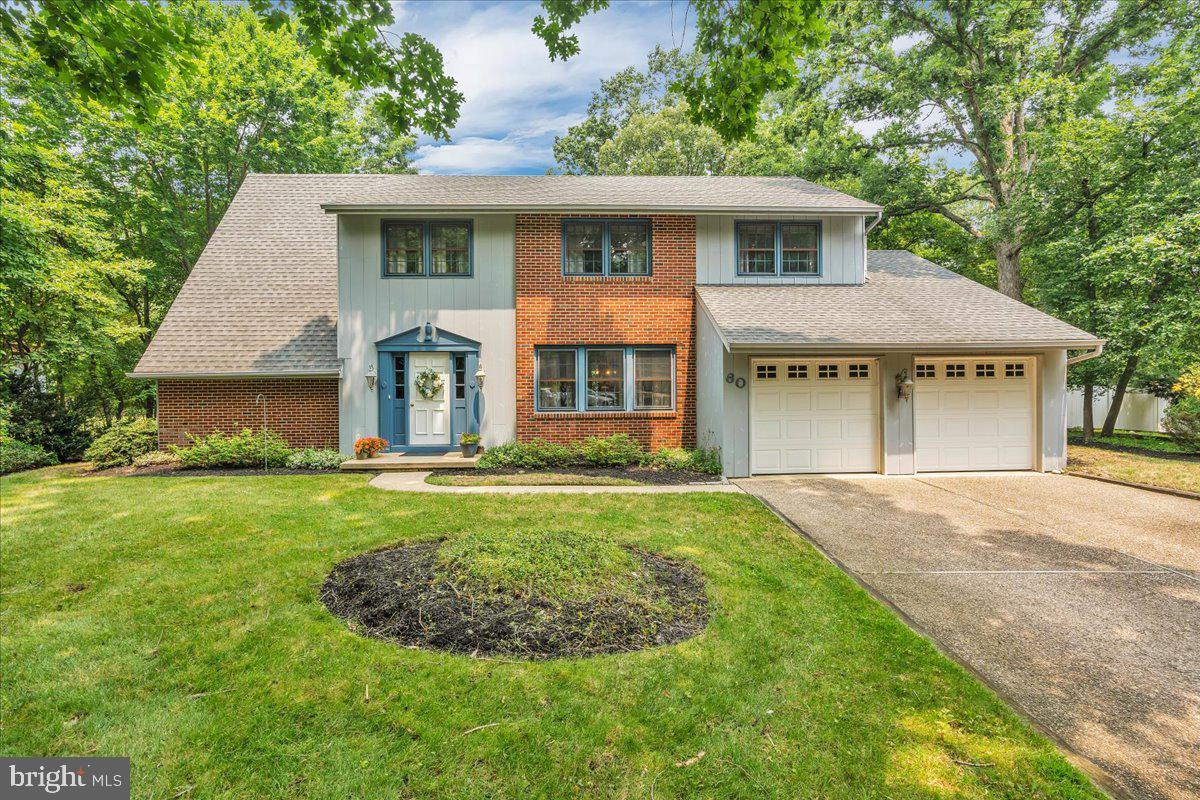
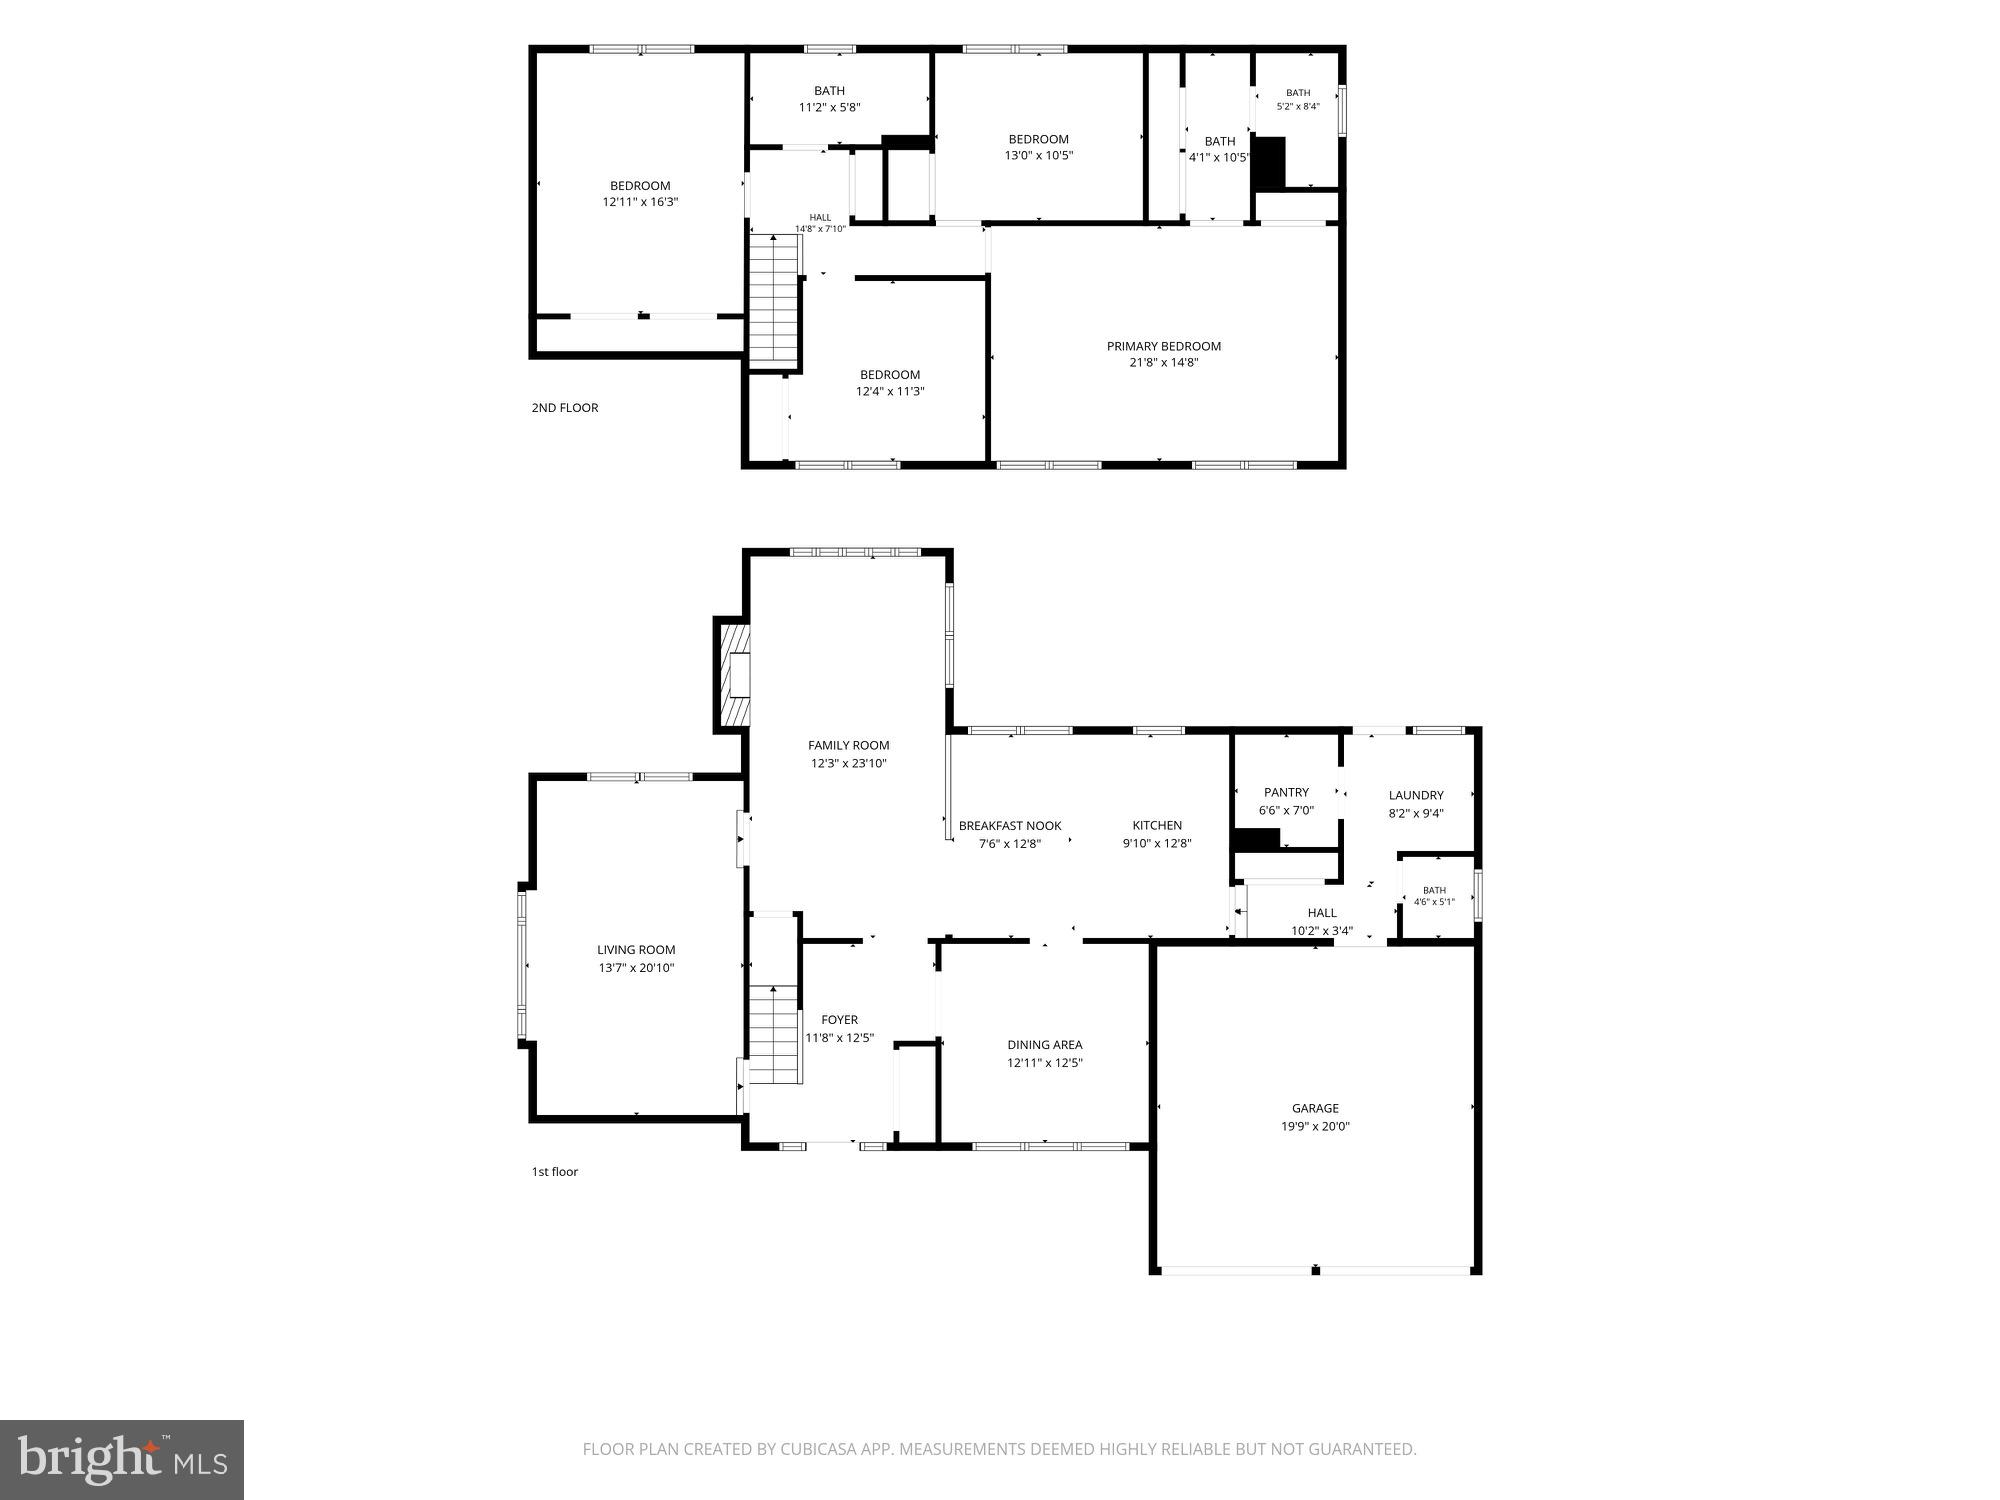
Welcome to Voorhees and this lovingly maintained 4 bedroom 2 1/2 bath 2 car garage, Henway model in the desirable Alluvium neighborhood. This charming home has a front porch perfect for pumpkins, wreaths & all your seasonal decor! You will love the flat yard (easy access for Trick-or-Treating), open floor plan and gorgeous outdoor views. Prepare for cozy Fall nights in front of the fireplace. The large kitchen with attached great room is perfect for meals together & holiday gatherings. The living room is surrounded by lush greenery offering a quite spot for reading or a home office. Large finished basement extends your living space & built in bar expects company! Upstairs you'll find a very large owners suite with newly remodeled bathroom, 3 spacious bedrooms & the 2nd full bath. New heater was installed earlier this year, AC is 5 yrs old and water heater is 4! Enjoy barbeques on the back patio or expand and build your dream back yard. Voorhees boasts top rated schools, fabulous restaurants, Voorhees Swim Club, Virtua Hospital, close to major highways and quick access to PATCO. ET Hamilton Elementary & Eastern Regional High School. Walk to Giangiulio fields and playground! Call for a private tour!
| 5 days ago | Listing updated with changes from the MLS® | |
| 2 weeks ago | Status changed to Active | |
| 2 months ago | Listing first seen on site |

The real estate listing information is provided by Bright MLS is for the consumer's personal, non-commercial use and may not be used for any purpose other than to identify prospective properties consumer may be interested in purchasing. Any information relating to real estate for sale or lease referenced on this web site comes from the Internet Data Exchange (IDX) program of the Bright MLS. This web site references real estate listing(s) held by a brokerage firm other than the broker and/or agent who owns this web site. The accuracy of all information is deemed reliable but not guaranteed and should be personally verified through personal inspection by and/or with the appropriate professionals. Properties in listings may have been sold or may no longer be available. The data contained herein is copyrighted by Bright MLS and is protected by all applicable copyright laws. Any unauthorized collection or dissemination of this information is in violation of copyright laws and is strictly prohibited. Copyright © 2020 Bright MLS. All rights reserved.
