

109 E OAKLAND AVENUEHADDON TOWNSHIP, NJ 08107
Due to the health concerns created by Coronavirus we are offering personal 1-1 online video walkthough tours where possible.
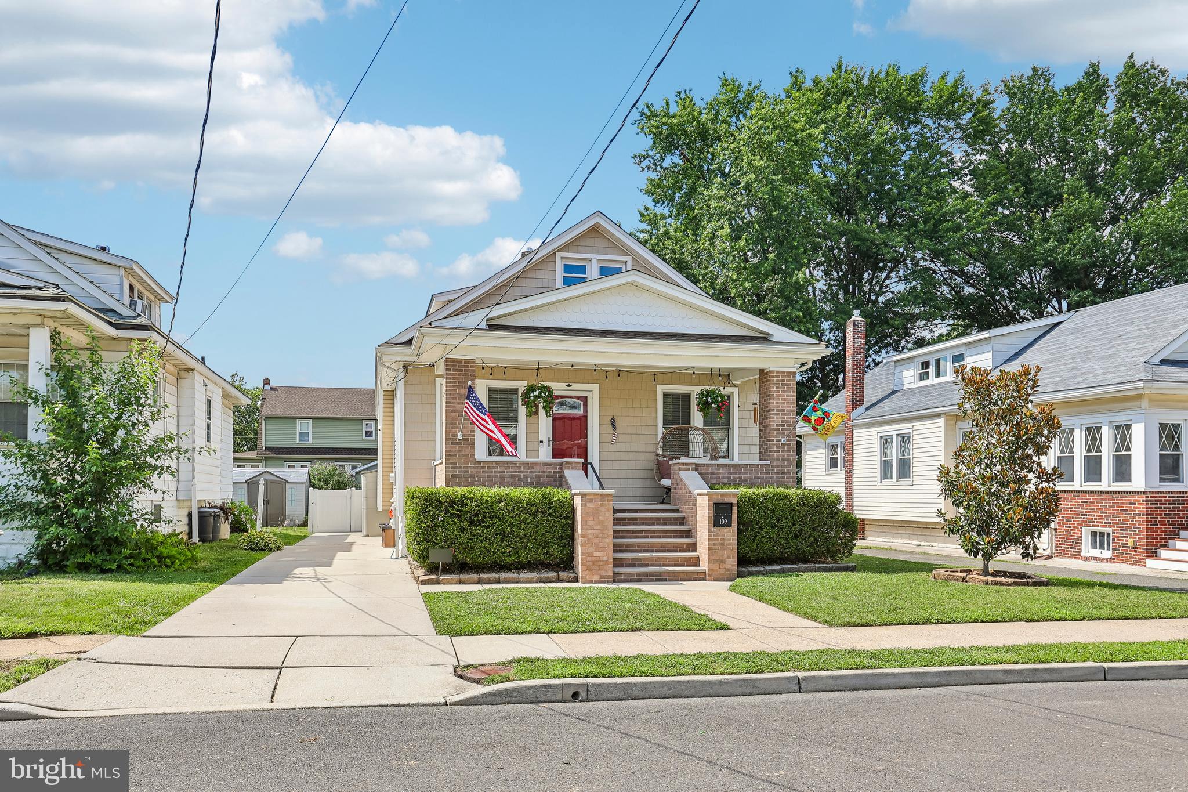
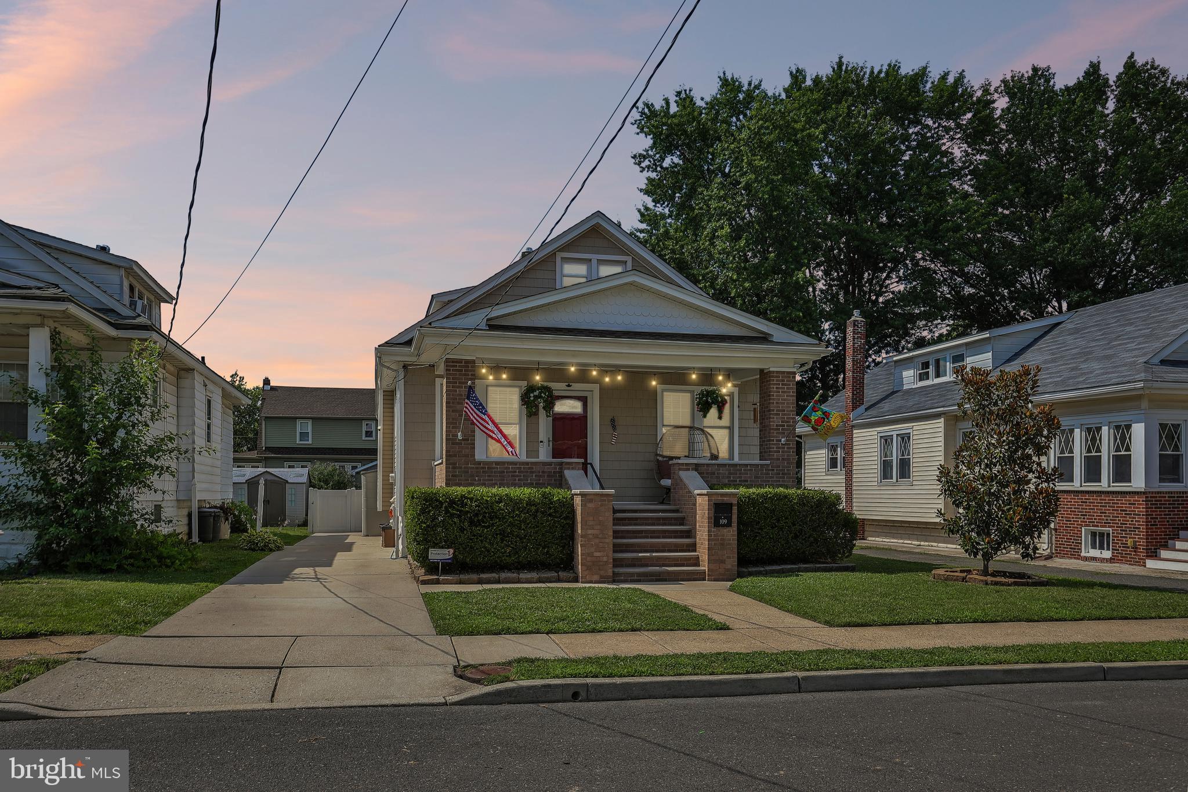
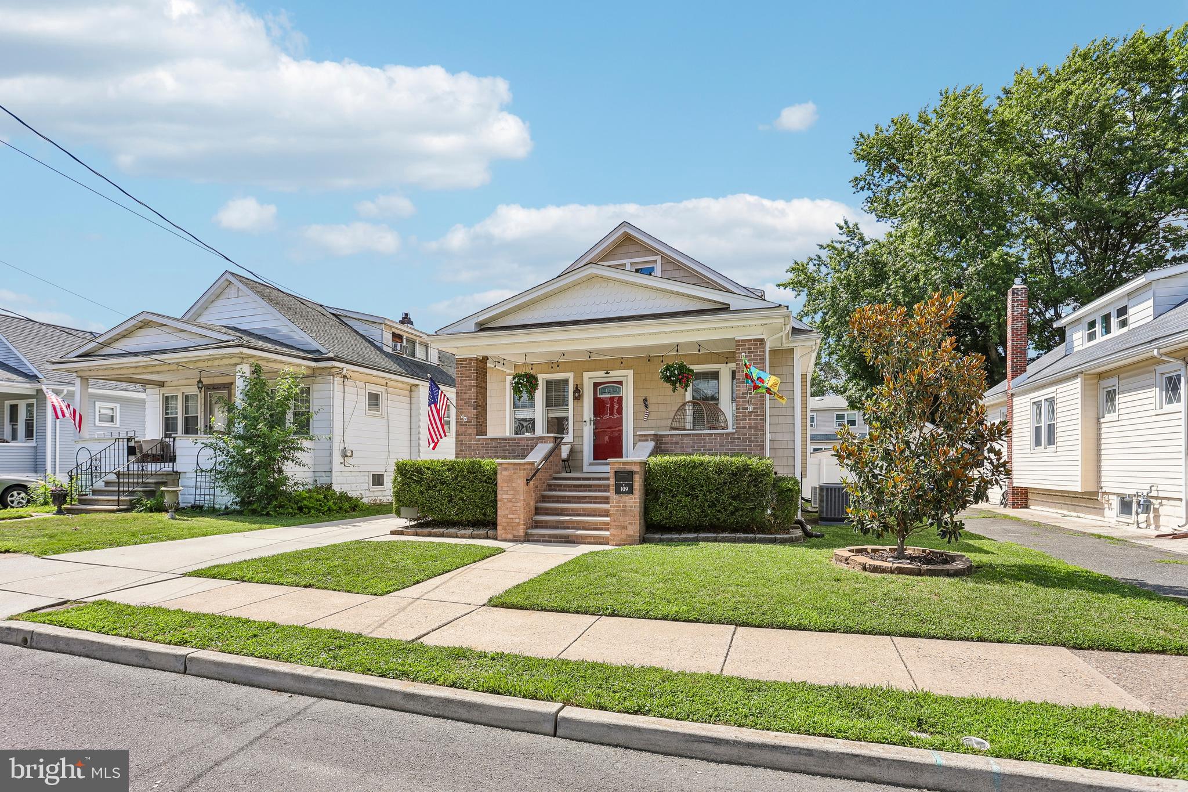
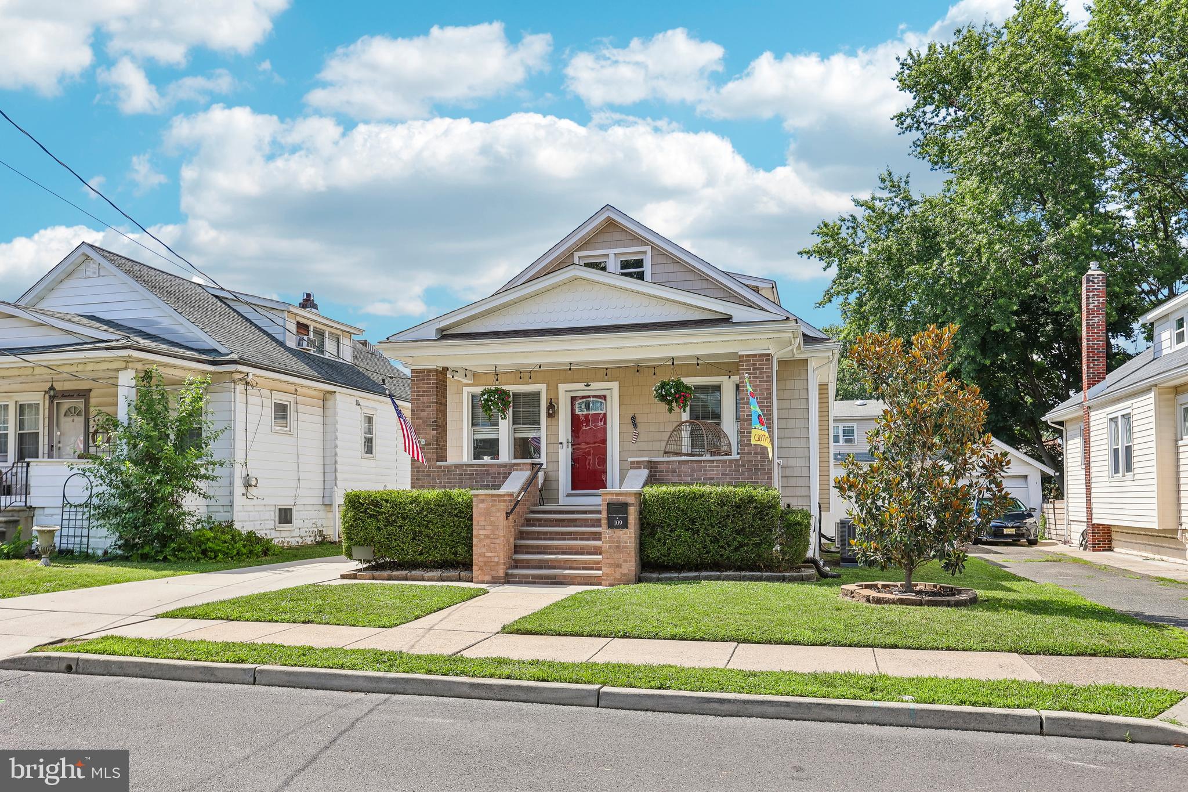
Due to a large level of interest, HIGHEST AND BEST offers due by 5pm Monday 7/13. Welcome to 109 E. Oakland Avenue, a beautifully maintained home tucked away on a quiet dead-end street in one of Haddon Township's most desirable neighborhoods. Combining timeless character with thoughtful updates, this inviting 3-bedroom, 2-bath home offers the perfect blend of charm, comfort, and convenience. Step inside to find beautiful hardwood floors, abundant natural light, and an open, flowing floor plan that's ideal for both everyday living and entertaining. The updated kitchen serves as the heart of the home and is open to spacious living and dining areas that make gathering with family and friends effortless. The 2 bedrooms and full bath on the main floor provide flexibility for family, guests, or a home office. The second floor has been thoughtfully remodeled to create a spacious primary retreat with nice sized bedroom, a full bath, a walk-in closet and the added comfort of a dedicated mini-split system. There is also a bonus area perfect for a nursery, office or sitting area. This home has been meticulously cared for with numerous improvements over the past several years, including a new roof (2017), vinyl privacy fence (2020), central air conditioning (2020), remodeled second floor with walk-in closet (2020), new furnace (2021), kitchen backsplash (2021), and a suite of new appliances including the washer, dryer, dishwasher, refrigerator, and oven (2023). A mini-split system was added to the second-floor bedroom in 2024, providing year-round comfort. The full basement offers the laundry area, exceptional storage, workshop space, or the opportunity to create additional finished living space to suit your needs. Outdoor living is just as enjoyable with a welcoming front porch, a spacious rear Trex deck perfect for relaxing or summer barbecues, and a fully fenced backyard offering privacy and plenty of room to entertain, garden, or play. Location is everything, and this home truly delivers. Enjoy being just moments from Newton Lake's scenic walking trails, playgrounds, and kayaking, while also being within easy walking or biking distance to local schools, neighborhood parks, vibrant downtown Westmont, and the award-winning restaurants, shops, and entertainment of downtown Collingswood. Commuters will appreciate the nearby PATCO Speedline and convenient access to Philadelphia, major highways, and the Jersey Shore. Move right in and enjoy everything this wonderful home and exceptional neighborhood have to offer!
| 2 months ago | Status changed to Pending | |
| 2 months ago | Listing updated with changes from the MLS® | |
| 2 months ago | Listing first seen on site |

The real estate listing information is provided by Bright MLS is for the consumer's personal, non-commercial use and may not be used for any purpose other than to identify prospective properties consumer may be interested in purchasing. Any information relating to real estate for sale or lease referenced on this web site comes from the Internet Data Exchange (IDX) program of the Bright MLS. This web site references real estate listing(s) held by a brokerage firm other than the broker and/or agent who owns this web site. The accuracy of all information is deemed reliable but not guaranteed and should be personally verified through personal inspection by and/or with the appropriate professionals. Properties in listings may have been sold or may no longer be available. The data contained herein is copyrighted by Bright MLS and is protected by all applicable copyright laws. Any unauthorized collection or dissemination of this information is in violation of copyright laws and is strictly prohibited. Copyright © 2020 Bright MLS. All rights reserved.
