

7 ANDREW LANECHERRY HILL, NJ 08003
Due to the health concerns created by Coronavirus we are offering personal 1-1 online video walkthough tours where possible.
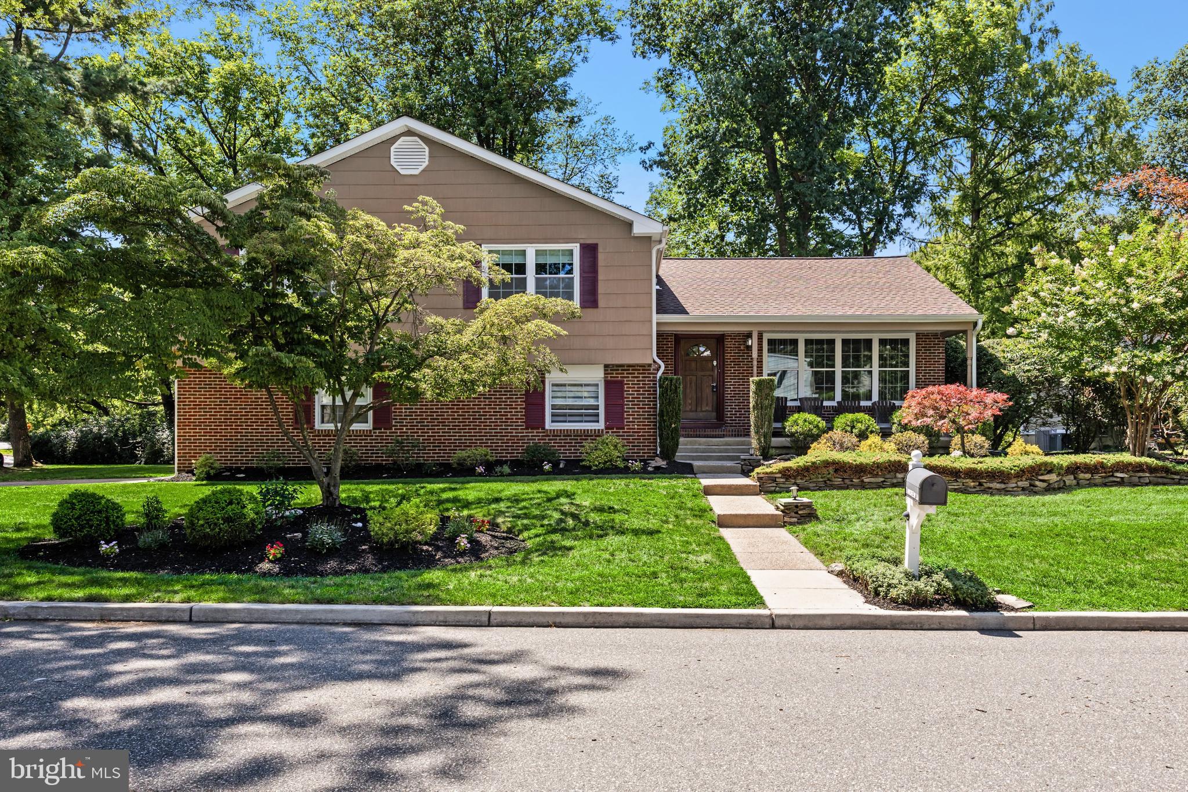
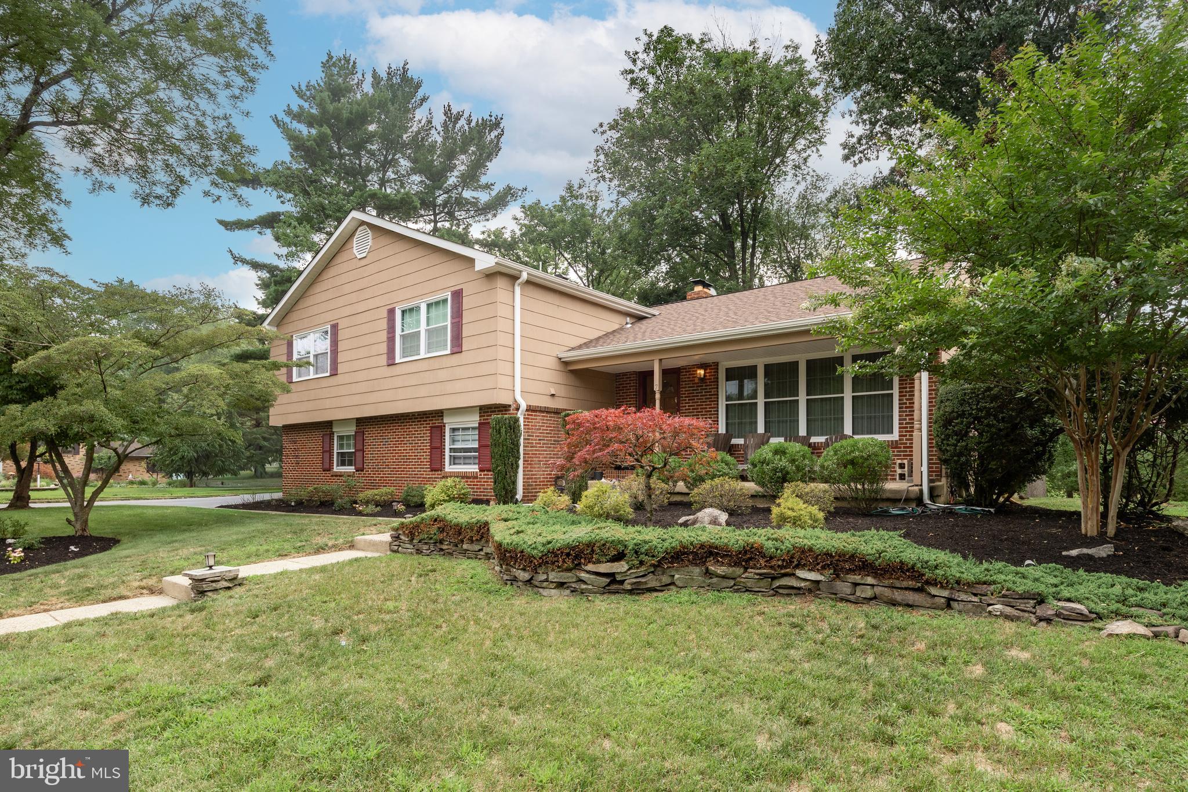
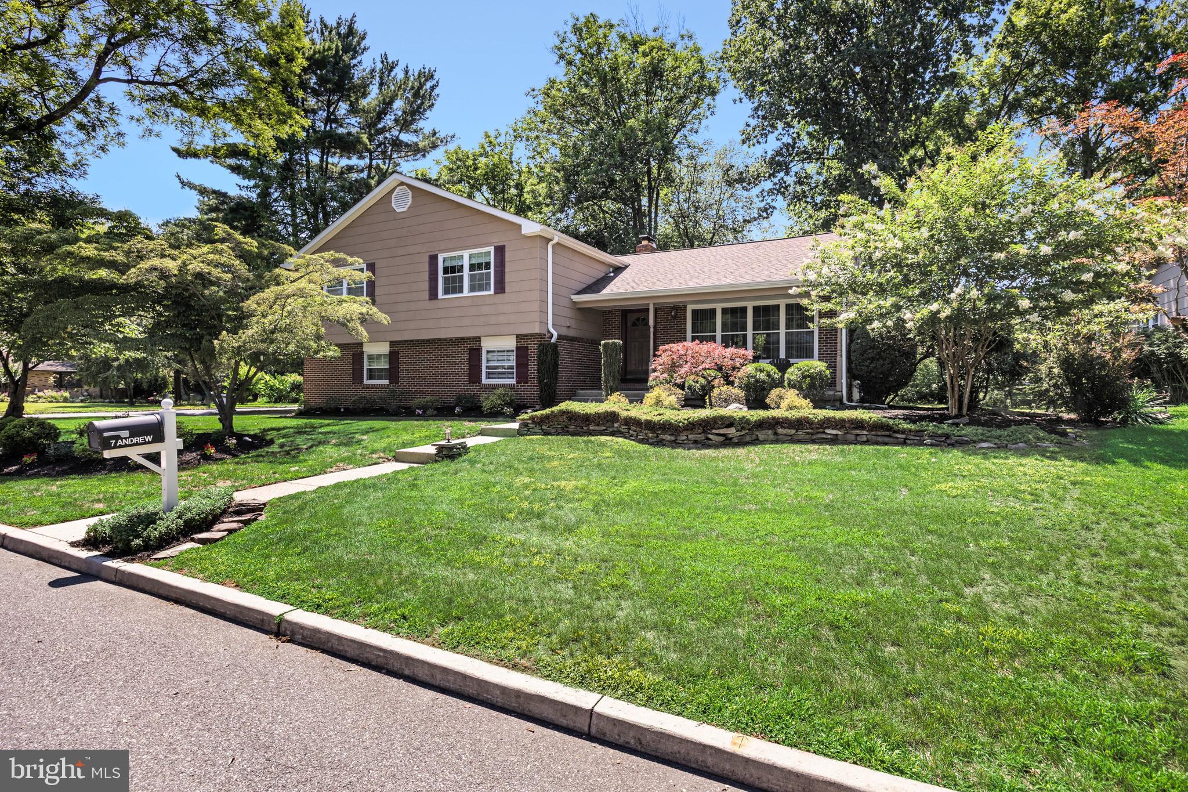
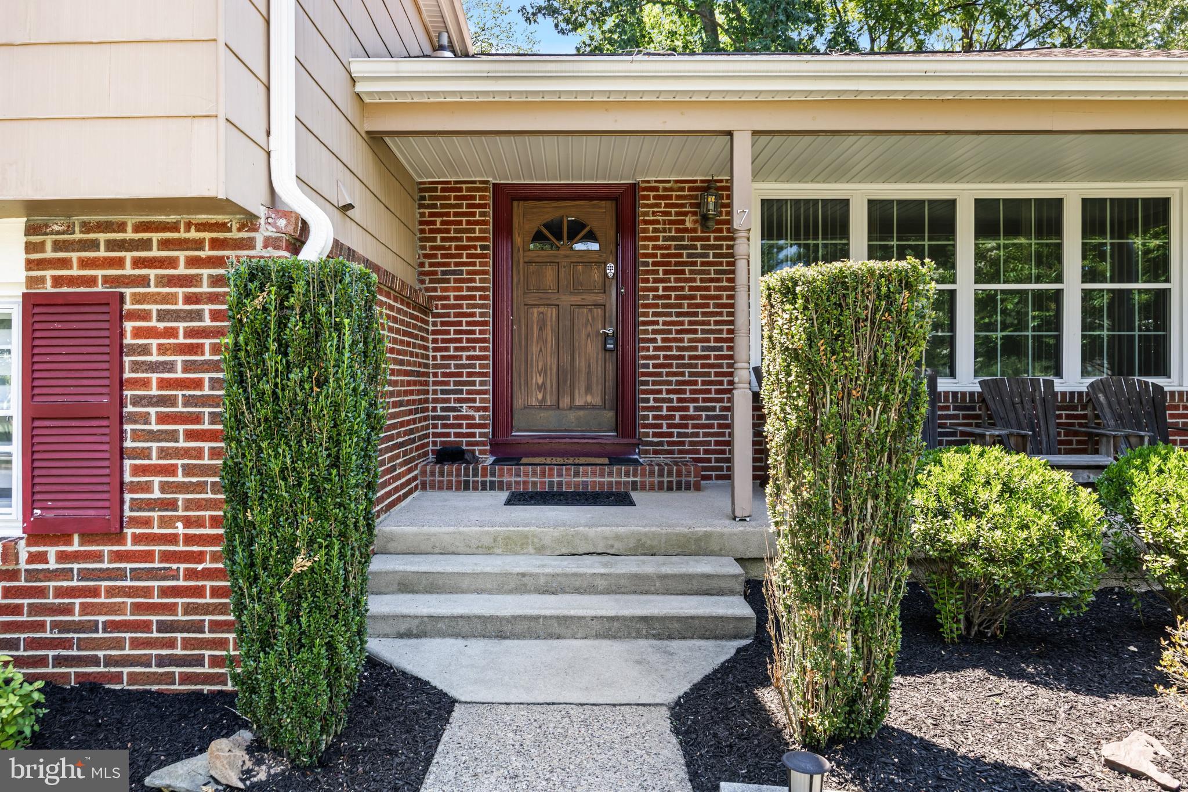
This spacious, beautifully updated split-level home is sure to impress from the moment you arrive! Step into the inviting oversized foyer that welcomes you into the heart of the home—an updated kitchen designed for both everyday living and entertaining. Featuring granite countertops, a large peninsula perfect for casual dining and serving, KitchenAid stainless steel appliances, pull-out cabinetry for easy storage, and double Lazy Susans, this kitchen is as functional as it is beautiful. The sun-filled living and dining rooms offer an open, inviting space ideal for hosting family gatherings and holiday celebrations. Retreat upstairs to the spacious primary suite featuring hardwood floors, a skylight, a large walk-in closet with custom organizers, plus an additional second closet. The luxurious ensuite bath is truly spa-inspired with an oversized walk-in shower featuring four body sprays and a rain shower head, a convenient foot-operated faucet to test the water temperature before stepping in, a skylight above the relaxing soaking tub, double vanity, and heated tile floors. Three additional generously sized bedrooms, all with hardwood flooring, and an updated hall bath complete the upper level. The lower level is an entertainer's dream and the perfect gathering place! Enjoy the custom wall-to-wall built-in entertainment center with surround sound, pull-out storage, and space for up to an 82-inch television. A wet bar with wine/beverage refrigerator and locking cabinetry makes hosting effortless. This level also offers a bonus room ideal for a home office, playroom, or gym, a convenient half bath, and access to the large patio and scenic backyard. Let's not forget the basement area for the laundry and plenty of storage. Additional updates include a 3-year-old roof, 3-year-old HVAC system, and tankless water heater, providing peace of mind for years to come. Don't miss your opportunity to own this exceptional home—Hurry before someone else calls this one HOME!
| 5 days ago | Status changed to Pending | |
| 5 days ago | Listing updated with changes from the MLS® | |
| 3 weeks ago | Listing first seen on site |

The real estate listing information is provided by Bright MLS is for the consumer's personal, non-commercial use and may not be used for any purpose other than to identify prospective properties consumer may be interested in purchasing. Any information relating to real estate for sale or lease referenced on this web site comes from the Internet Data Exchange (IDX) program of the Bright MLS. This web site references real estate listing(s) held by a brokerage firm other than the broker and/or agent who owns this web site. The accuracy of all information is deemed reliable but not guaranteed and should be personally verified through personal inspection by and/or with the appropriate professionals. Properties in listings may have been sold or may no longer be available. The data contained herein is copyrighted by Bright MLS and is protected by all applicable copyright laws. Any unauthorized collection or dissemination of this information is in violation of copyright laws and is strictly prohibited. Copyright © 2020 Bright MLS. All rights reserved.

Did you know? You can invite friends and family to your search. They can join your search, rate and discuss listings with you.