

218 N WARWICK ROADMAGNOLIA, NJ 08049
Due to the health concerns created by Coronavirus we are offering personal 1-1 online video walkthough tours where possible.
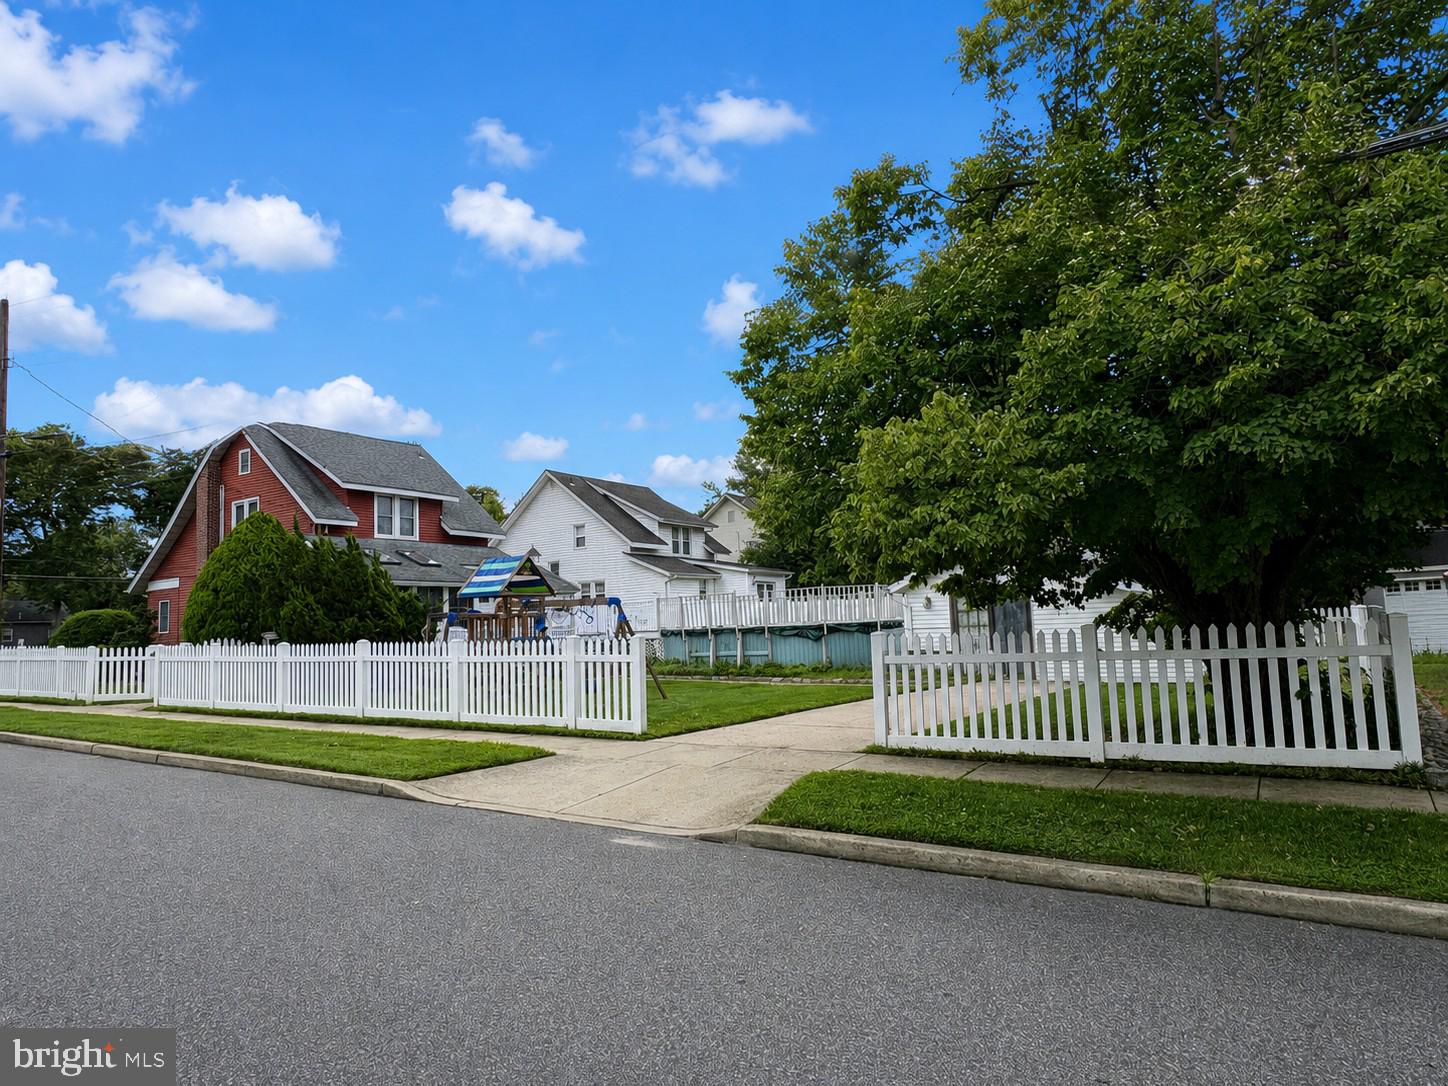
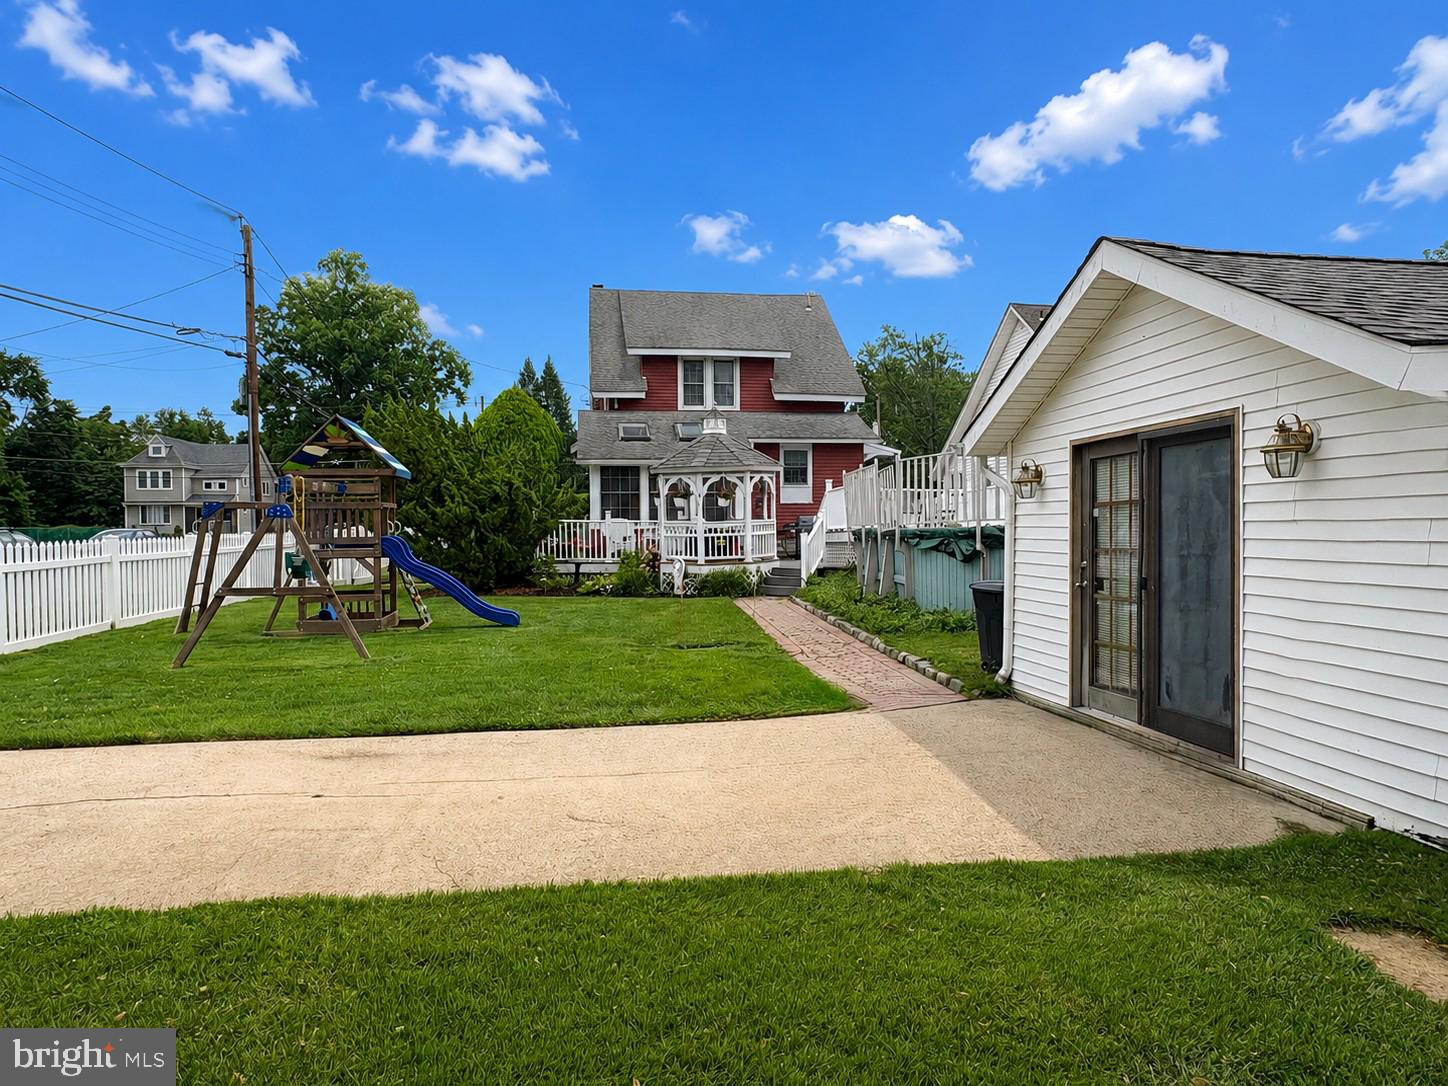
Tired of seeing the same white cabinets and gray flooring? If you're looking for a home with warmth, personality, and timeless charm, this one is truly special. From the moment you step onto the enclosed front porch—an ideal space for a home office, reading room, or morning coffee—you'll feel the character that makes this home unforgettable. Inside, the living room welcomes you with soaring ceilings, a stunning stained-glass window, beautiful built-in cabinetry surrounding a cozy wood-burning fireplace, and hardwood floors featuring elegant mahogany inlay. The dining room features original wood floors, chair rails and tri windows allowing plenty of natural light. The charming galley kitchen flows into an extended breakfast room and showcases classic knotty pine cabinetry that adds warmth and character rarely found today. At the rear of the home, an inviting family room addition offers cathedral ceilings, two skylights, and abundant natural light, creating the perfect gathering space. Situated on a double lot, the backyard is its own private retreat. Enjoy entertaining on the Trex deck, relaxing by the above-ground pool, or unwinding in the gazebo. Toward the rear of the property, you'll find a detached one-car garage that was previously converted into an office but can easily be returned to garage use. Two generous attached storage areas provide even more space for hobbies, tools, or seasonal items. The surprises continue inside. The partially finished basement offers additional living space, currently used as a bedroom, along with a full bathroom—ideal for guests, extended family, or a recreation area. Upstairs, you'll find three generously sized bedrooms, including a spacious primary bedroom with plenty of room for a king-size bed—an uncommon feature in many homes of this era. The upstairs bathroom was tastefully remodeled just a few years ago. Homes with this level of character, craftsmanship, and charm are becoming increasingly rare. Lovingly cared for over the years, this one-of-a-kind property is ready to welcome its next owners and create memories for years to come. Professional photos coming soon.
| 6 hours ago | Listing updated with changes from the MLS® | |
| 6 hours ago | Listing first seen on site |

The real estate listing information is provided by Bright MLS is for the consumer's personal, non-commercial use and may not be used for any purpose other than to identify prospective properties consumer may be interested in purchasing. Any information relating to real estate for sale or lease referenced on this web site comes from the Internet Data Exchange (IDX) program of the Bright MLS. This web site references real estate listing(s) held by a brokerage firm other than the broker and/or agent who owns this web site. The accuracy of all information is deemed reliable but not guaranteed and should be personally verified through personal inspection by and/or with the appropriate professionals. Properties in listings may have been sold or may no longer be available. The data contained herein is copyrighted by Bright MLS and is protected by all applicable copyright laws. Any unauthorized collection or dissemination of this information is in violation of copyright laws and is strictly prohibited. Copyright © 2020 Bright MLS. All rights reserved.
Did you know? You can invite friends and family to your search. They can join your search, rate and discuss listings with you.