

19 BUNNING DRIVEVOORHEES, NJ 08043
Due to the health concerns created by Coronavirus we are offering personal 1-1 online video walkthough tours where possible.
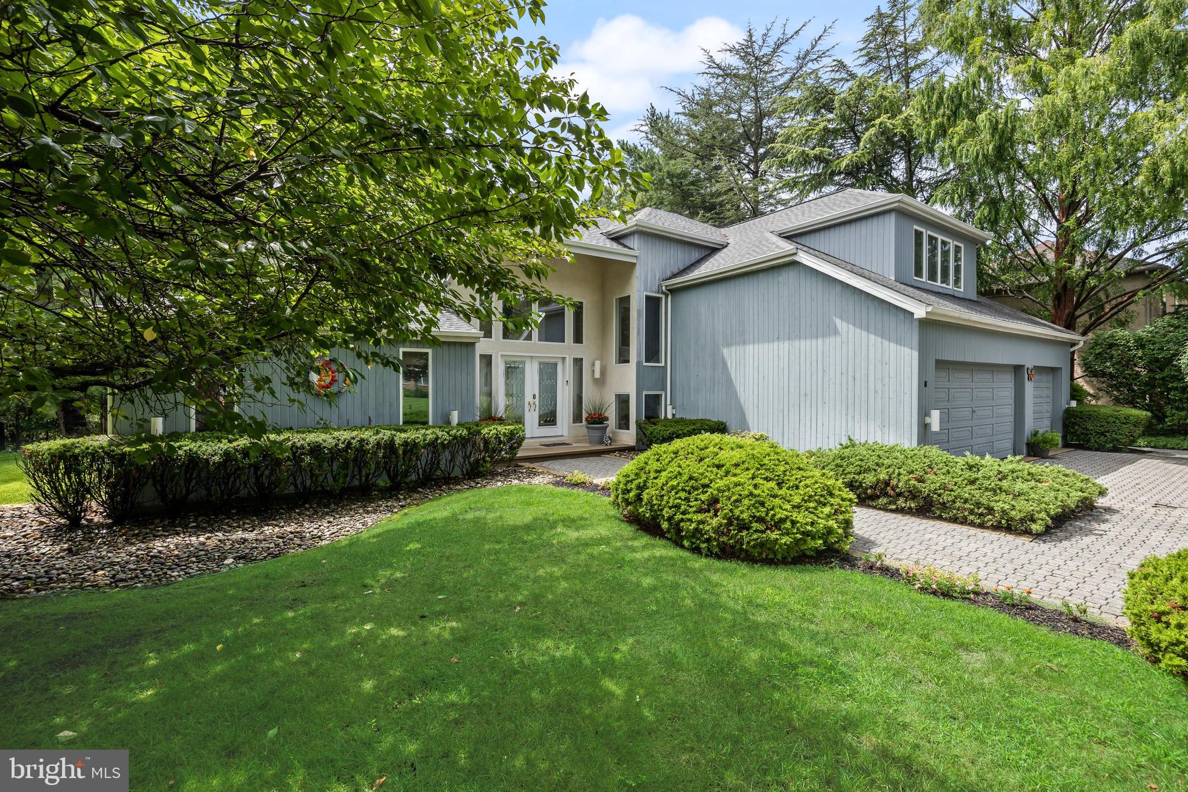
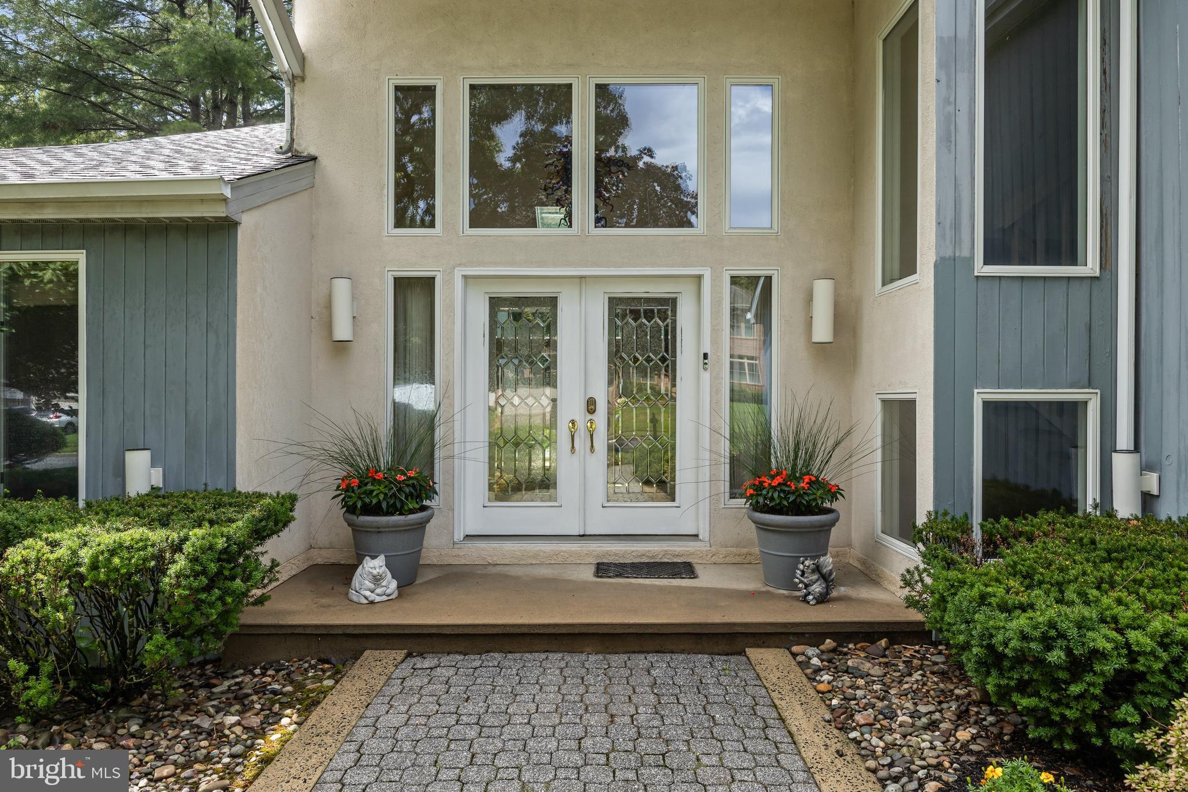
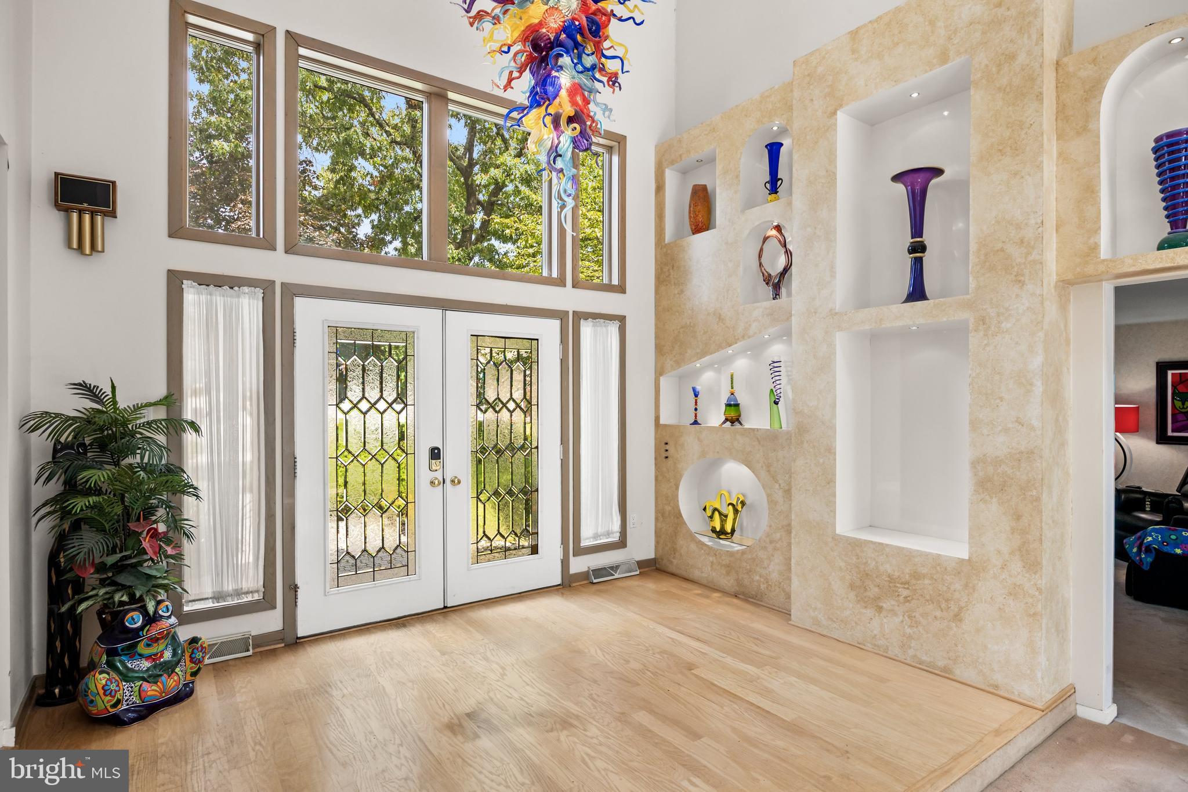
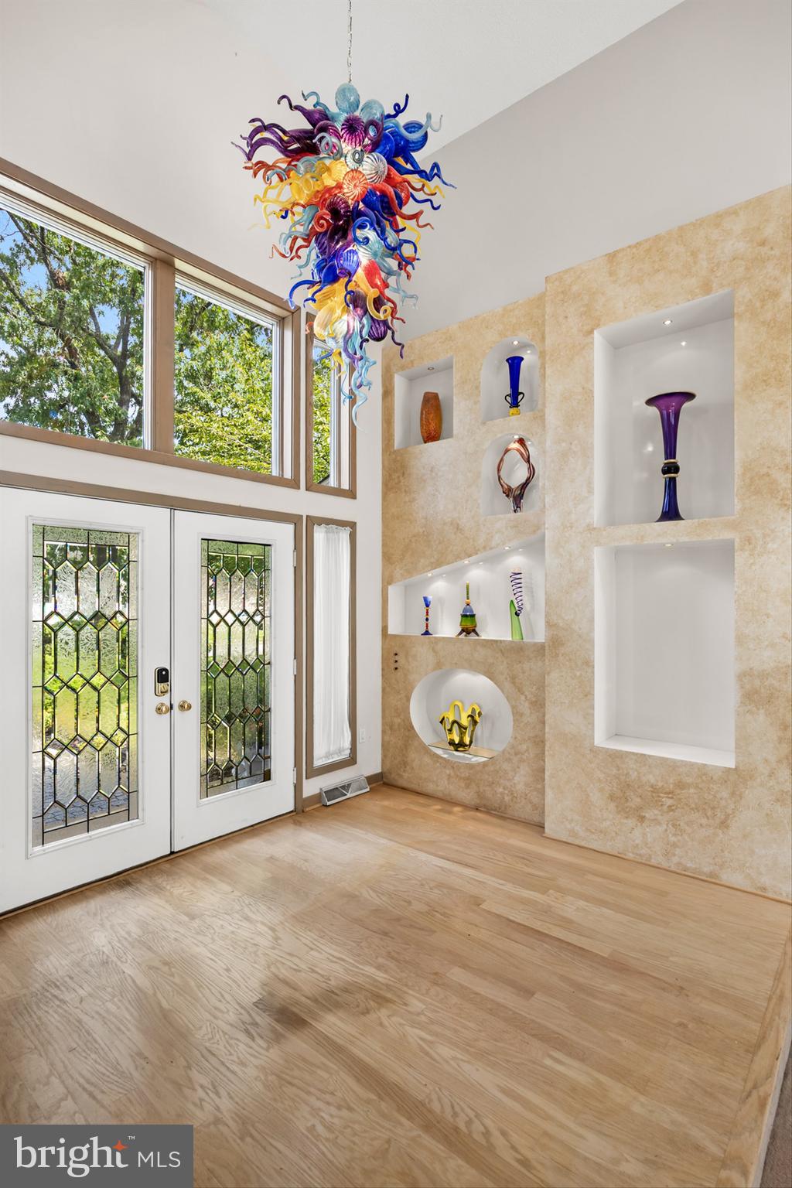
Welcome to this gorgeous Del-Ray model contemporary home with soaring cathedral ceilings and a wall of glass sliding doors that allow natural daylight to flow through unobstructed! This is a fabulous home for entertaining! Enter through the leaded glass double front door with transom and sidelights to a hardwood entry foyer. Step down into the sumptuous living room with custom carpeting, a lighted display wall, gas fireplace with granite mantle and hearth, and huge sliding glass doors to the multilevel deck and view of the in ground pool and patio. To the left of the living room is the large family room. The family room is a great gathering spot, for activities or just relaxing. From the living room, step up to the formal dining room which is adjacent to the glass conservatory with granite wet bar , perfect for viewing all four seasons and the wooded lot. Your own paradise! The hardwood floored dining room leads to the expanded eat-in kitchen with granite countertops, wood cabinets, an island, a desk area, double wall oven and electric cooktop. The kitchen also has skylights. Natural light continues to flow through this home. The half bath and large laundry room are also on the main level, the laundry room with cabinets, shelving and access to the side deck. The main level primary bedroom suite is very spacious. Large walk in closets, a sitting area, high ceiling and access to the deck through sliding glass doors with a great view of the private backyard, conservatory and deck. The primary bedroom suite also includes a very large marble floored bathroom with jetted Jacuzzi tub and large overhead skylight, new vanity with double sink and granite countertop, closet, a heat lamp and separate stall shower. Outside, the multilevel deck and stamped concrete patio surrounds the inviting in ground pool. Waterfall and lighting add to the serenity of this outdoor oasis. This is a premium lot, surrounded by trees for added privacy. Back inside, the fully finished basement adds to your entertainment luxuries with a home theater, and an exercise room. The basement also includes another finished room. The upper level includes 3 good size bedrooms and a full bath with new vanity and granite countertops. Also, there is a large storage room on the upper level. Some new features for the new homeowner include: complete new roof replacement in 2022, pool liner installed in 2018, new pool heater installed in 2026. This home has multiple zone heating and air conditioning. A new HVAC system for the main level and basement was installed in 2020. The upper level HVAC was installed in 2026. A 3 car garage with storage , and a beautiful Belgian block driveway and walkway add to the elegance of this home. Originally built as the residence for the original builder and planner of desirable Beagle Club, this is the best location within desirable Beagle Club, which is close to schools, dining, shopping, and major roads. A must see!
| 3 days ago | Listing updated with changes from the MLS® | |
| 3 weeks ago | Status changed to Active | |
| 3 weeks ago | Listing first seen on site |

The real estate listing information is provided by Bright MLS is for the consumer's personal, non-commercial use and may not be used for any purpose other than to identify prospective properties consumer may be interested in purchasing. Any information relating to real estate for sale or lease referenced on this web site comes from the Internet Data Exchange (IDX) program of the Bright MLS. This web site references real estate listing(s) held by a brokerage firm other than the broker and/or agent who owns this web site. The accuracy of all information is deemed reliable but not guaranteed and should be personally verified through personal inspection by and/or with the appropriate professionals. Properties in listings may have been sold or may no longer be available. The data contained herein is copyrighted by Bright MLS and is protected by all applicable copyright laws. Any unauthorized collection or dissemination of this information is in violation of copyright laws and is strictly prohibited. Copyright © 2020 Bright MLS. All rights reserved.

Did you know? You can invite friends and family to your search. They can join your search, rate and discuss listings with you.