

1530 MINNESOTA ROADCAMDEN, NJ 08104
Due to the health concerns created by Coronavirus we are offering personal 1-1 online video walkthough tours where possible.
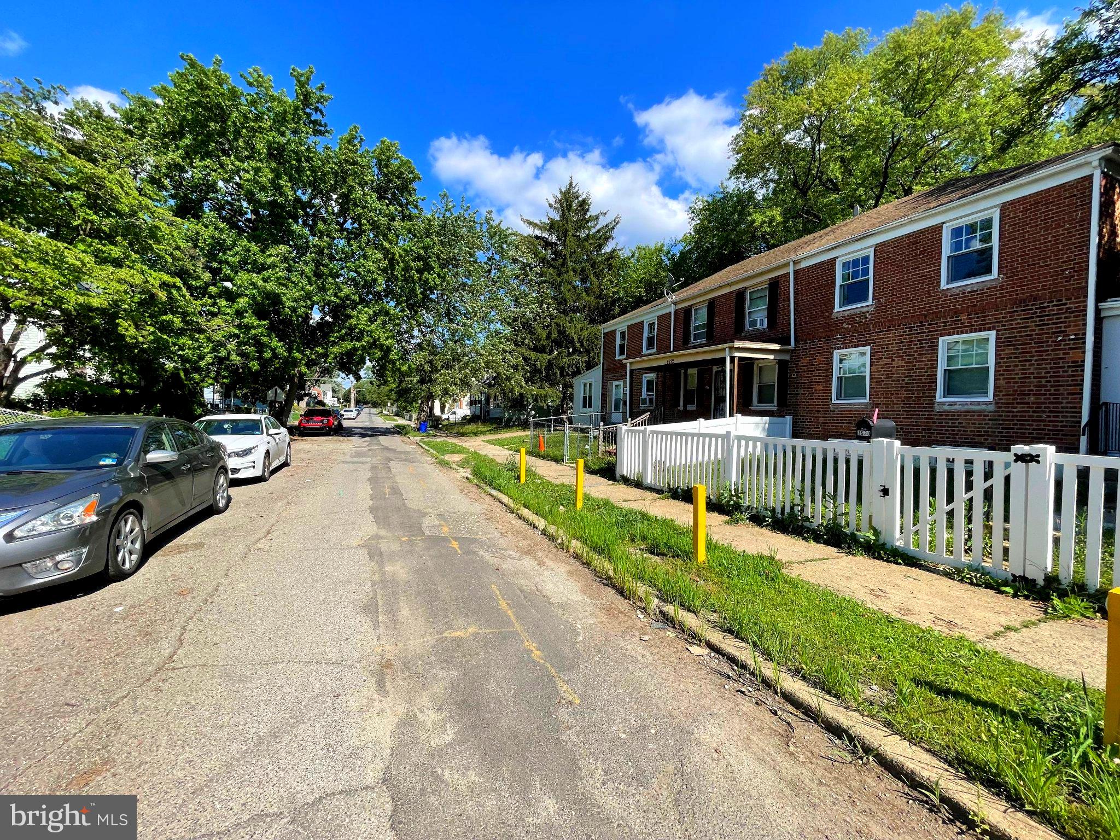
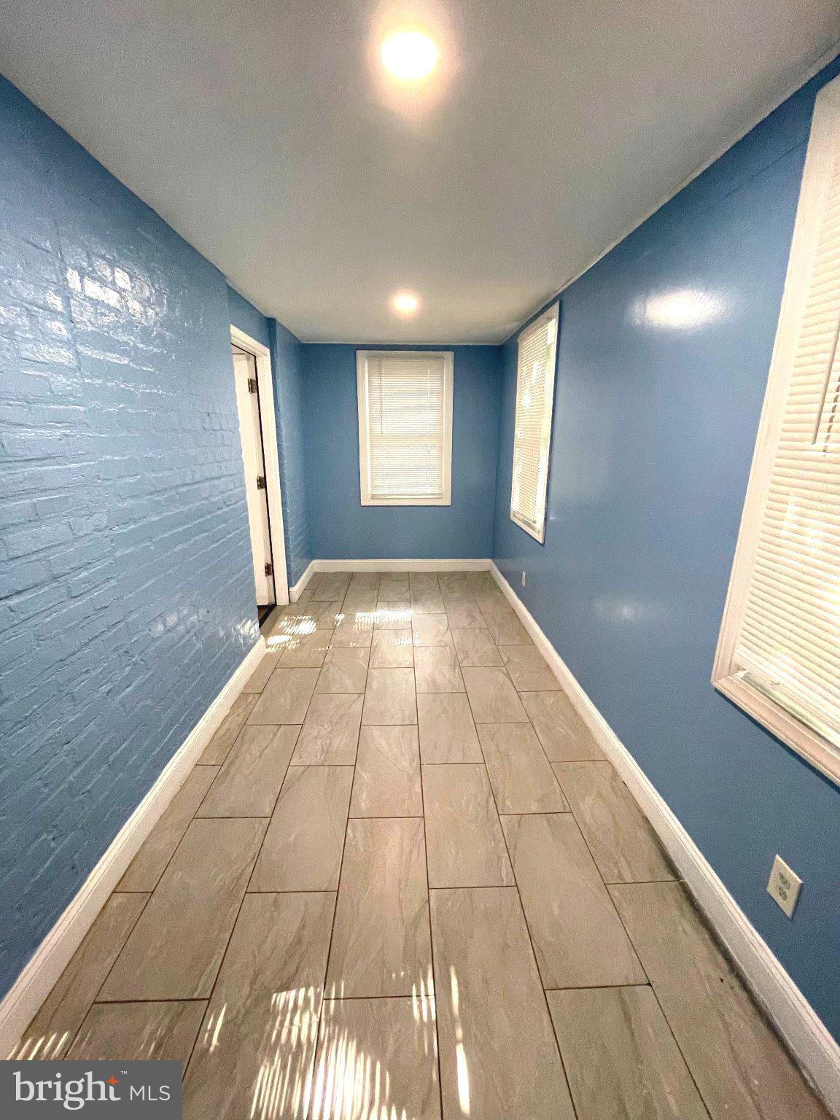
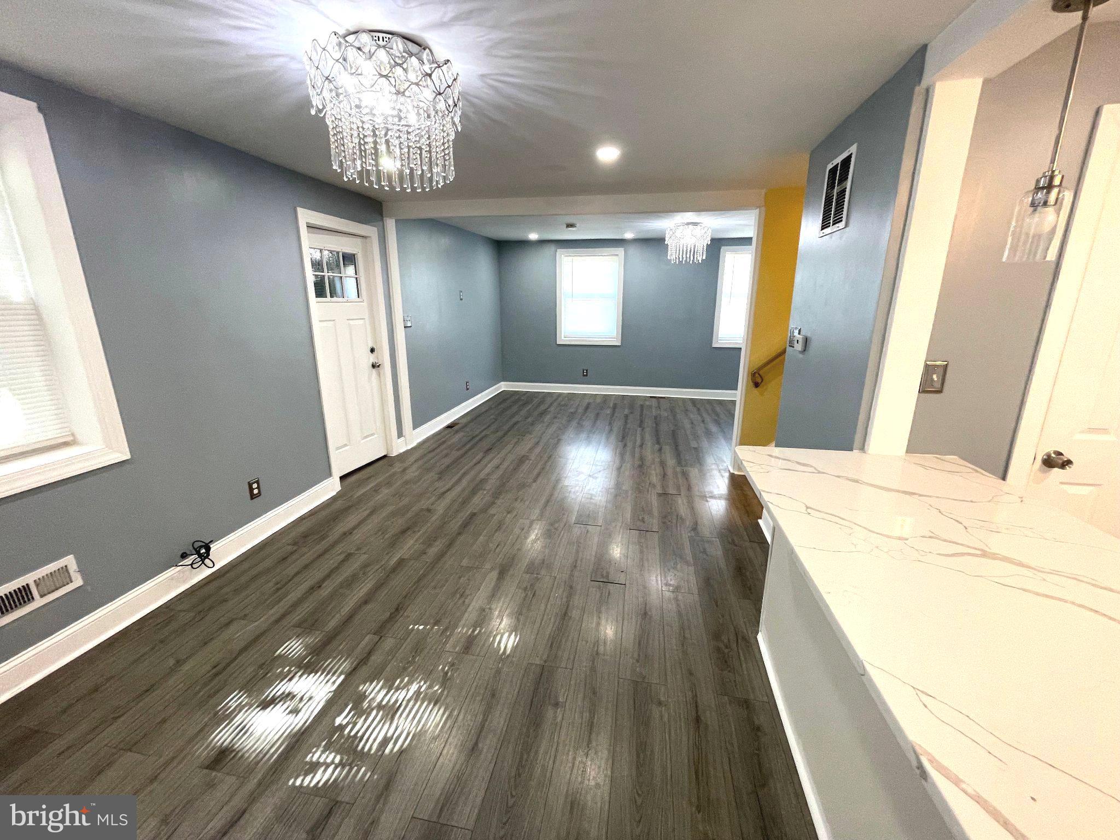
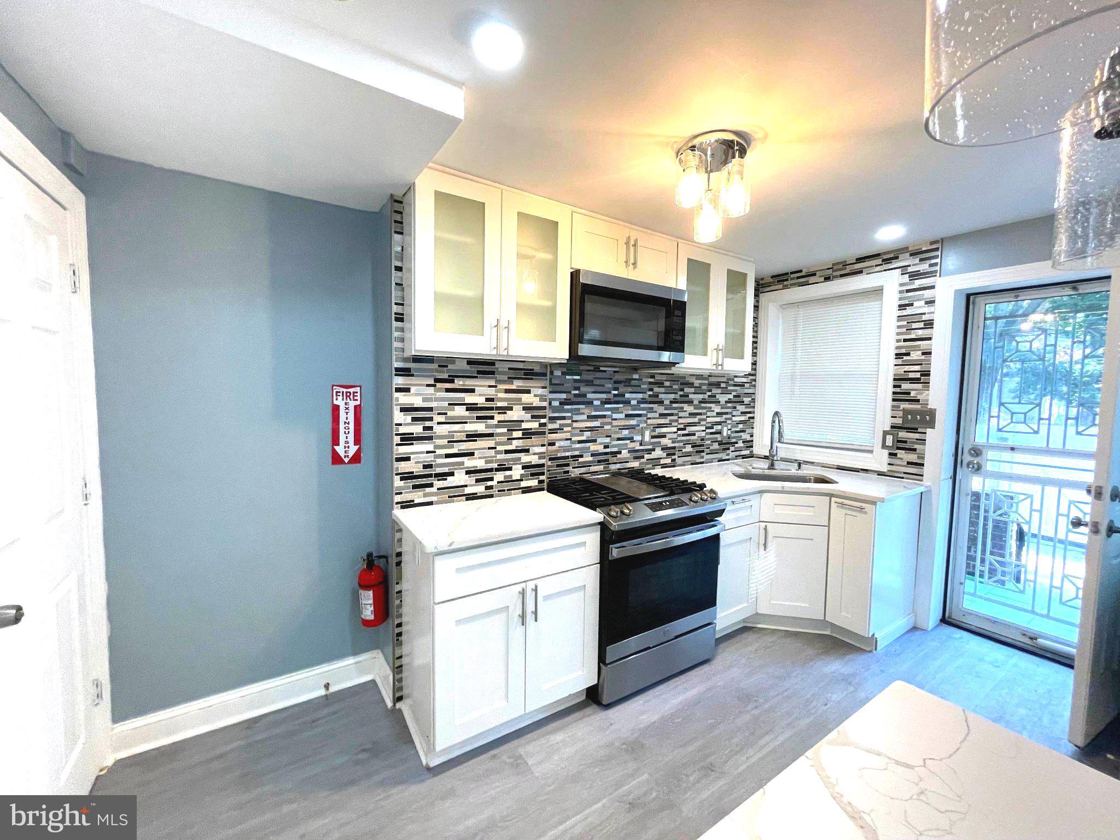
Welcome to your new home at 1530 Minnesota Rd in the Fairview section of Camden! This home was renovated three ago, top to bottom, and has been meticulously maintained. On the first floor is a foyer entrance, large living/dining room combo, half bathroom, and kitchen with stainless steel appliances, quartz countertop and easy access to the backyard. On the second floor are 3 bedrooms and a beautiful bathroom with a walk-in shower. Need some extra space? Then make your way down to the large unfinished basement that's been cleaned and painted. Here you will also find many upgrades such as a 100A breaker panel with upgraded electric cabling, newer furnace, and a newer, large 50 gallon water heater. The basement is also accessible via a Bilco door. The property is full gated with a vinyl fence for extra privacy. Other features include laminate flooring and recessed lighting throughout, new blinds, rubber roof, Central AC and all windows in great shape. The home is conveniently located near shops, public transportation, and the Walt Whitman bridge. All that's left is for you to schedule your showing today!
| 3 hours ago | Listing first seen on site | |
| 4 hours ago | Listing updated with changes from the MLS® |

The real estate listing information is provided by Bright MLS is for the consumer's personal, non-commercial use and may not be used for any purpose other than to identify prospective properties consumer may be interested in purchasing. Any information relating to real estate for sale or lease referenced on this web site comes from the Internet Data Exchange (IDX) program of the Bright MLS. This web site references real estate listing(s) held by a brokerage firm other than the broker and/or agent who owns this web site. The accuracy of all information is deemed reliable but not guaranteed and should be personally verified through personal inspection by and/or with the appropriate professionals. Properties in listings may have been sold or may no longer be available. The data contained herein is copyrighted by Bright MLS and is protected by all applicable copyright laws. Any unauthorized collection or dissemination of this information is in violation of copyright laws and is strictly prohibited. Copyright © 2020 Bright MLS. All rights reserved.
