

9 BUCKNELL DRIVECHERRY HILL, NJ 08034
Due to the health concerns created by Coronavirus we are offering personal 1-1 online video walkthough tours where possible.
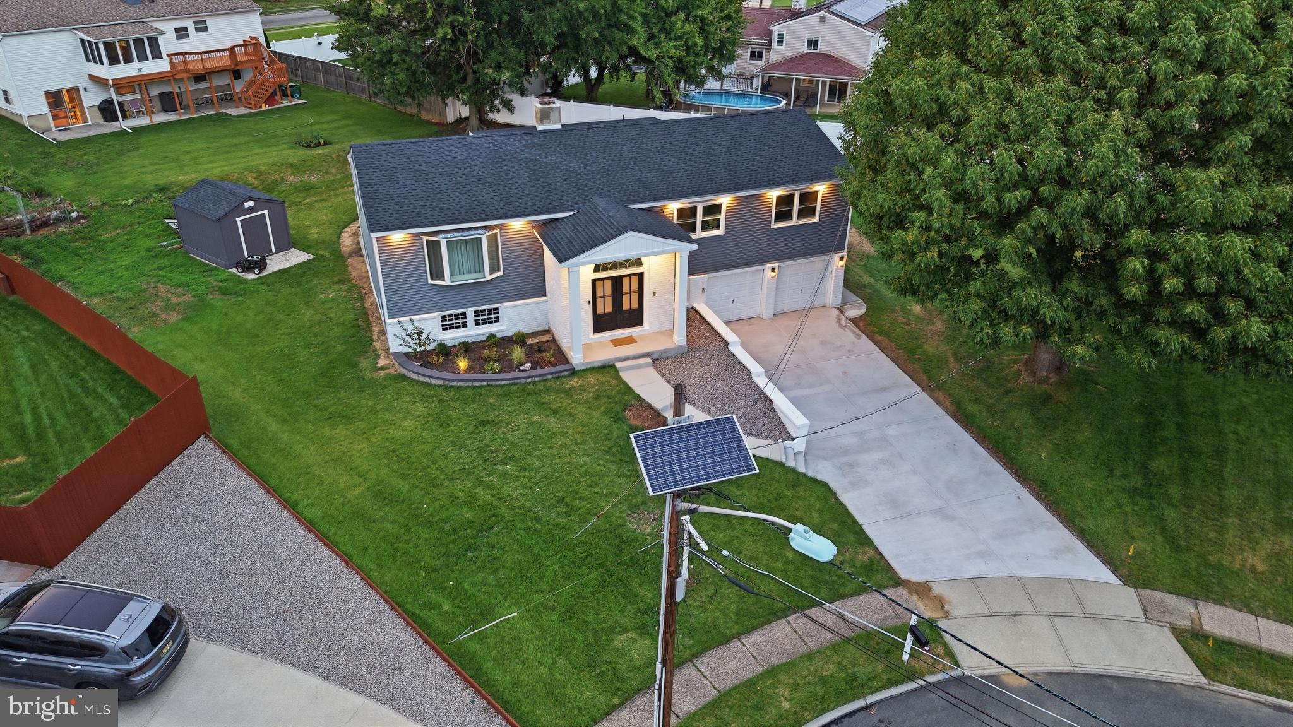
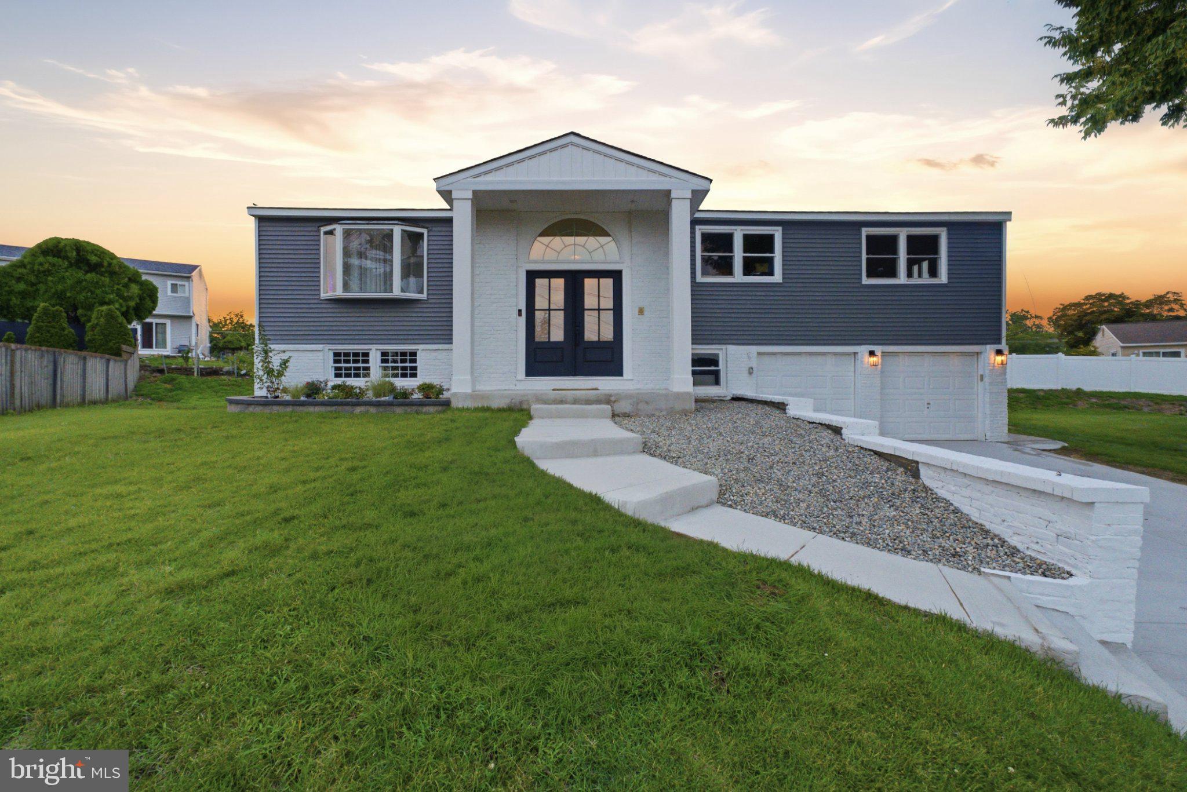
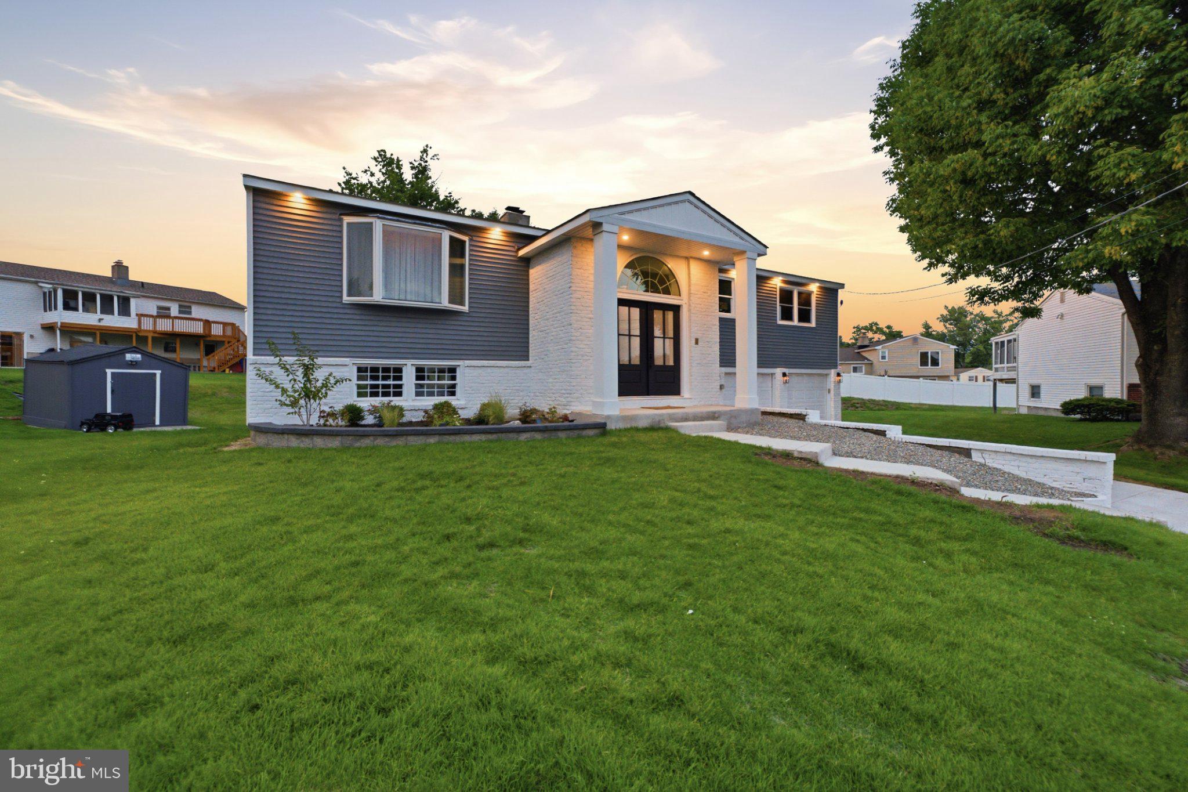
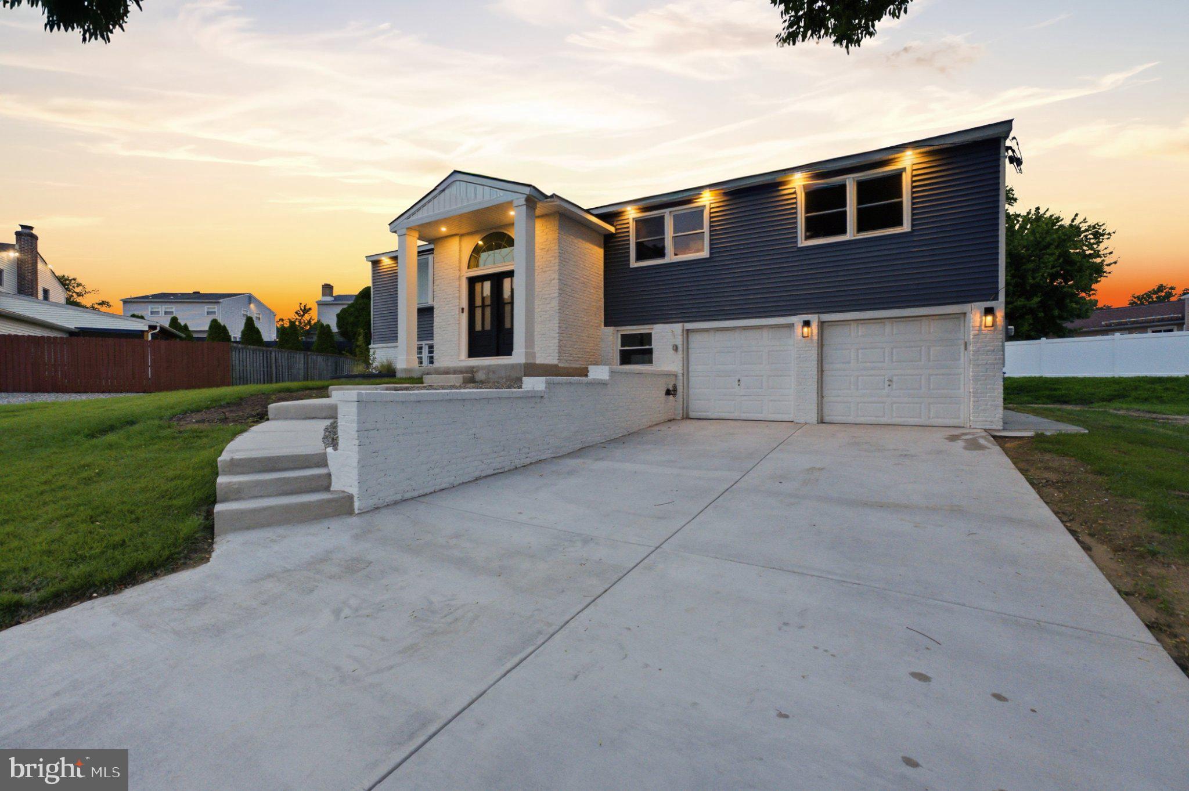
Beautifully reimagined from top to bottom, this exceptional 4-bedroom, 2.5-bath residence offers 2,814 square feet of thoughtfully designed living space in the established Brandywoods neighborhood of Cherry Hill. Perfectly positioned in the center of a quiet cul-de-sac and located in the highly rated Cherry Hill School District, this home offers the ideal combination of luxury, and comfort. Just a short walk away, you’ll find neighborhood walking trails, athletic fields, and recreational space. From the moment you arrive, the attention to detail is unremarkable. The exterior has been completely transformed with a new GAF roofing system, premium CertainTeed siding, new energy-efficient replacement windows, new gutters, soffits with recessed lighting, Azek-wrapped columns, Cambridge paver flower beds, and a newly poured oversized concrete driveway with parking for up to six vehicles, in addition to the attached two-car garage. A new electrical service provides added peace of mind. Step through the grand double front doors into a two-story foyer featuring polished porcelain tile flooring, soaring ceilings, and a sweeping curved staircase with custom wrought-iron railings. A custom wood slat accent wall with integrated LED lighting creates a striking architectural focal point and sets the tone for the craftsmanship found throughout the home. Natural light fills the open-concept main level, where Cannes Maple luxury vinyl plank flooring, recessed lighting, and thoughtfully selected finishes create a warm, modern atmosphere. The beautifully appointed kitchen features custom soft-close cabinetry, Calacatta quartz countertops, a timeless subway tile backsplash, stainless steel appliances, a farmhouse sink, and an oversized center island that flows seamlessly into the dining and living areas, creating an ideal space for everyday living and entertaining. The spacious primary suite offers two generous closets and a beautifully renovated en-suite bath featuring a floating vanity, LED backlit mirror, and floor-to-ceiling porcelain tile. Three additional bedrooms and updated bathrooms, including a hall bath with a double vanity, provide exceptional comfort and functionality. The lower level expands the home’s versatility with an oversized family room centered around a classic brick fireplace, a private office with its own exterior entrance, an updated powder room, laundry area, and an abundant amount of storage. Outdoor living is equally inviting with an expansive covered deck overlooking the backyard, a covered patio, and a spacious concrete entertaining area designed for relaxing, and hosting. Conveniently located just minutes from shopping, dining, and major highways. This thoughtfully renovated home blends timeless design, quality craftsmanship, and modern comfort. Don’t miss this rare opportunity!
| 2 weeks ago | Listing updated with changes from the MLS® | |
| 2 weeks ago | Listing first seen on site |

The real estate listing information is provided by Bright MLS is for the consumer's personal, non-commercial use and may not be used for any purpose other than to identify prospective properties consumer may be interested in purchasing. Any information relating to real estate for sale or lease referenced on this web site comes from the Internet Data Exchange (IDX) program of the Bright MLS. This web site references real estate listing(s) held by a brokerage firm other than the broker and/or agent who owns this web site. The accuracy of all information is deemed reliable but not guaranteed and should be personally verified through personal inspection by and/or with the appropriate professionals. Properties in listings may have been sold or may no longer be available. The data contained herein is copyrighted by Bright MLS and is protected by all applicable copyright laws. Any unauthorized collection or dissemination of this information is in violation of copyright laws and is strictly prohibited. Copyright © 2020 Bright MLS. All rights reserved.
