Save
Ask
Tour
Hide
Share
$579,500
41 Days On Site

1402 CHAMPLAIN DRIVE
VOORHEES, NJ 08043

Condominium|Pending
3
Beds
4
Total Baths
3
Full Baths
1
Partial Bath
2,960
SqFt
$196
/SqFt
1997
Built
Subdivision:
LAKES AT ALLUVIUM
County:
CAMDEN
Listing courtesy of Keller Williams Realty - Marlton

Due to the health concerns created by Coronavirus we are offering personal 1-1 online video walkthough tours where possible.
1402 CHAMPLAIN DRIVE1402 CHAMPLAIN DRIVE1402 CHAMPLAIN DRIVE1402 CHAMPLAIN DRIVE
Save
Ask
Tour
Hide
Share

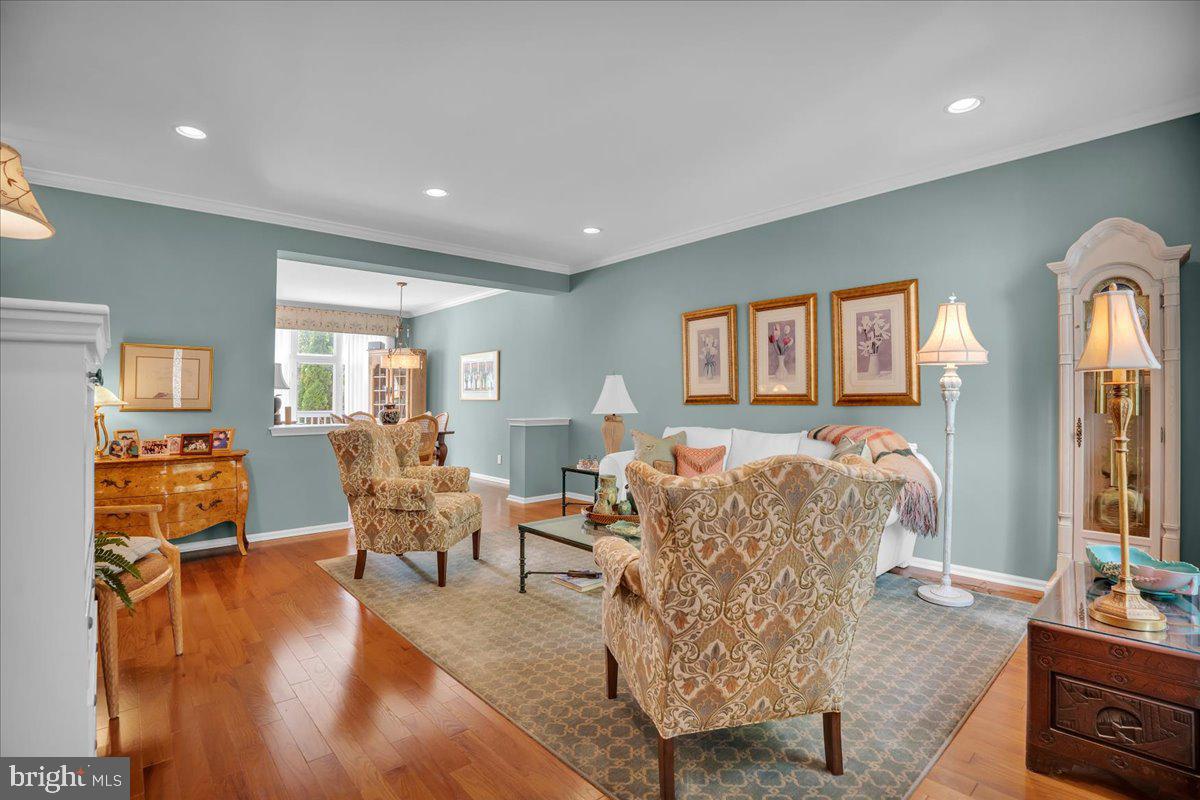
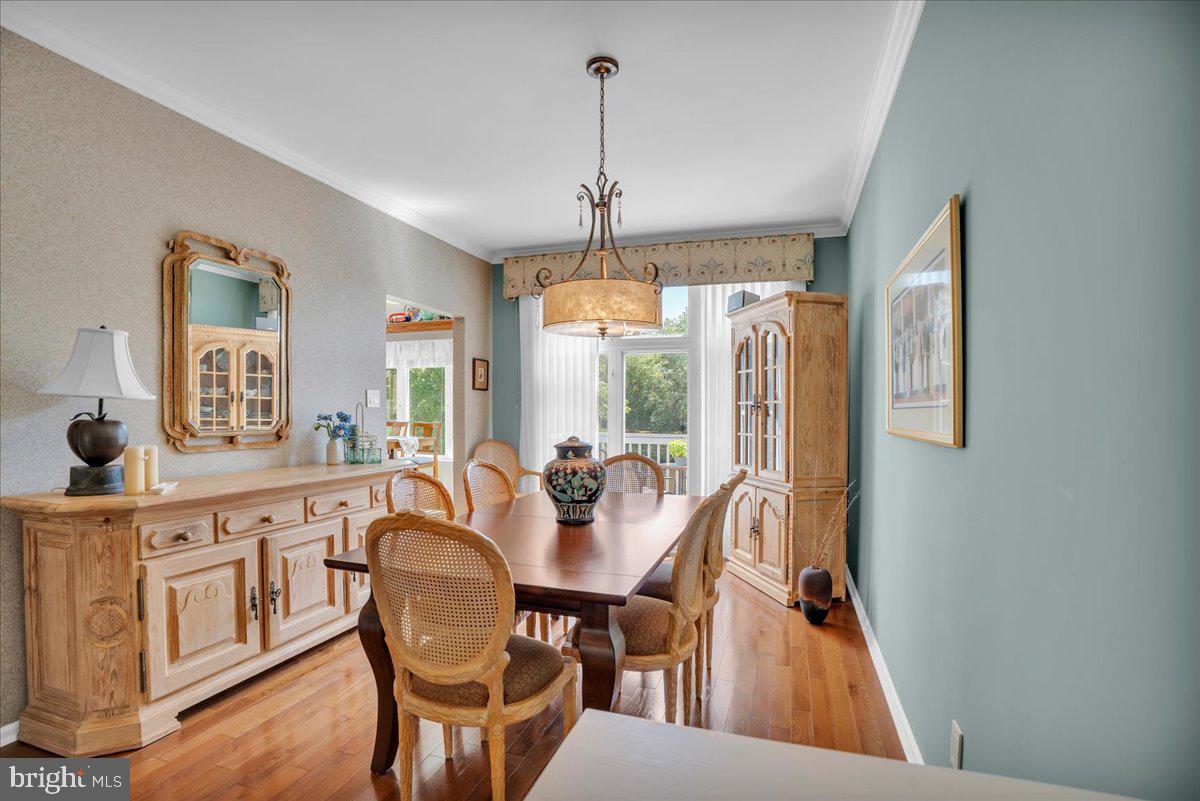
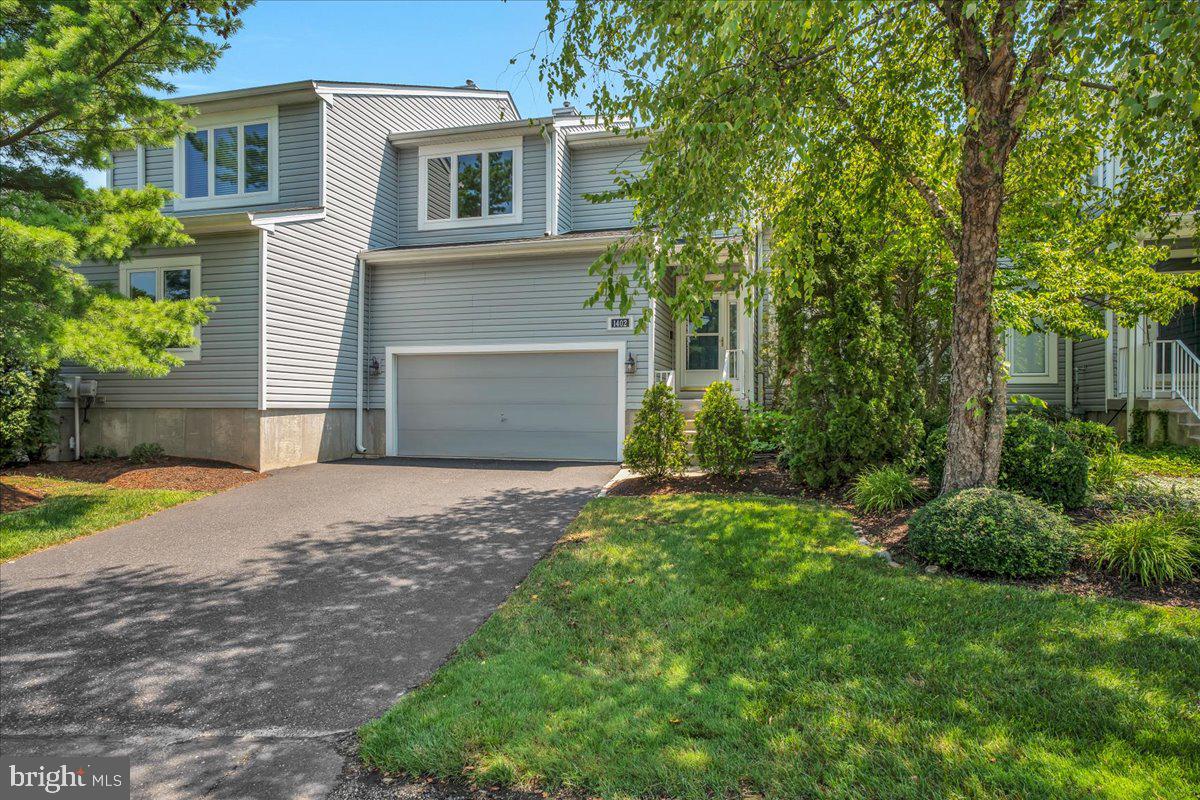
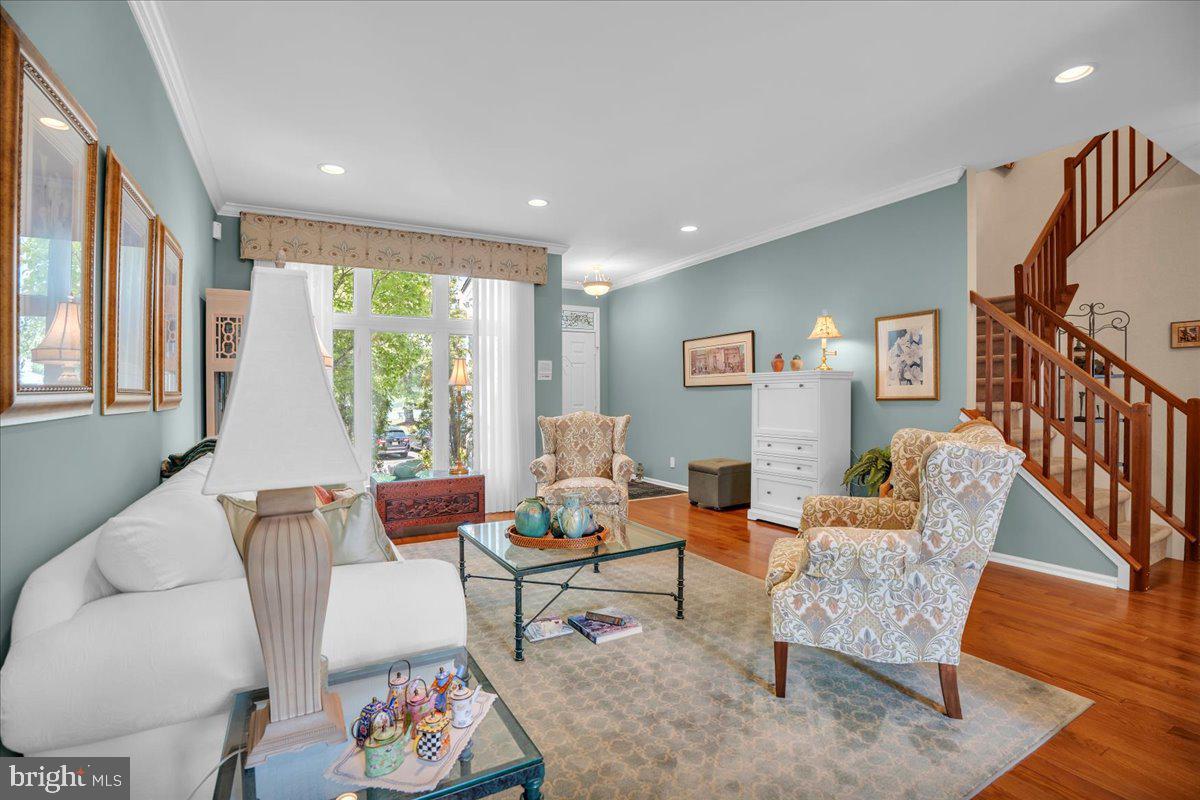
3/4 bedroom 3.5 bath very rare lakefront in Lakeside Alluvium with walkout basement! You will love this Briarwood model with hardwood floors, 9 foot ceilings, kitchen with breakfast room and skylight leading to your private deck for a morning coffee! The two-story family room with oversized windows allows, natural light, and gas fireplace for cooler days! The lower level walkout has possibilities to make a true fourth bedroom. There is a full bath and wet bar, game room area, plus lots of storage and rear patio. On the upper floor, you’ll find three spacious bedrooms the primary bedroom with Caulford ceiling, double closets and new bath. The other bedrooms, have new windows and lots of light! You will love the new roof in 2016, new gas in 2016, new AC in 2020 , and updated appliances too. The HOA covers roof, snow, lawn care, gutters, deck, and driveways along with exterminating and lake use! Bring your canoe, fishing rod, and throw away your shovels and mowers! Enjoy Pickleball, walking trails and nature at its best! 45 to 60 day possession.

Save
Ask
Tour
Hide
Share
Listing Snapshot
Price 
$579,500
Days On Site 
41 Days
Bedrooms 
3
Inside Area (SqFt) 
2,960 sqft
Total Baths 
4
Full Baths 
3
Partial Baths 
1
Lot Size 
N/A
Year Built 
1997
MLS® Number 
NJCD2122696
Status 
Pending
Property Tax 
$12,066
HOA/Condo/Coop Fees 
$650 monthly
Sq Ft Source 
Estimated
Friends & Family
Recent Activity
2 weeks agoStatus changed to Pending
2 weeks agoListing updated with changes from the MLS®
a month agoListing first seen on site
General Features
Attached Garage 
Yes
Foundation 
Concrete Perimeter
Garage 
Yes
Garage Spaces 
2
Levels 
Three Or More
Parking 
AsphaltGarageDrivewayAttached
Parking Spaces 
4
Pets 
Breed RestrictionsCats OKYes
Property Sub Type 
Condominium
Security 
Smoke Detector(s)Carbon Monoxide Detector(s)Security Lights
Sewer 
Public Sewer
Special Circumstances 
Standard
SqFt Above 
2260
SqFt Below 
700
SqFt Total 
2960
Style 
Contemporary
Water Source 
Public
Zoning 
CR
Interior Features
Appliances 
OvenGas RangeGas OvenGas Water HeaterDishwasherDisposalIce MakerMicrowaveRefrigeratorStainless Steel Appliance(s)Washer
Basement 
FinishedWalk-Out Access
Cooling 
Central AirCeiling Fan(s)Electric
Fireplace 
Yes
Fireplace Features 
Gas
Fireplaces 
1
Flooring 
CarpetWood
Furnished 
Partially
Heating 
Natural GasForced Air
Interior 
Eat-in KitchenCeiling Fan(s)Recessed LightingWalk-In Closet(s)Built-in FeaturesBarCrown Molding
Laundry Features 
Upper Level
Window Features 
Skylight(s)Window CoveringsDouble Pane WindowsScreensWindow Treatments
Bedroom 2 
Bedroom 3 
Bedroom 4 
Dining Room 
Level - Main
Family Room 
Level - Main
Game Room 
Level - Main
Kitchen 
Level - Main
Living Room 
Level - Main
Primary Bedroom 
Save
Ask
Tour
Hide
Share
Exterior Features
Construction Details 
Frame
Exterior 
Tennis Court(s)Lighting
Pool Features 
None
Waterfront Features 
Lake
Windows/Doors 
Skylight(s)Window CoveringsDouble Pane WindowsScreensWindow Treatments
Community Features
Association Amenities 
Picnic AreaTennis Court(s)Trail(s)Jogging Path
Association Dues 
650
Community Features 
Street Lights
HOA Fee Frequency 
Monthly
MLS Area 
Voorhees Twp (20434)
School District 
VOORHEES TOWNSHIP BOARD OF EDUCATION
Schools
School District
VOORHEES TOWNSHIP BOARD OF EDUCATION
Elementary School
Unknown
Middle School
Unknown
High School
EASTERN H.S.
Listing courtesy of Keller Williams Realty - Marlton


The real estate listing information is provided by Bright MLS is for the consumer's personal, non-commercial use and may not be used for any purpose other than to identify prospective properties consumer may be interested in purchasing. Any information relating to real estate for sale or lease referenced on this web site comes from the Internet Data Exchange (IDX) program of the Bright MLS. This web site references real estate listing(s) held by a brokerage firm other than the broker and/or agent who owns this web site. The accuracy of all information is deemed reliable but not guaranteed and should be personally verified through personal inspection by and/or with the appropriate professionals. Properties in listings may have been sold or may no longer be available. The data contained herein is copyrighted by Bright MLS and is protected by all applicable copyright laws. Any unauthorized collection or dissemination of this information is in violation of copyright laws and is strictly prohibited. Copyright © 2020 Bright MLS. All rights reserved.

Neighborhood & Commute
Source: Walkscore
Disclosure: Community information and market data powered by Constellation Data Labs. Information is deemed reliable but not guaranteed.
Save
Ask
Tour
Hide
Share