

128 SANDRINGHAM ROADCHERRY HILL, NJ 08003
Due to the health concerns created by Coronavirus we are offering personal 1-1 online video walkthough tours where possible.
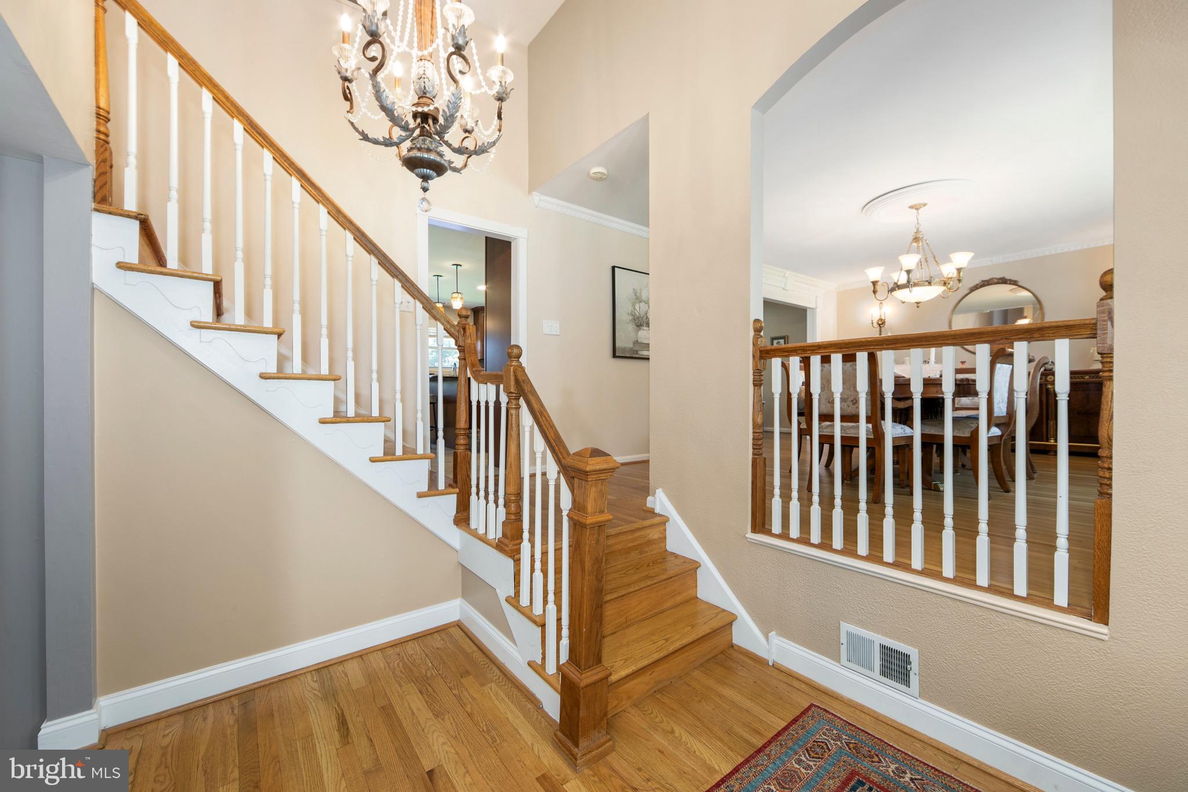
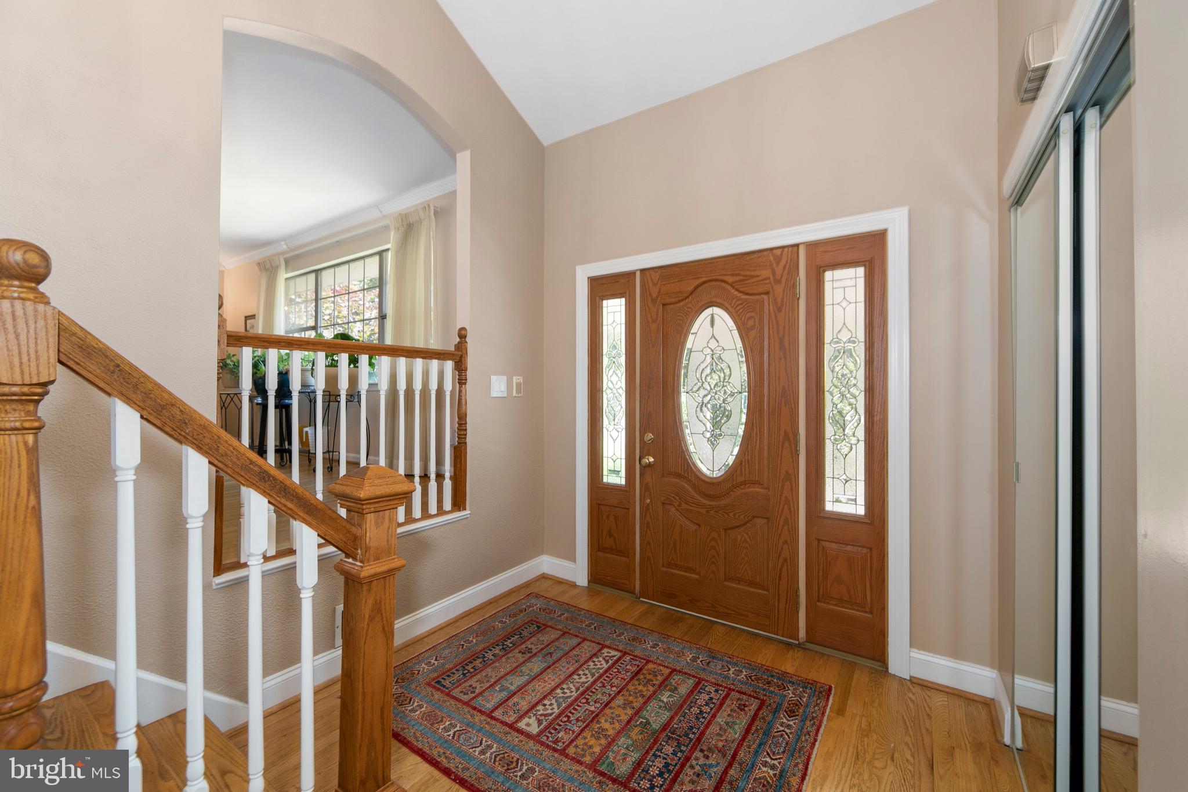
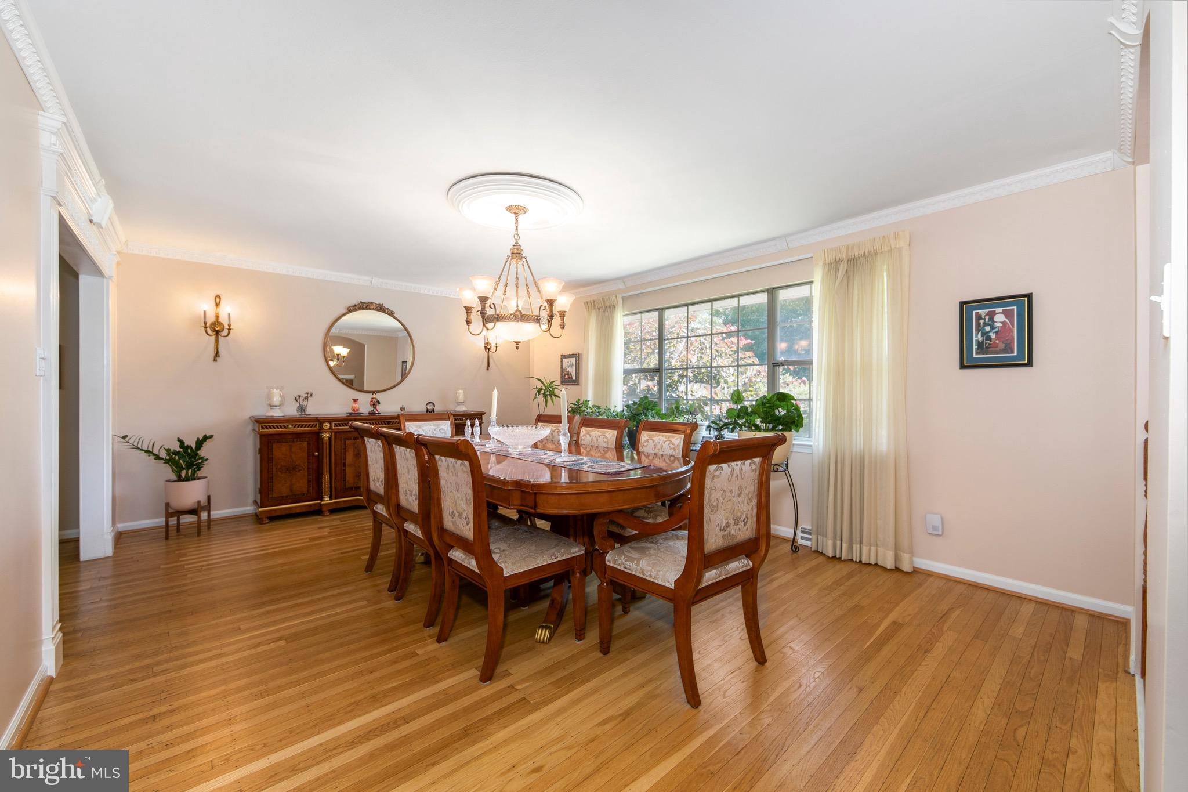
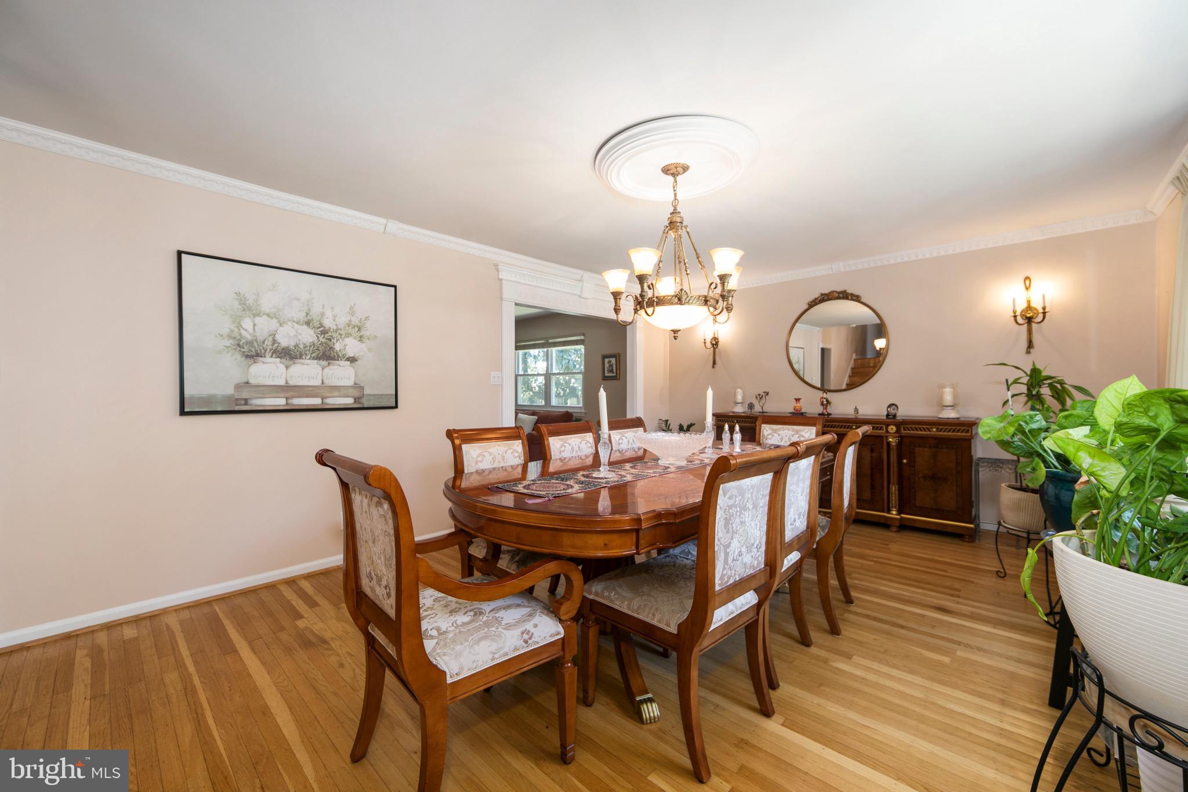
Beautiful Squire Model that has been nicely maintained and updated in desirable Surrey Place East. 4 Bedroom, 2.5 Bath on the East side of Cherry Hill...Blue Ribbon Sharp Elementary, Beck Middle and Cherry Hill East High School. Beautiful Eat-In Gourmet Kitchen featuring Kraftmaid maple cabinets, GE Cafe Appliances, granite counter tops, tile back splash and spacious pantry. Beautiful hardwood flooring thru-out most of the home. Crown molding in dining room, updated neutral decor. Great sized family room plus a partially finished basement with loads of storage space. Large laundry room with LG Washer, Dryer and laundry tub. Large backyard with paver patio, newer roof, recently installed sod in front yard with a Hydrawise WIFI control panel irrigation sprinkler system. Built in closet systems in two bedrooms. Conveniently located to all major highways, Center City and Atlantic City.
| 3 days ago | Status changed to Pending | |
| 3 days ago | Listing updated with changes from the MLS® | |
| a week ago | Listing first seen on site |

The real estate listing information is provided by Bright MLS is for the consumer's personal, non-commercial use and may not be used for any purpose other than to identify prospective properties consumer may be interested in purchasing. Any information relating to real estate for sale or lease referenced on this web site comes from the Internet Data Exchange (IDX) program of the Bright MLS. This web site references real estate listing(s) held by a brokerage firm other than the broker and/or agent who owns this web site. The accuracy of all information is deemed reliable but not guaranteed and should be personally verified through personal inspection by and/or with the appropriate professionals. Properties in listings may have been sold or may no longer be available. The data contained herein is copyrighted by Bright MLS and is protected by all applicable copyright laws. Any unauthorized collection or dissemination of this information is in violation of copyright laws and is strictly prohibited. Copyright © 2020 Bright MLS. All rights reserved.

Did you know? You can invite friends and family to your search. They can join your search, rate and discuss listings with you.