Save
Ask
Tour
Hide
Share
$575,000
3 Days On Site

1944 BIRCHWOOD PARK DRIVE N
CHERRY HILL, NJ 08003

For Sale|Single Family Residence|Active
4
Beds
3
Total Baths
2
Full Baths
1
Partial Bath
3,005
SqFt
$191
/SqFt
1974
Built
Subdivision:
POINT OF WOODS
County:
CAMDEN
Listing courtesy of Long & Foster Real Estate, Inc.

Due to the health concerns created by Coronavirus we are offering personal 1-1 online video walkthough tours where possible.
Upcoming Open Houses
Due to COVID-19, we recommend you verify Open Houses before attending.
Sun, Aug 2, 2:00 PM - 4:00 PM
1944 BIRCHWOOD PARK DRIVE N1944 BIRCHWOOD PARK DRIVE N1944 BIRCHWOOD PARK DRIVE N1944 BIRCHWOOD PARK DRIVE N
Save
Ask
Tour
Hide
Share

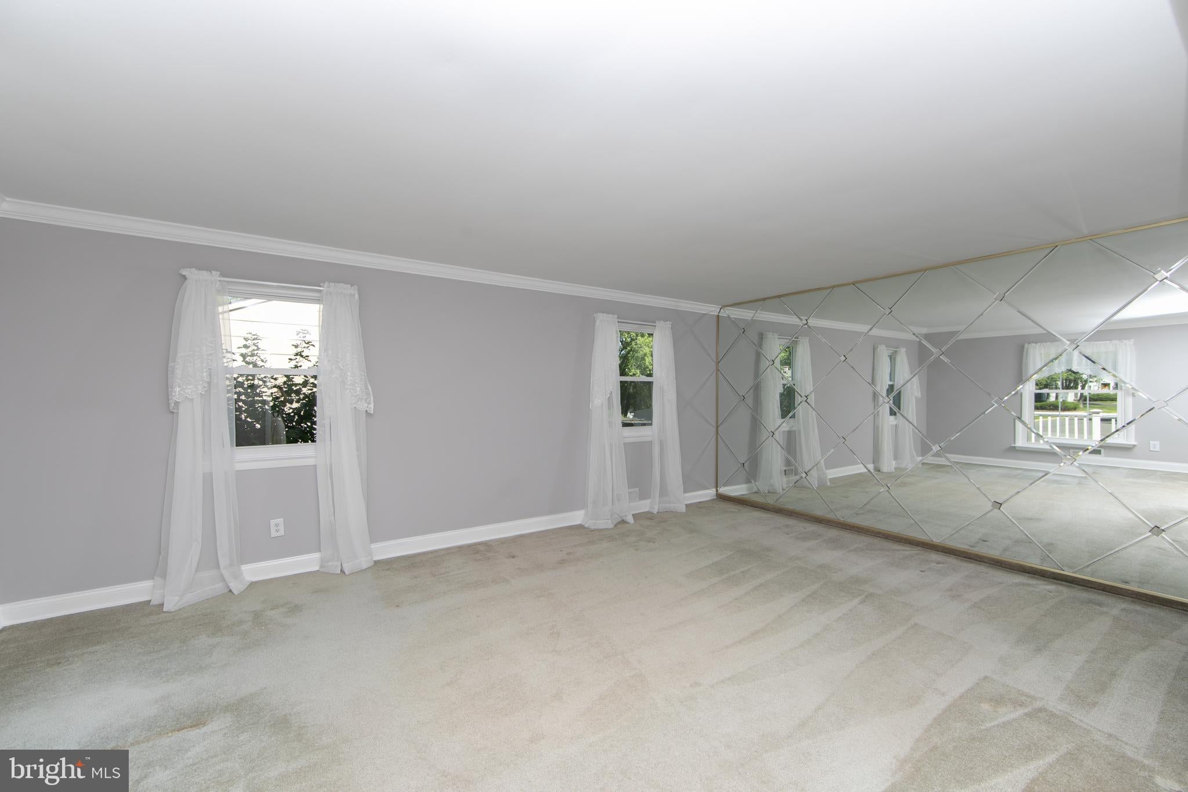
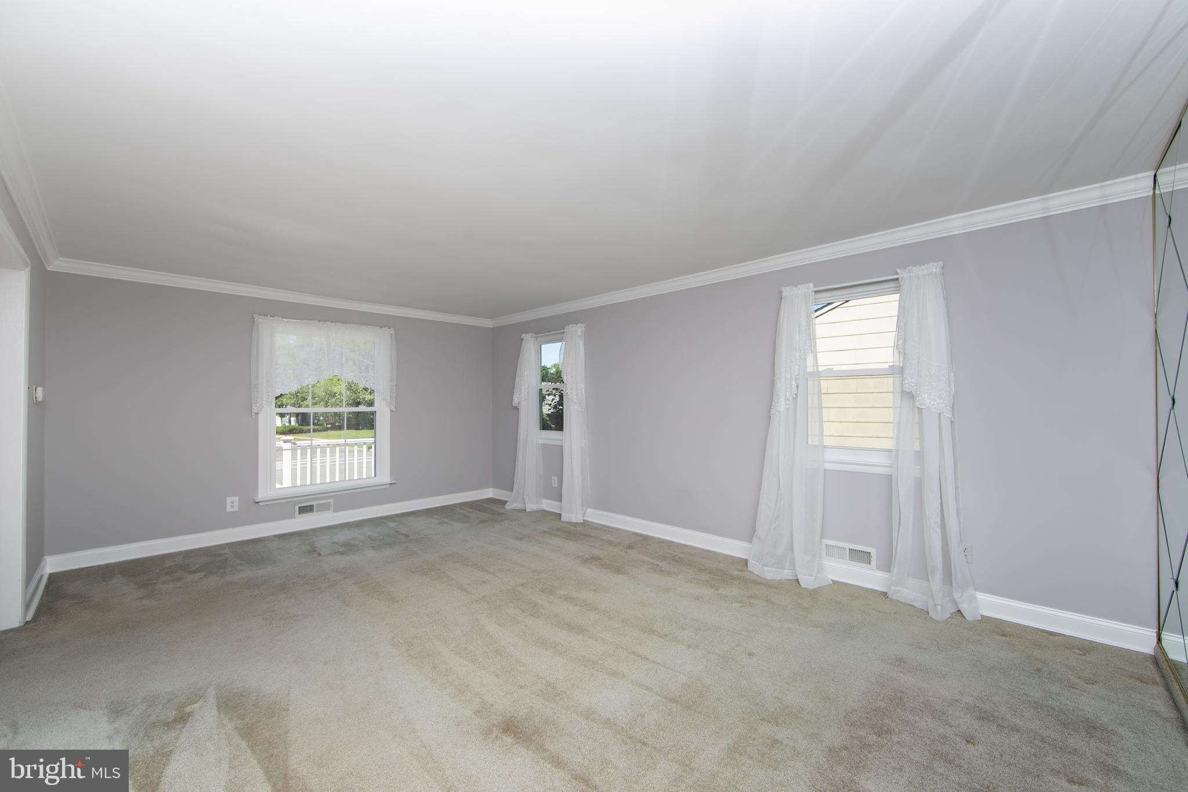
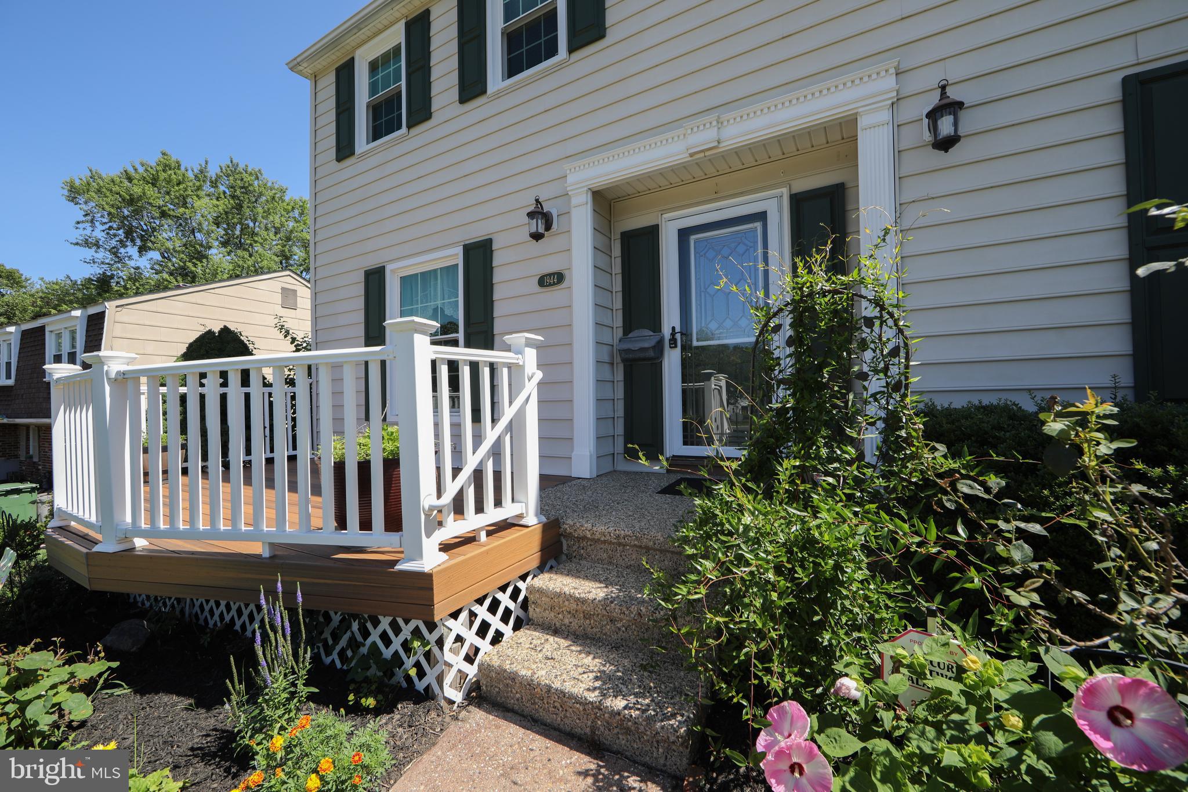
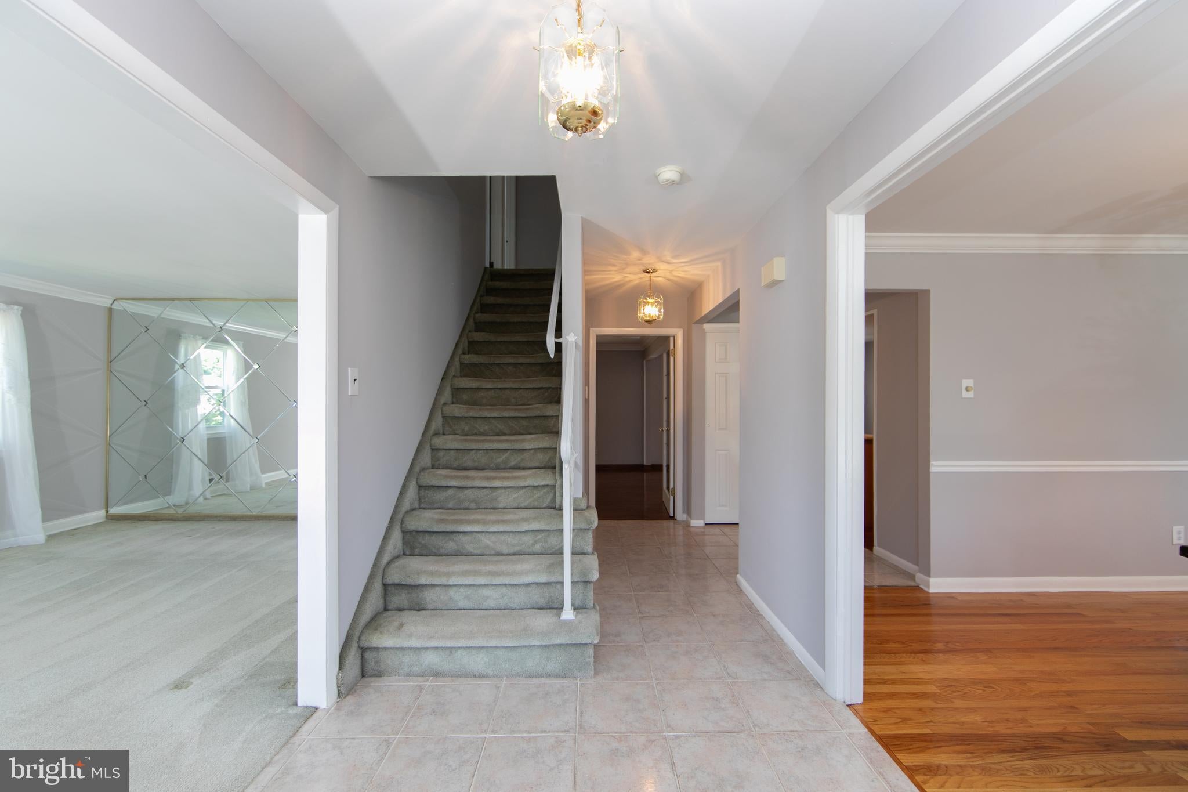
Come tour this Cherry Hill East side home in Point of Woods. This is a great opportunity to live in this community. This home features hardwood floors mostly throughout the home even under the carpeting. The owner has added a front trex deck to enjoy sitting out front. The home has been freshly painted inside with a light neutral gray. The kitchen features maple cabinets, gas range, microwave, and granite counters. Family room has a brick wall with a fireplace and hardwood flooring. Enjoy using the sunroom with 2 skylights overlooking the in-ground pool out back. There's plenty of lawn to play and entertain if needed. Upstairs has 4 bedrooms and 2 baths. The main bedroom is very generous in size with 1 walk in closet and 2 additional closets. The adjoining bathroom features a double sink vanity large shower stall with a seat. The other 3 bedrooms are great in size and have ample closet space. If you need more space, the basement is finished off to use as you like. Make your appointment today before this is gone!

Save
Ask
Tour
Hide
Share
Listing Snapshot
Price 
$575,000
Days On Site 
3 Days
Bedrooms 
4
Inside Area (SqFt) 
3,005 sqft
Total Baths 
3
Full Baths 
2
Partial Baths 
1
Lot Size 
N/A
Year Built 
1974
MLS® Number 
NJCD2122964
Status 
Active
Property Tax 
$11,902
HOA/Condo/Coop Fees 
N/A
Sq Ft Source 
Estimated
Friends & Family
Recent Activity
yesterdayListing updated with changes from the MLS®
3 days agoListing first seen on site
General Features
Attached Garage 
Yes
Cross Street 
Springdale Rd
Foundation 
Block
Garage 
Yes
Garage Spaces 
2
Levels 
Two
Parking 
OversizedGarage Door OpenerAsphaltOn StreetGarageDrivewayInside EntranceAttached
Parking Spaces 
4
Pets 
Yes
Property Sub Type 
Single Family Residence
Sewer 
Public Sewer
Special Circumstances 
Standard
SqFt Above 
2505
SqFt Below 
500
SqFt Total 
3005
Style 
Colonial
Water Source 
Public
Zoning 
RESIDENTIAL
Interior Features
Appliances 
Gas RangeGas OvenGas Water HeaterDryerRefrigeratorWasherWater HeaterDishwasherDisposalMicrowave
Basement 
Cooling 
Central AirCeiling Fan(s)Gas
Fireplace 
Yes
Fireplace Features 
Masonry
Fireplaces 
1
Flooring 
CarpetWoodCeramic TileHardwoodVinyl
Heating 
Natural GasForced Air
Interior 
Ceiling Fan(s)PantryRecessed LightingWalk-In Closet(s)Crown Molding
Laundry Features 
Laundry RoomMain Level
Window Features 
Skylight(s)Window CoveringsWindow Treatments
Bedroom 2 
Bedroom 3 
Bedroom 4 
Dining Room 
Level - Main
Family Room 
Level - Main
Kitchen 
Level - Main
Laundry 
Level - Main
Living Room 
Level - Main
Primary Bedroom 
Features - Walk-In Closet(s)
Sun/Florida Room 
Level - MainFeatures - Ceiling Fan(s)
Save
Ask
Tour
Hide
Share
Exterior Features
Construction Details 
Frame
Fencing 
FencedVinylWood
Lot Features 
Front YardLevelBack Yard
Patio And Porch 
DeckPorch
Pool Features 
In GroundVinylPrivate
Private Pool 
Yes
Roof 
AsphaltShingle
Windows/Doors 
Skylight(s)Window CoveringsWindow Treatments
Community Features
Community Features 
SidewalksStreet Lights
MLS Area 
Cherry Hill Twp (20409)
School District 
CHERRY HILL TOWNSHIP PUBLIC SCHOOLS
Schools
School District
CHERRY HILL TOWNSHIP PUBLIC SCHOOLS
Elementary School
JAMES F. COOPER E.S.
Middle School
HENRY C. BECK M.S.
High School
CHERRY HILL HIGH-EAST H.S.
Listing courtesy of Long & Foster Real Estate, Inc.


The real estate listing information is provided by Bright MLS is for the consumer's personal, non-commercial use and may not be used for any purpose other than to identify prospective properties consumer may be interested in purchasing. Any information relating to real estate for sale or lease referenced on this web site comes from the Internet Data Exchange (IDX) program of the Bright MLS. This web site references real estate listing(s) held by a brokerage firm other than the broker and/or agent who owns this web site. The accuracy of all information is deemed reliable but not guaranteed and should be personally verified through personal inspection by and/or with the appropriate professionals. Properties in listings may have been sold or may no longer be available. The data contained herein is copyrighted by Bright MLS and is protected by all applicable copyright laws. Any unauthorized collection or dissemination of this information is in violation of copyright laws and is strictly prohibited. Copyright © 2020 Bright MLS. All rights reserved.

Neighborhood & Commute
Source: Walkscore
Disclosure: Community information and market data powered by Constellation Data Labs. Information is deemed reliable but not guaranteed.
Save
Ask
Tour
Hide
Share