

505 W CRYSTAL LAKE AVENUEHADDON TOWNSHIP, NJ 08033
Due to the health concerns created by Coronavirus we are offering personal 1-1 online video walkthough tours where possible.
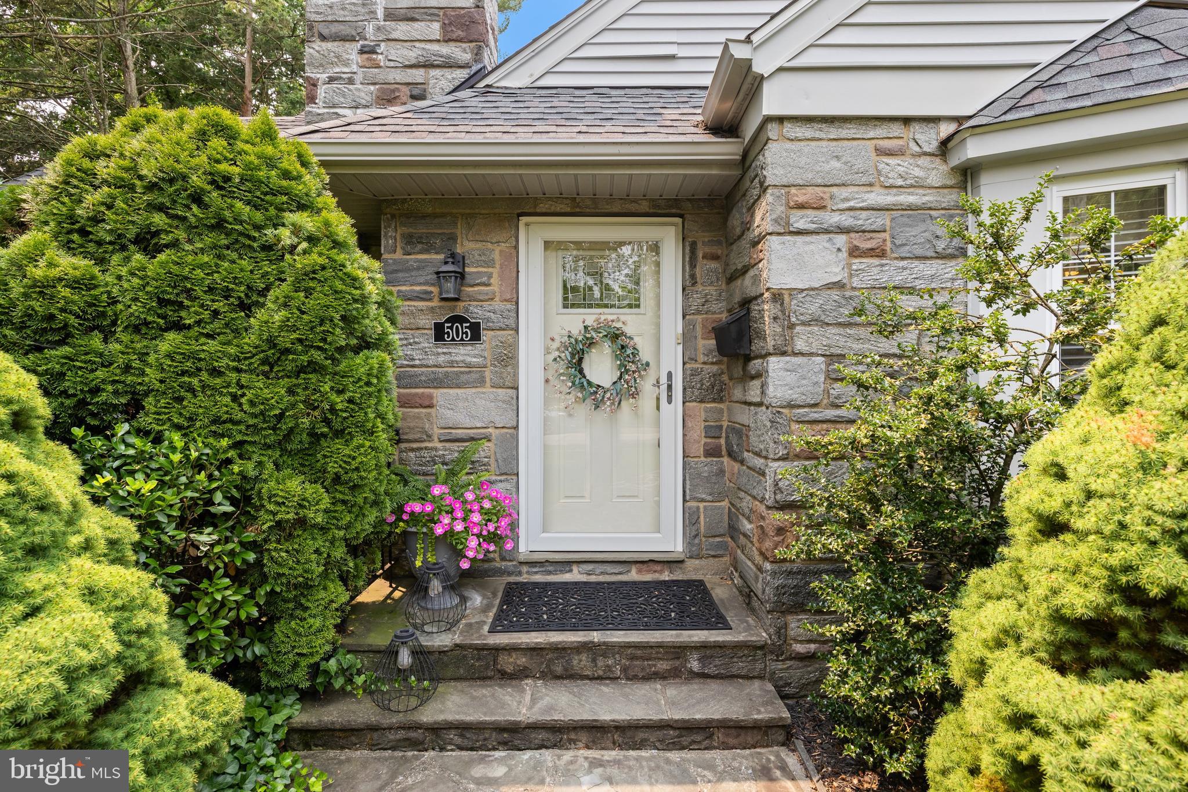
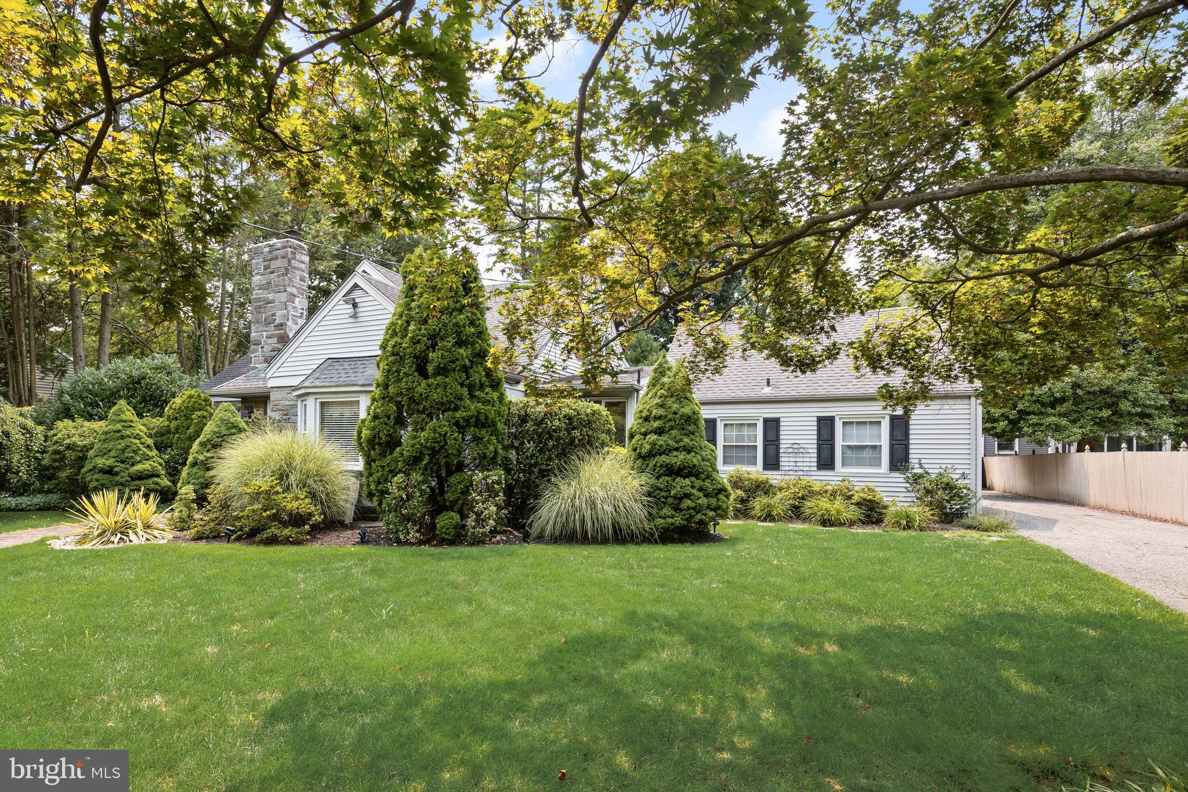
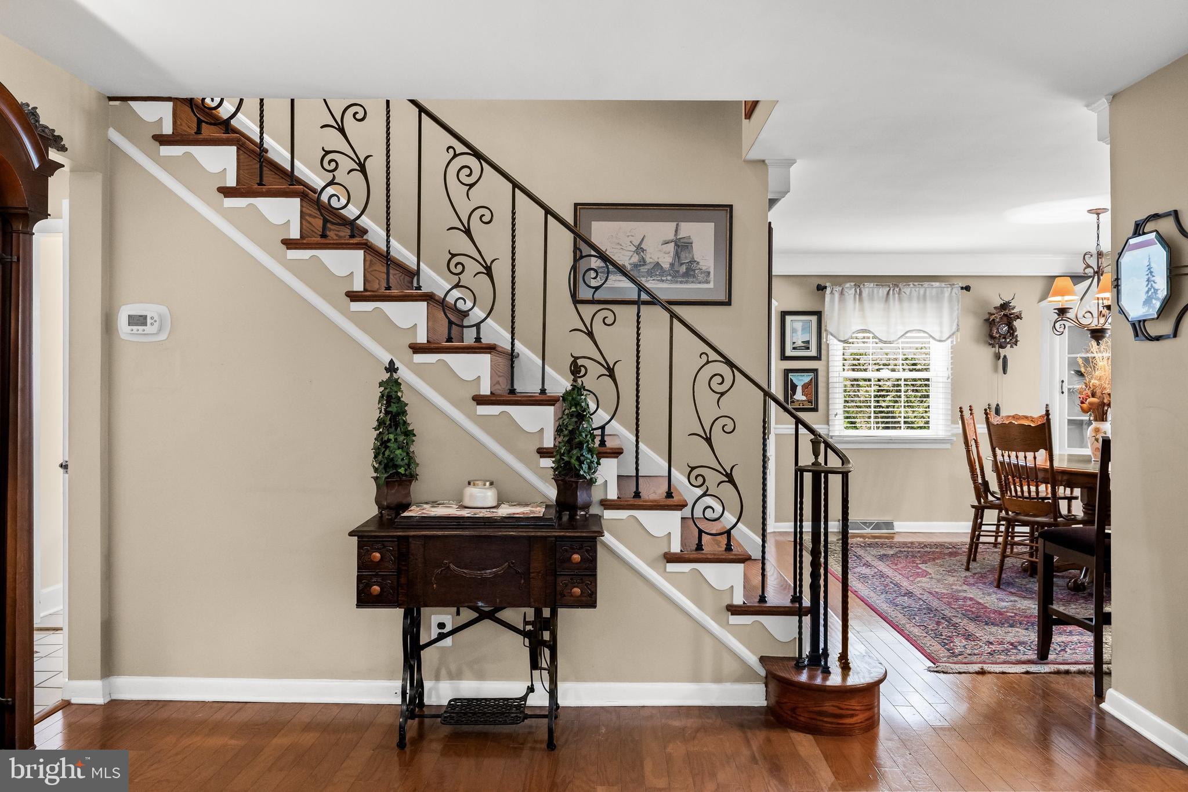
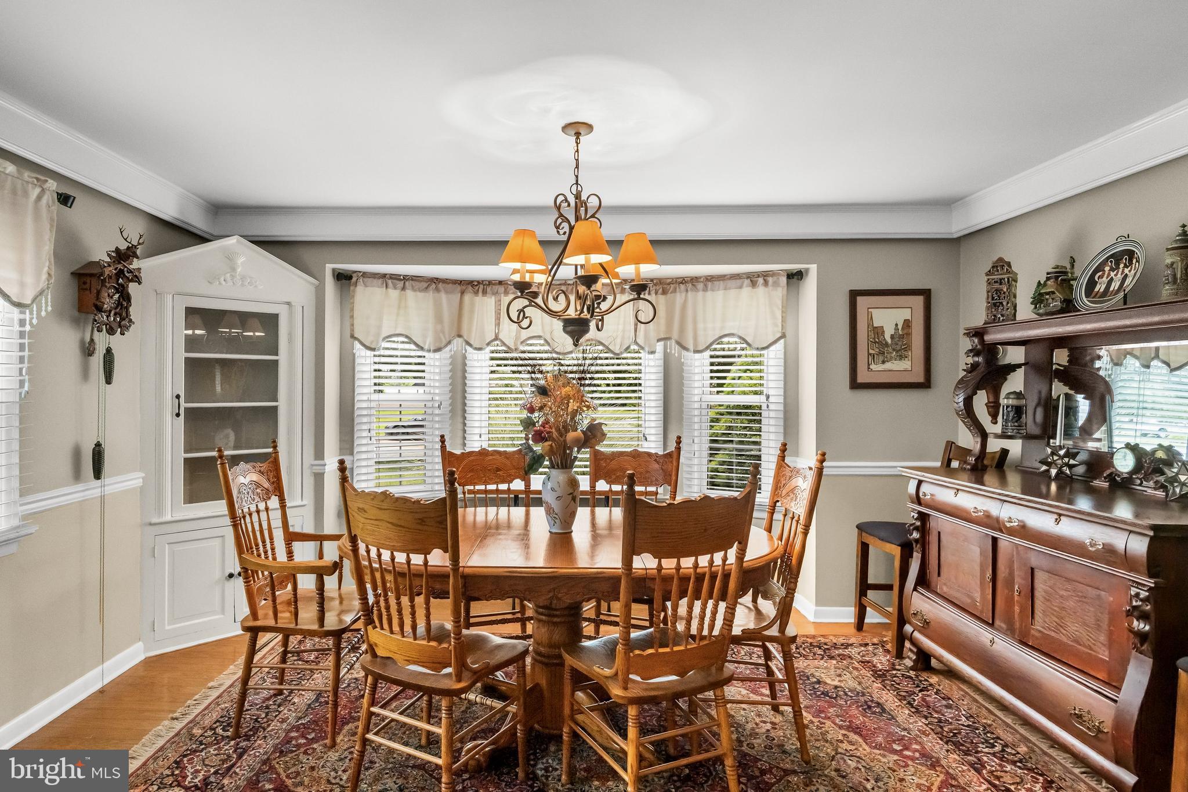
Welcome to this beautifully expanded Cape Cod in the highly desirable Haddonleigh neighborhood of Haddon Township. Offering 2,678 square feet of well-designed living space on a spacious .26-acre lot, this exceptional home features 4 bedrooms, 3 full baths, 2 half baths, and a large bonus room over the garage. Step inside to a welcoming living room with a cozy fireplace that flows into the generously sized dining room, complete with elegant crown molding and charming corner cabinets—perfect for hosting family gatherings and special occasions. The kitchen is appointed with granite countertops, stainless steel appliances, and abundant cabinetry.The first-floor primary suite offers a private retreat with sliding glass doors leading to a covered porch overlooking the backyard and pool area. An additional first-floor bedroom, ideal as a home office or guest room, adds flexibility to the floor plan. Upstairs, you'll find two spacious bedrooms and a full bath.The finished basement expands the living space with a large recreation room featuring an ornamental fireplace, a dedicated workout area, bath, and convenient walk-out access to the sideyard. A large bonus room above the attached garage, offers endless possibilities as a guest suite, in-law suite, private office, or bonus living space. Additional highlights include hardwood floors, three-zone heating and air conditioning, gutter guards, an attached 1.5 bay garage, ample off-street parking, and a private backyard oasis designed for relaxation and entertaining. Ideally located within walking distance to schools and just minutes from the PATCO Speedline, shopping, dining, and major commuting routes, this is a rare opportunity to own a spacious home in one of Haddon Township's most sought-after neighborhoods.
| 3 weeks ago | Status changed to Pending | |
| 3 weeks ago | Listing updated with changes from the MLS® | |
| a month ago | Listing first seen on site |

The real estate listing information is provided by Bright MLS is for the consumer's personal, non-commercial use and may not be used for any purpose other than to identify prospective properties consumer may be interested in purchasing. Any information relating to real estate for sale or lease referenced on this web site comes from the Internet Data Exchange (IDX) program of the Bright MLS. This web site references real estate listing(s) held by a brokerage firm other than the broker and/or agent who owns this web site. The accuracy of all information is deemed reliable but not guaranteed and should be personally verified through personal inspection by and/or with the appropriate professionals. Properties in listings may have been sold or may no longer be available. The data contained herein is copyrighted by Bright MLS and is protected by all applicable copyright laws. Any unauthorized collection or dissemination of this information is in violation of copyright laws and is strictly prohibited. Copyright © 2020 Bright MLS. All rights reserved.

Did you know? You can invite friends and family to your search. They can join your search, rate and discuss listings with you.