

1752 LARK LANECHERRY HILL, NJ 08003
Due to the health concerns created by Coronavirus we are offering personal 1-1 online video walkthough tours where possible.
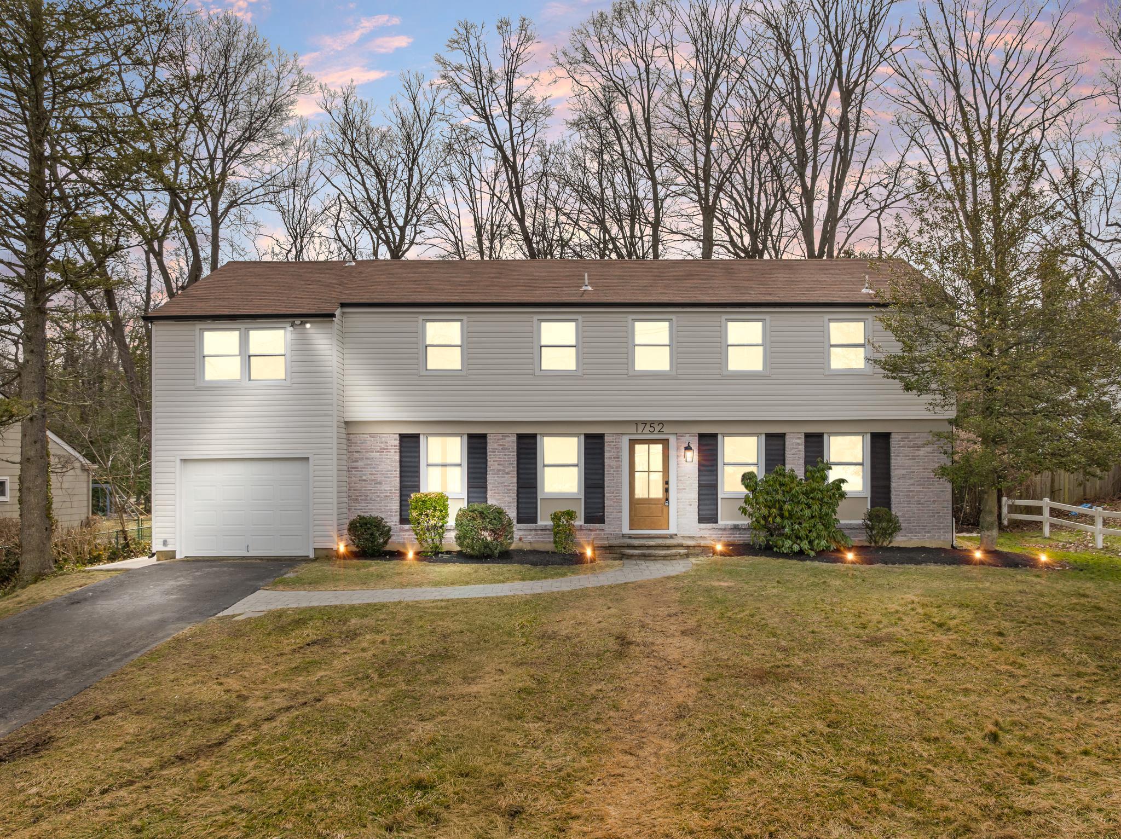
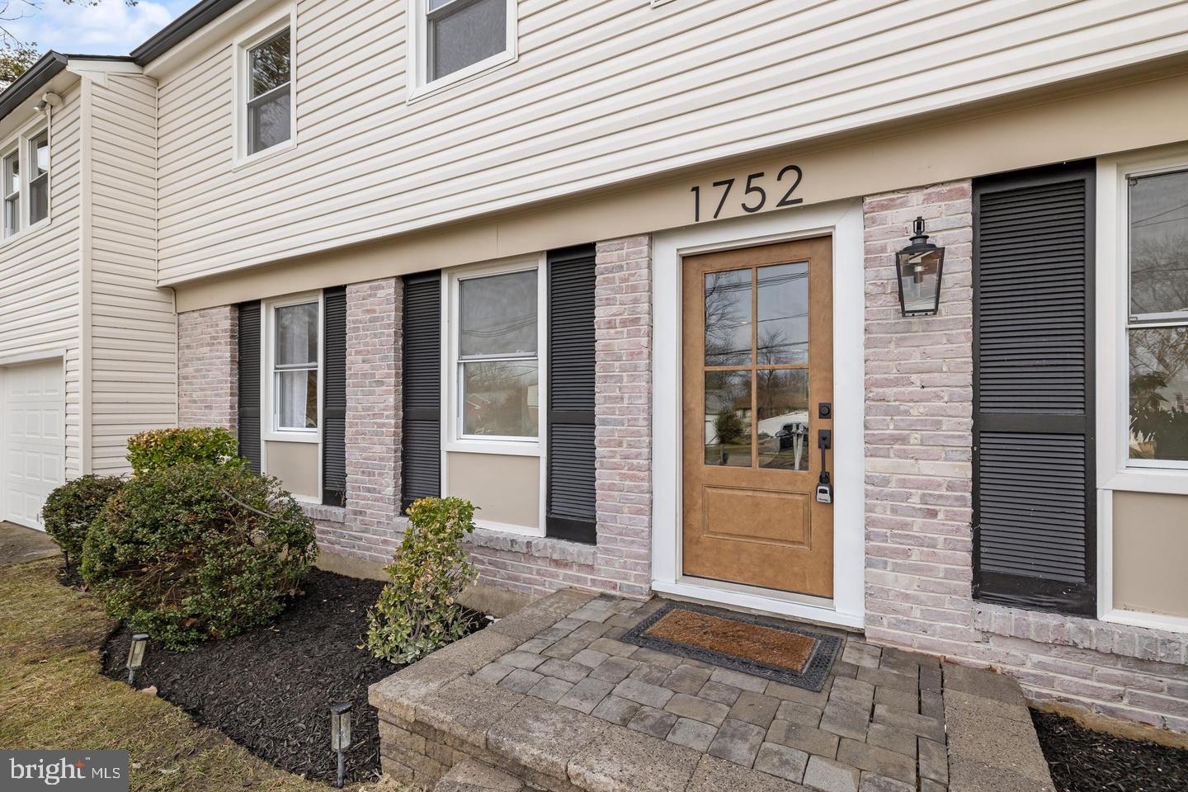
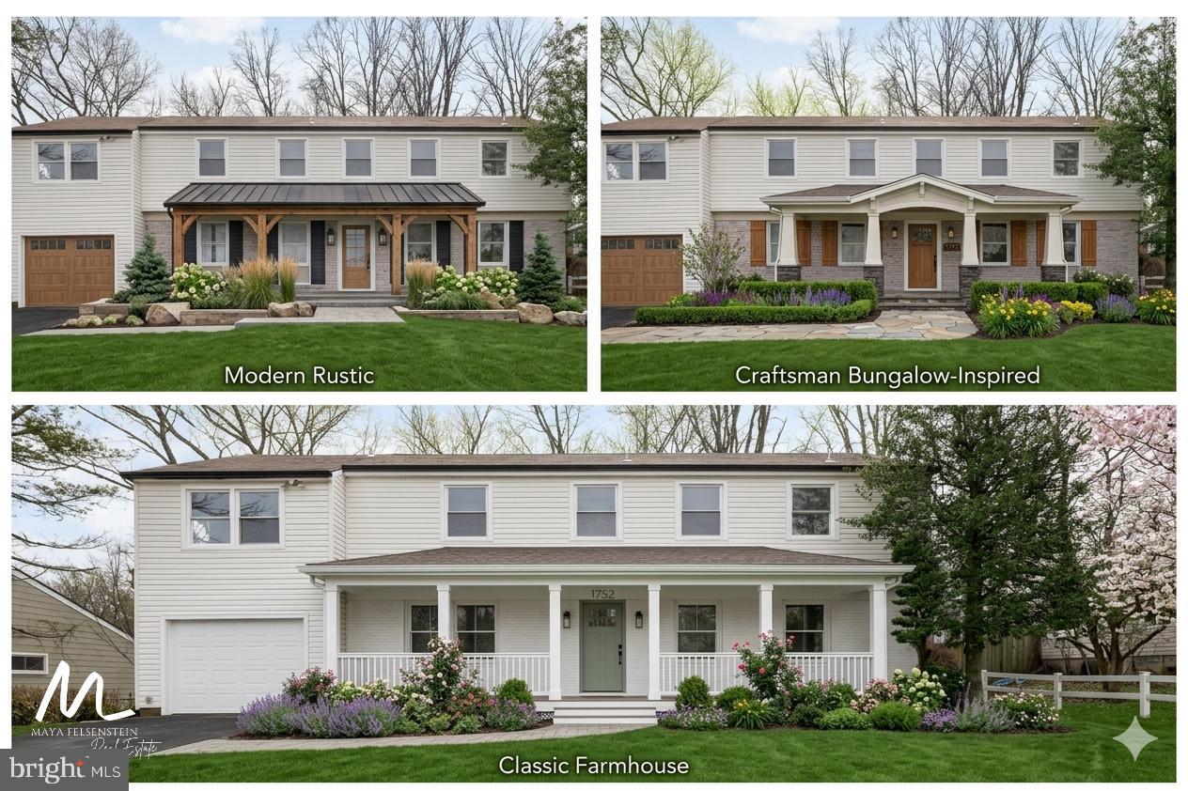
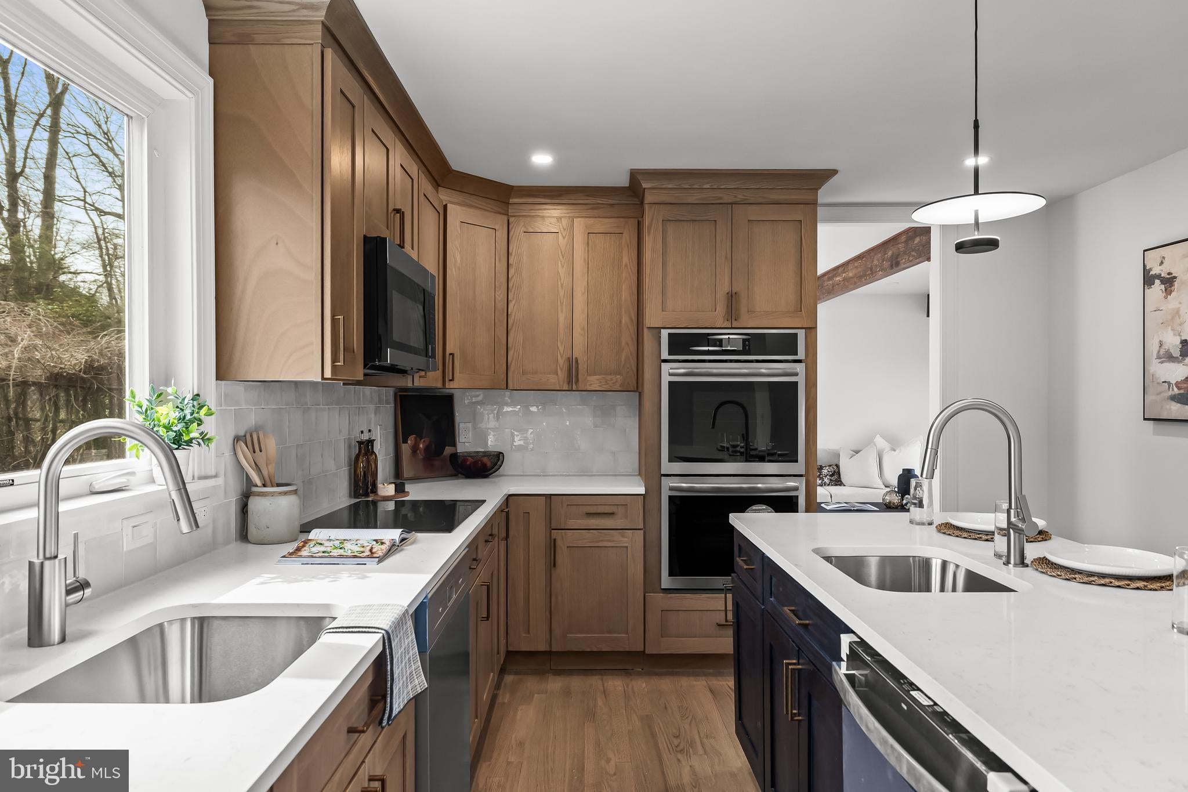
Located in the sought-after Willowdale/Woodcrest section of Cherry Hill East, this fully renovated home offers 5 bedrooms, 3.5 bathrooms, and two spacious primary suites — a rare find. The second primary suite is a true standout: private balcony, separate entrance, and its own dedicated layout, making it ideal as an in-law or au pair suite, guest retreat, or private home office. The custom kitchen is designed for both everyday living and entertaining, featuring quartz countertops, striking two-tone cabinetry, double ovens, dual sinks, and a premium stainless steel appliance package. Hardwood floors flow throughout the main living areas, and the flexible floor plan offers endless possibilities for today's lifestyle — home office, guest space, or hobby room. New vinyl plank flooring in the partially finished basement adds even more usable space for recreation, fitness, a home gym, or a cozy hangout — the extra square footage today's buyers are looking for. Enjoy the convenience of easy access to PATCO and major highways, plus the added benefit of being located in the blue ribbon Cherry Hill school district. Improved. Move-in ready. New Roof! New Siding! New Appliances! New Kitchen! Get in and enjoy your summer in your new home! Schedule your private tour today and see everything this Cherry Hill East home has to offer.
| yesterday | Listing updated with changes from the MLS® | |
| yesterday | Listing first seen on site |

The real estate listing information is provided by Bright MLS is for the consumer's personal, non-commercial use and may not be used for any purpose other than to identify prospective properties consumer may be interested in purchasing. Any information relating to real estate for sale or lease referenced on this web site comes from the Internet Data Exchange (IDX) program of the Bright MLS. This web site references real estate listing(s) held by a brokerage firm other than the broker and/or agent who owns this web site. The accuracy of all information is deemed reliable but not guaranteed and should be personally verified through personal inspection by and/or with the appropriate professionals. Properties in listings may have been sold or may no longer be available. The data contained herein is copyrighted by Bright MLS and is protected by all applicable copyright laws. Any unauthorized collection or dissemination of this information is in violation of copyright laws and is strictly prohibited. Copyright © 2020 Bright MLS. All rights reserved.

Did you know? You can invite friends and family to your search. They can join your search, rate and discuss listings with you.