

500 W FRANKLINCOLLINGSWOOD, NJ 08107
Due to the health concerns created by Coronavirus we are offering personal 1-1 online video walkthough tours where possible.
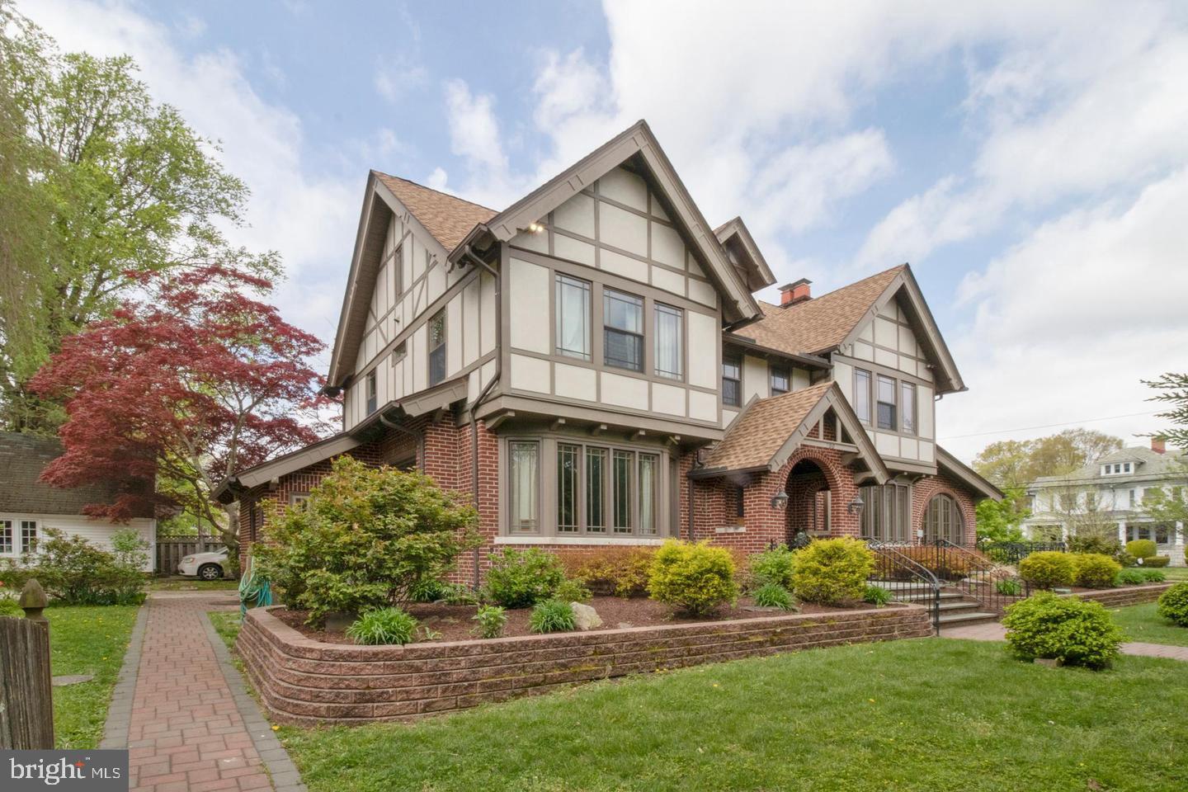
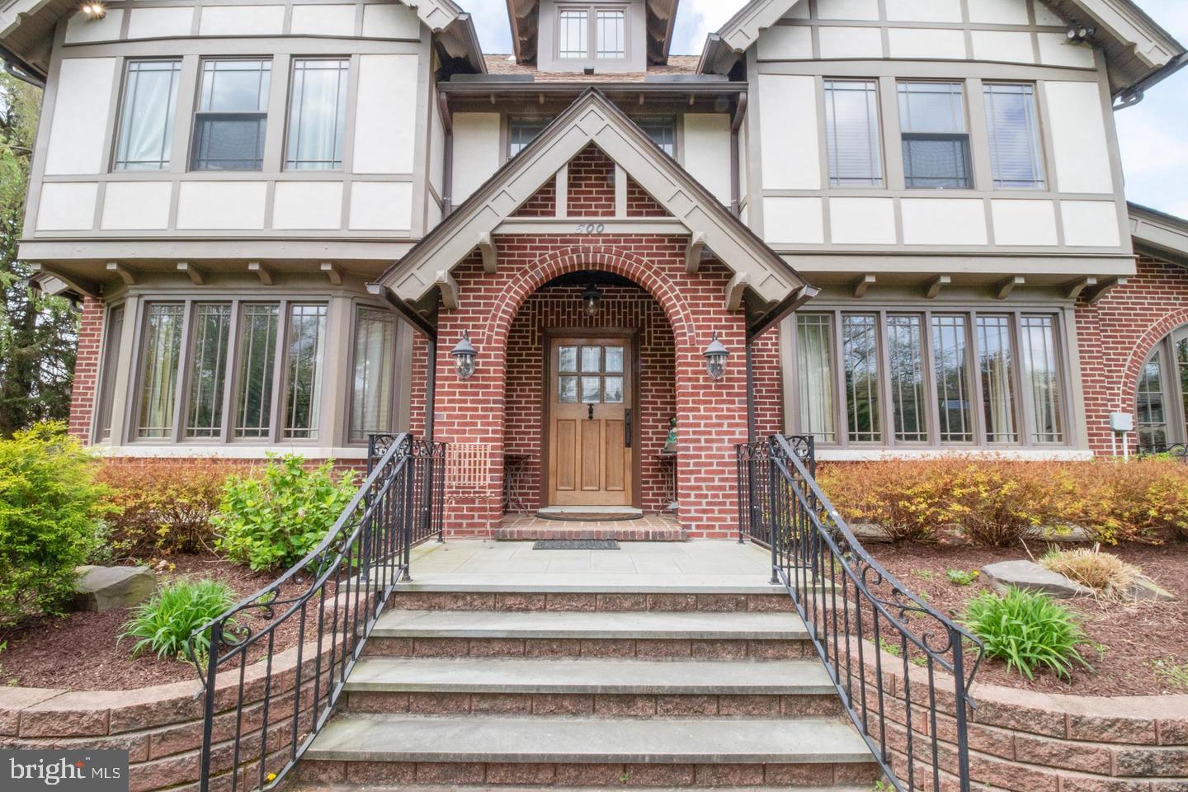
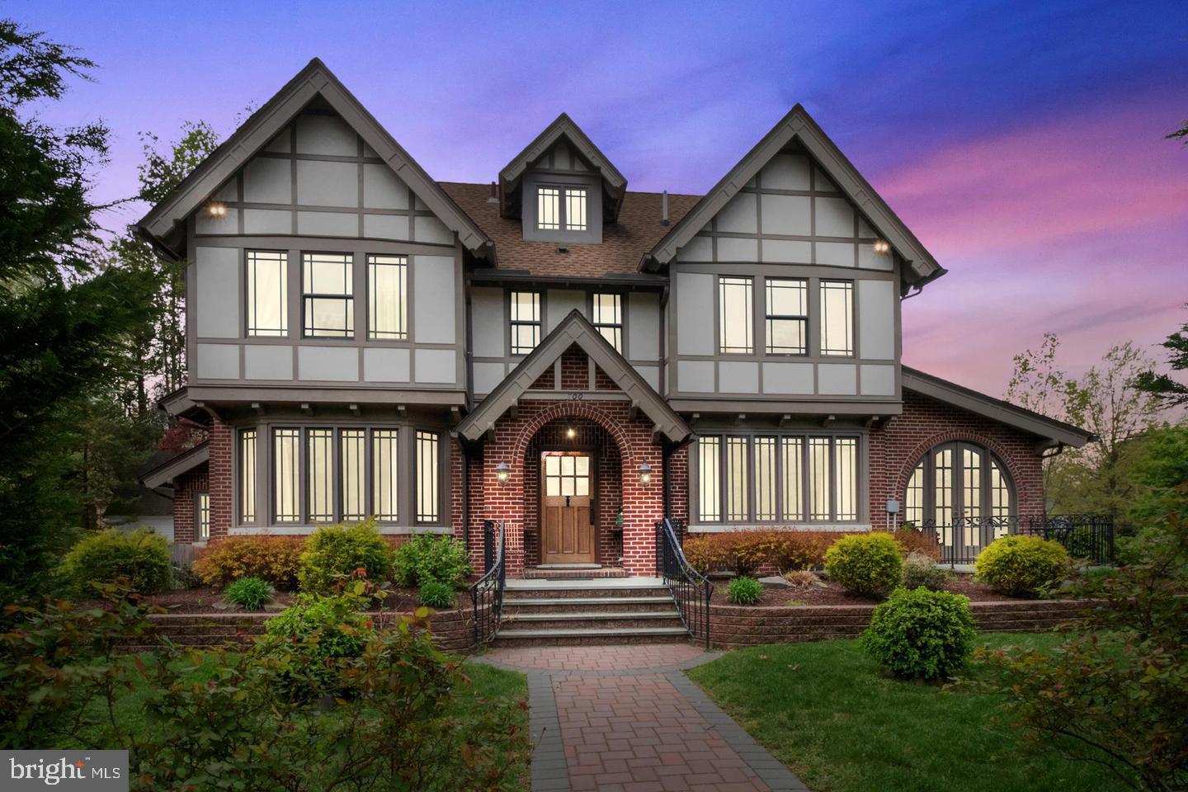
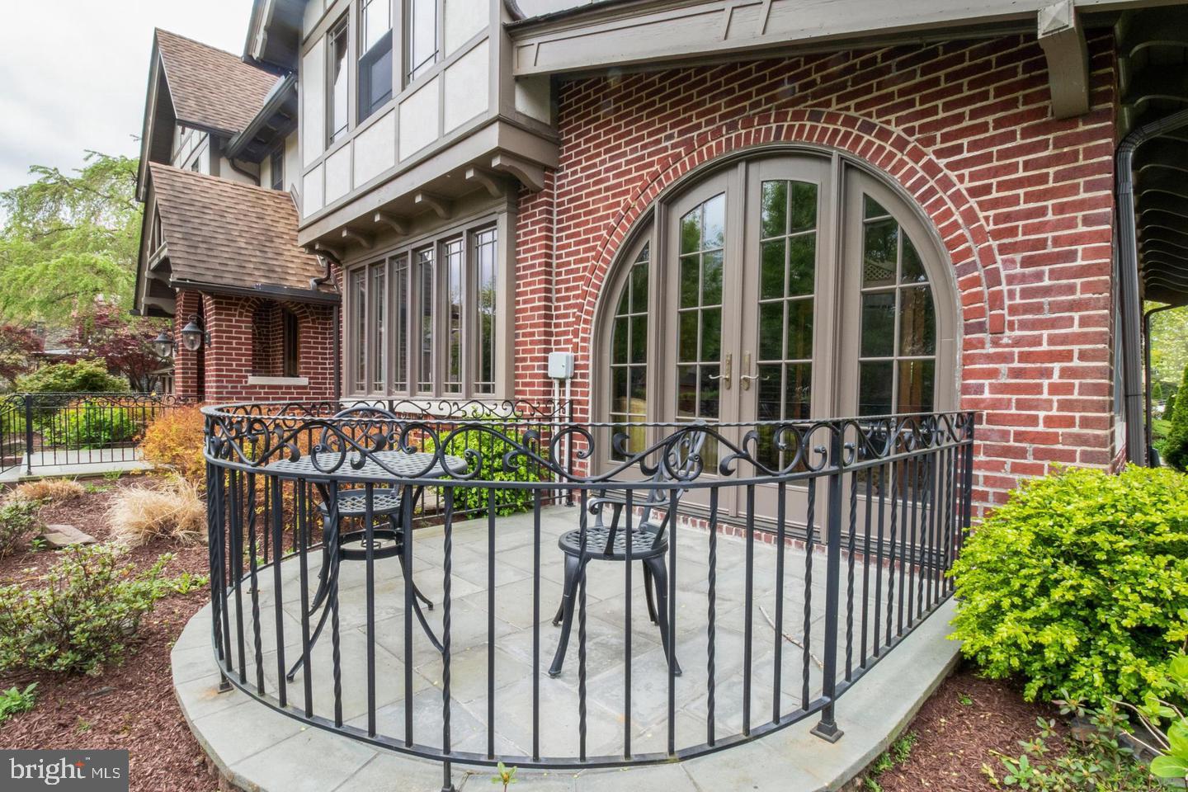
Nestled in the charming Knight Park subdivision, this exquisite Tudor-style residence, originally built in 1920 has been thoughtfully and completely renovated, offers a perfect blend of classic elegance and modern luxury. Spanning 2,880 square feet, this home is designed for those who appreciate high-end living and an exclusive lifestyle. Step inside to discover a warm and inviting interior adorned with rich hardwood floors and elegant crown moldings that enhance the home's character. The new kitchen with all luxurious finishes and high-end appliances is a culinary enthusiast's dream, featuring a large island that invites gatherings and casual dining. Natural light pours in through stunning Palladian windows, illuminating this home and creating a cheerful ambiance. The kitchen seamlessly flows into the living spaces, making it ideal for entertaining. Retreat to the primary suite, where comfort meets sophistication. The luxurious primary bath boasts a soaking tub and a walk-in shower, providing a spa-like experience right at home. Each of the bedrooms is generously sized, offering ample closet space which cater to your storage needs. The partially finished basement adds versatility to the home, perfect for a cozy family room, home gym, or 4th bedroom. Recessed lighting throughout the home enhances the inviting atmosphere, making every corner feel warm and welcoming. Outside, the property is equally impressive. The extensive hardscape and beautifully landscaped corner lot create a serene outdoor oasis, perfect for relaxation or entertaining. Enjoy evenings on the patio, surrounded by thoughtfully designed landscaping that provides both beauty and privacy. Newly constructed greenhouse offers endless possibilities for gardening enthusiasts or outdoor entertaining in the fall/winter. Parking is a breeze with a detached garage accommodating two vehicles and a spacious driveway for guests. Security features, including exterior cameras, provide peace of mind, allowing you to fully enjoy the luxurious lifestyle this home offers. Conveniently located near parks and award-winning restaurants. With its prime location and high-end features, this residence is not just a house; it's a place to call home, where every detail has been curated for comfort and elegance. Experience the perfect blend of classic charm and modern luxury in this exceptional property.
| yesterday | Listing updated with changes from the MLS® | |
| yesterday | Listing first seen on site |

The real estate listing information is provided by Bright MLS is for the consumer's personal, non-commercial use and may not be used for any purpose other than to identify prospective properties consumer may be interested in purchasing. Any information relating to real estate for sale or lease referenced on this web site comes from the Internet Data Exchange (IDX) program of the Bright MLS. This web site references real estate listing(s) held by a brokerage firm other than the broker and/or agent who owns this web site. The accuracy of all information is deemed reliable but not guaranteed and should be personally verified through personal inspection by and/or with the appropriate professionals. Properties in listings may have been sold or may no longer be available. The data contained herein is copyrighted by Bright MLS and is protected by all applicable copyright laws. Any unauthorized collection or dissemination of this information is in violation of copyright laws and is strictly prohibited. Copyright © 2020 Bright MLS. All rights reserved.
