

317 CAMBRIDGE ROADCHERRY HILL, NJ 08034
Due to the health concerns created by Coronavirus we are offering personal 1-1 online video walkthough tours where possible.
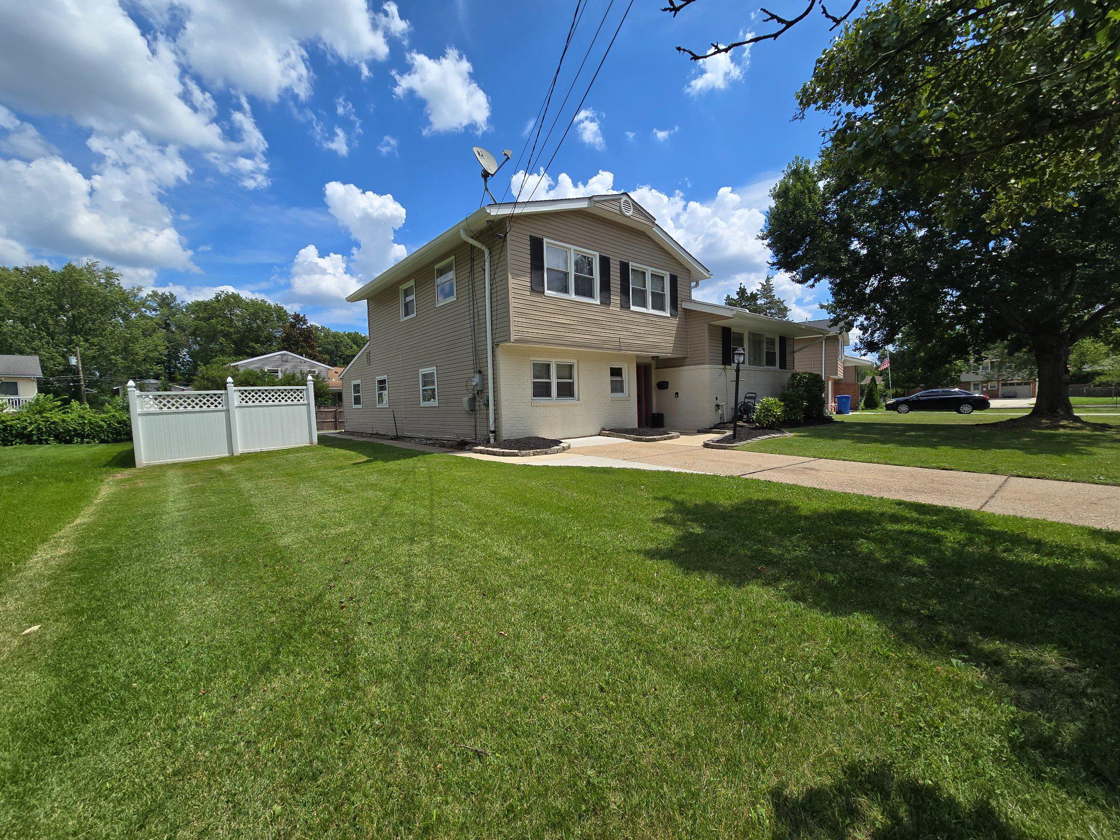
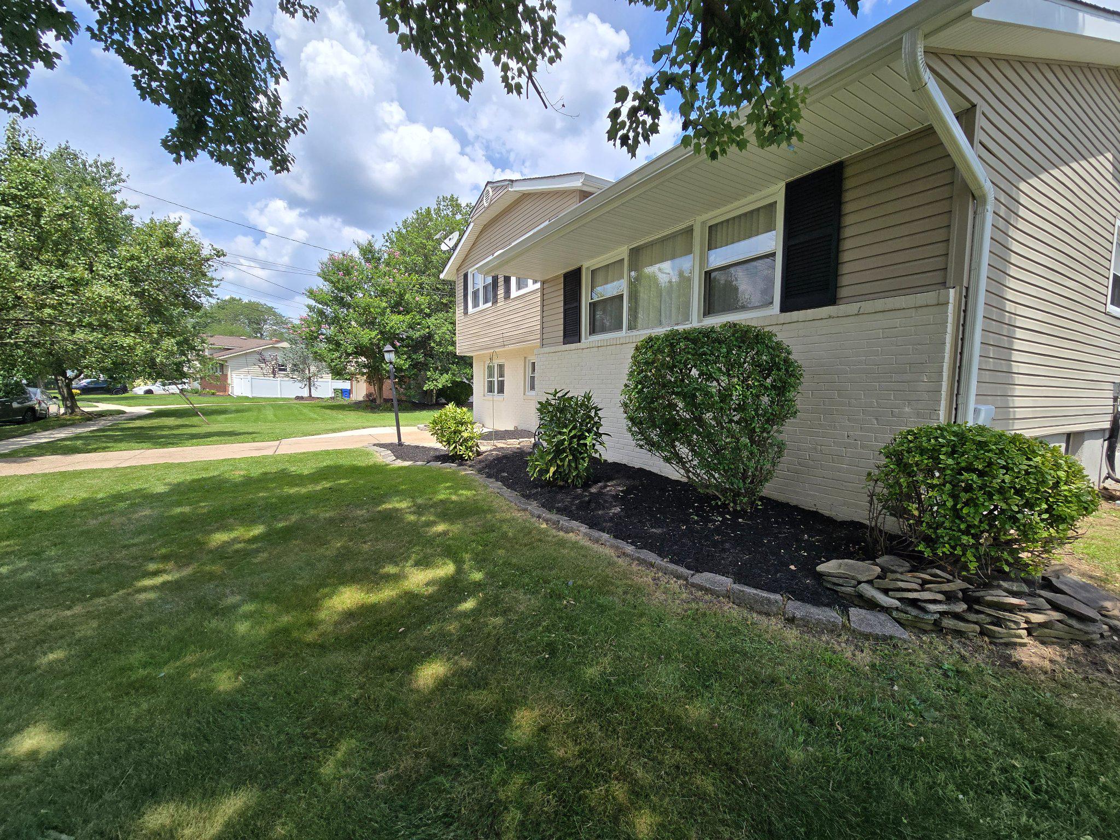
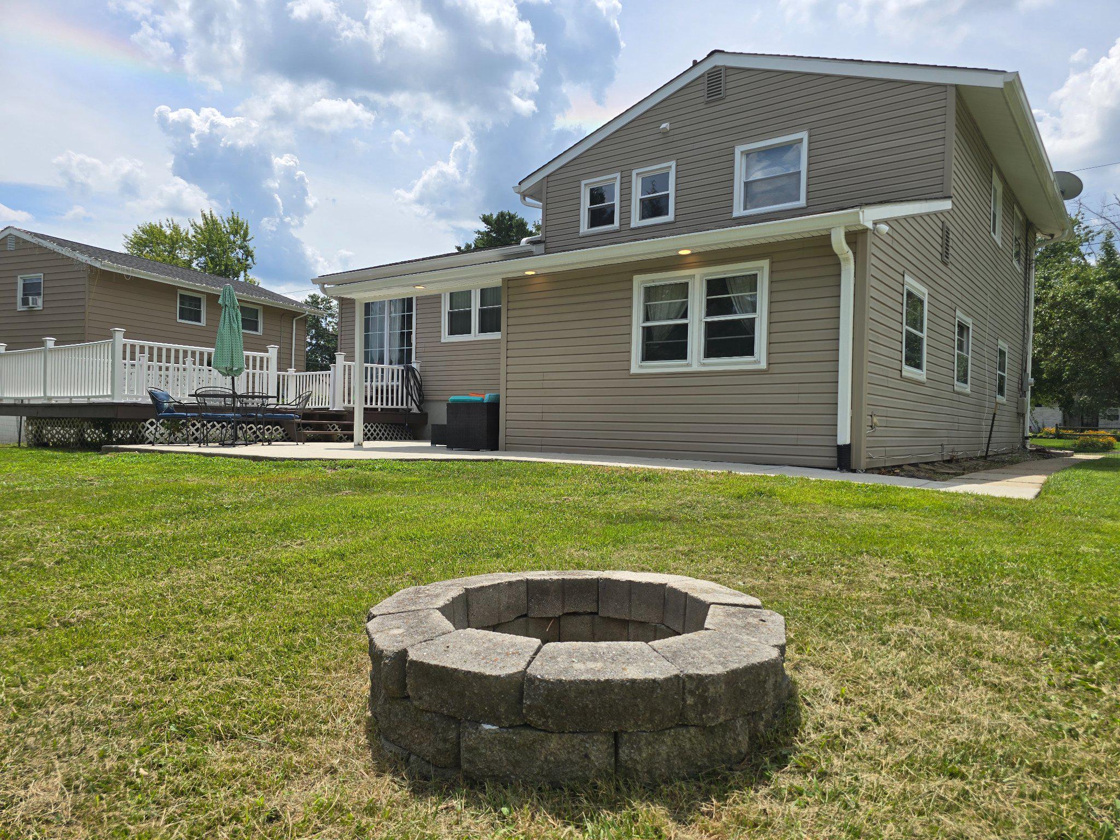
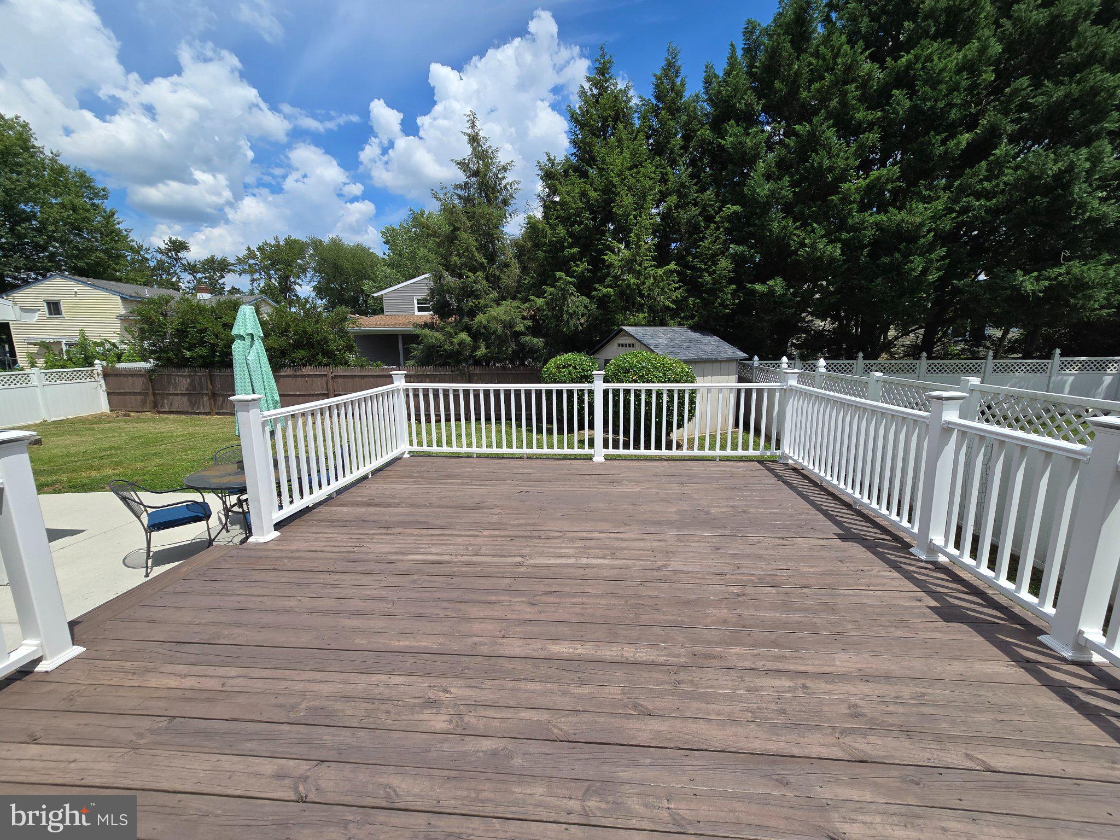
Space to live, work, gather, and grow. 317 Cambridge Road delivers the flexibility today’s households are looking for. Located in Cherry Hill’s Kingston community, this split-level features six bedrooms and a versatile layout that can accommodate home offices, multigenerational living, family gatherings, and more. With four distinct levels, there is plenty of room to spread out without ever feeling disconnected. A separate family room on the main level and an additional living room upstairs provide multiple spaces to gather. The finished portion of the basement is ideal for movie nights, a home gym, or additional remote-work space. Outdoors, the home truly stands out with a recently stained deck, covered patio, fire pit, and large fenced yard. The backyard sets the stage for summer barbecues, weekend gatherings, and quiet evenings, while also offering plenty of room to customize in the future. Tucked within a peaceful residential neighborhood, yet close to major roadways, dining, and schools, this home offers a compelling combination of space, flexibility, and location. 317 Cambridge Road is an opportunity to create a lifestyle that works for you.
| 11 hours ago | Listing updated with changes from the MLS® | |
| 11 hours ago | Listing first seen on site |

The real estate listing information is provided by Bright MLS is for the consumer's personal, non-commercial use and may not be used for any purpose other than to identify prospective properties consumer may be interested in purchasing. Any information relating to real estate for sale or lease referenced on this web site comes from the Internet Data Exchange (IDX) program of the Bright MLS. This web site references real estate listing(s) held by a brokerage firm other than the broker and/or agent who owns this web site. The accuracy of all information is deemed reliable but not guaranteed and should be personally verified through personal inspection by and/or with the appropriate professionals. Properties in listings may have been sold or may no longer be available. The data contained herein is copyrighted by Bright MLS and is protected by all applicable copyright laws. Any unauthorized collection or dissemination of this information is in violation of copyright laws and is strictly prohibited. Copyright © 2020 Bright MLS. All rights reserved.
