

319 CRESTWOOD AVENUEHADDONFIELD, NJ 08033
Due to the health concerns created by Coronavirus we are offering personal 1-1 online video walkthough tours where possible.
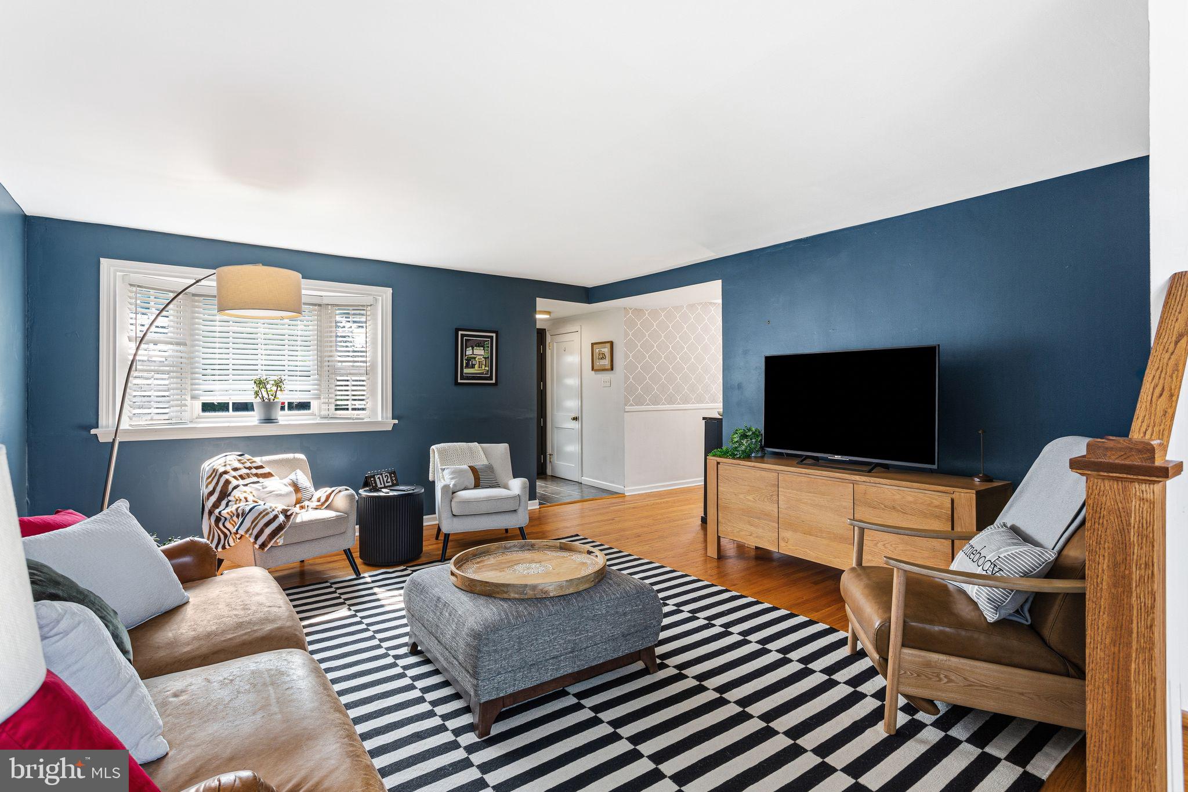
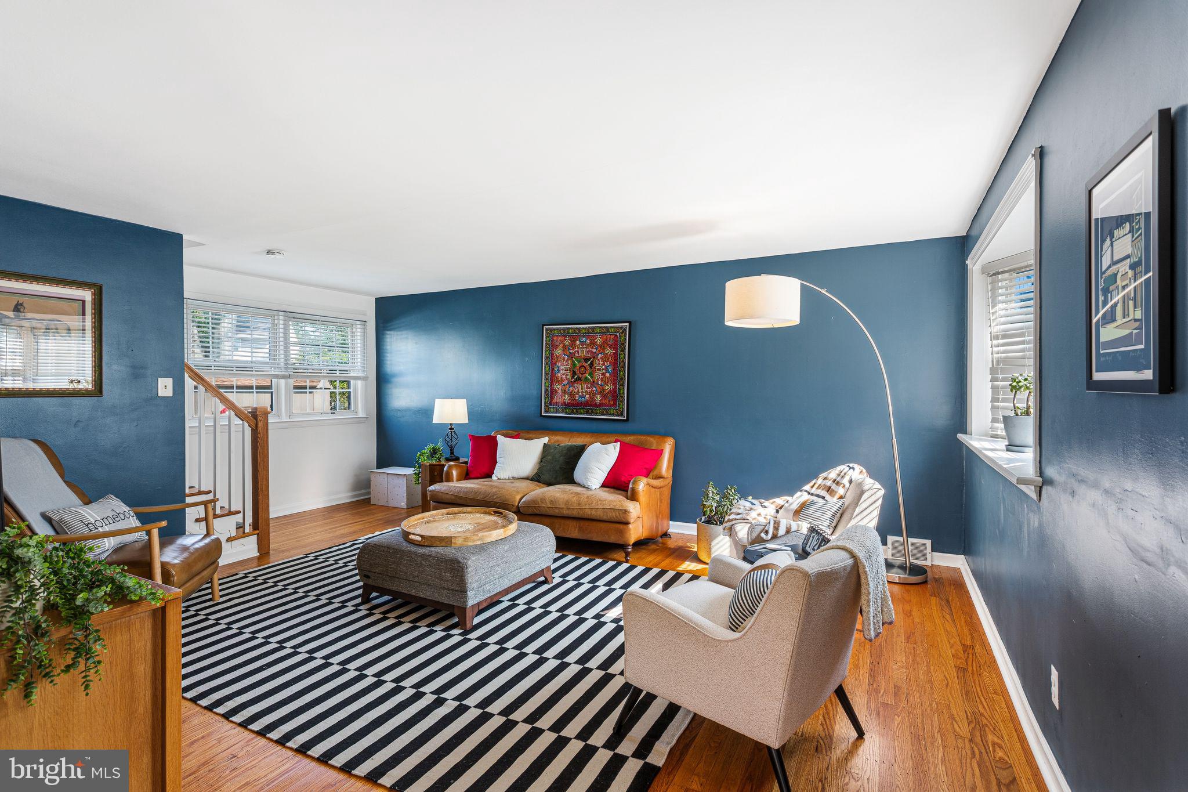
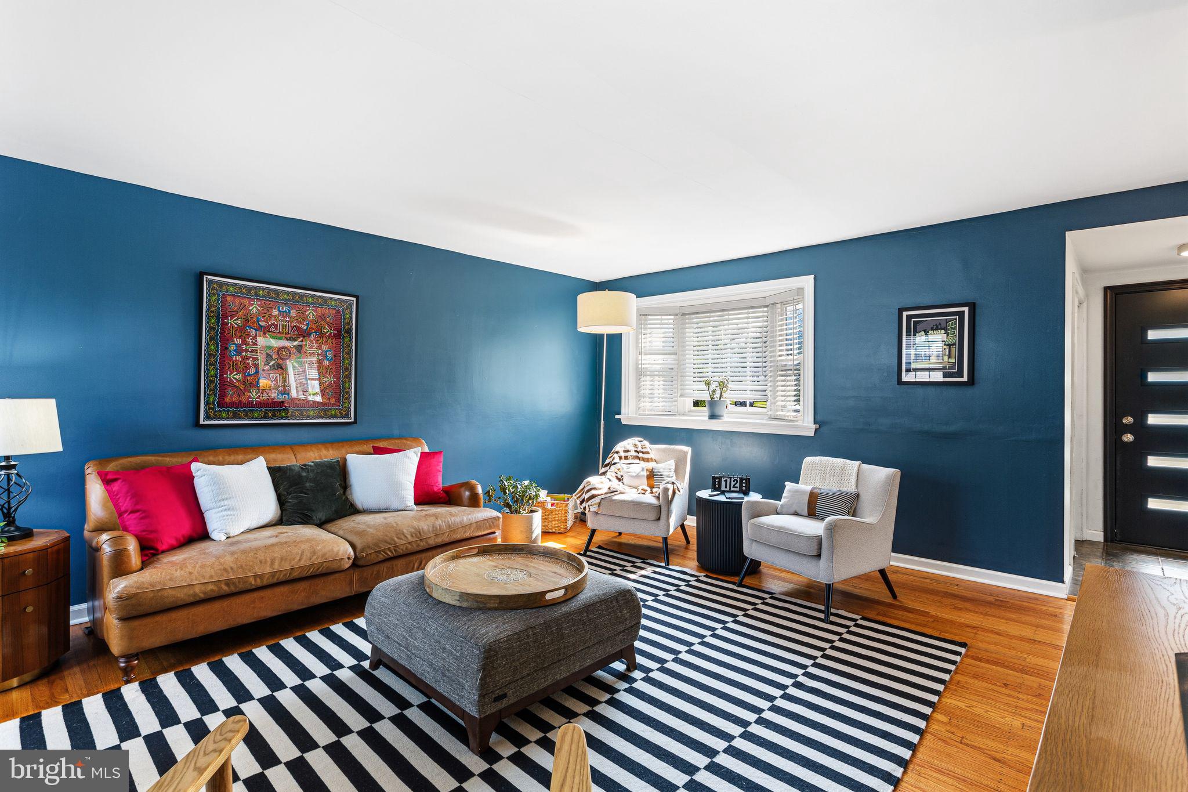
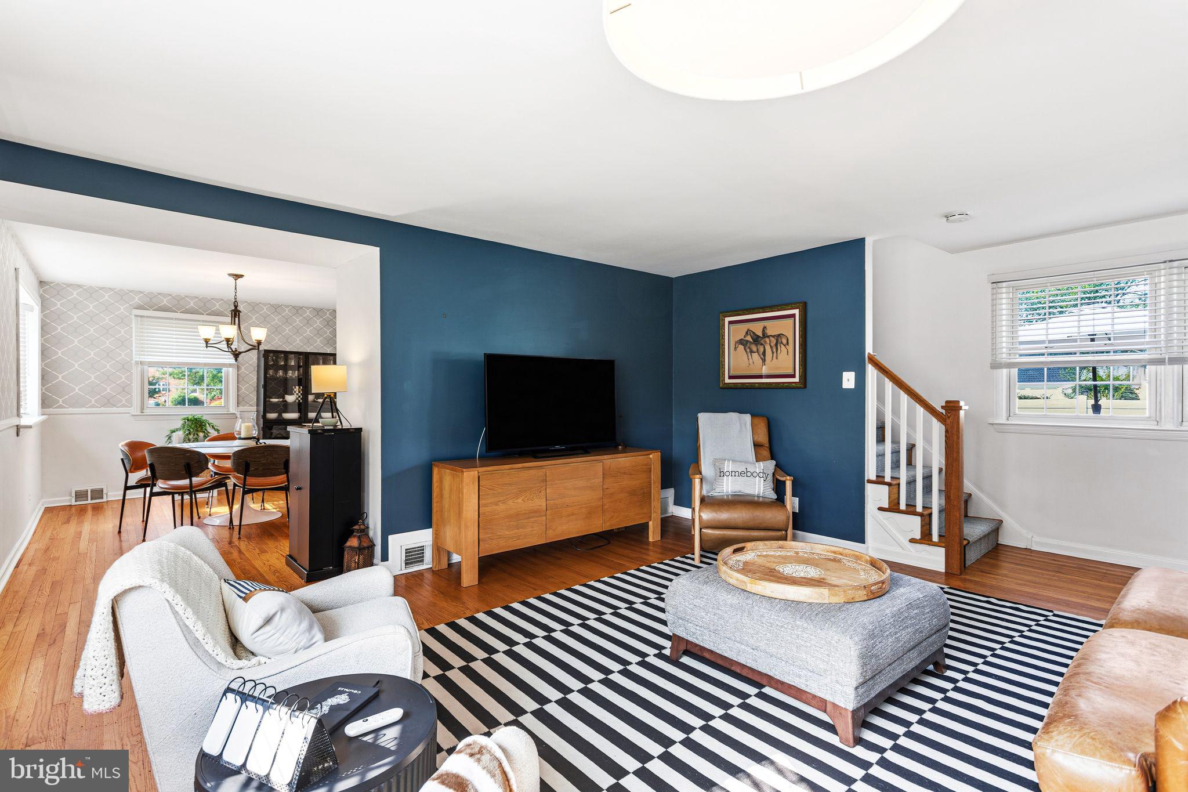
If location and lifestyle are at the top of your wish list, 319 Crestwood Avenue deserves your attention! This naturally bright 3-bedroom, 1.5-bath Brick/Vinyl Colonial offers incredible walkability, hardwood floors throughout, an oversized attached garage, fully fenced yard—and best of all, the important work has already been done. Major improvements include 200-amp electric, newer heat, central air and hot water heater, replacement windows, recessed lighting and approximately $17,000 in PSE&G energy-efficiency upgrades, including air sealing and blown-in attic insulation. Additional updates include an Andersen front entry and storm door, custom oak banister, primary bedroom ductless heat pump, newer kitchen appliances, LG washer and dryer, and newer sump pump with battery backup. Inside, hardwood floors throughout complement generous living and dining rooms and a bright eat-in kitchen with ample cabinetry and counter space. Step directly outside to the patio and fully fenced rear yard—perfect for entertaining, pets and outdoor living. A half bath completes the main level. Upstairs, the spacious landing leads to the primary bedroom that features two large lighted closets plus a bonus room—ideal for a home office, nursery, dressing room or sitting area. Two additional spacious bedrooms (one of which has a fabulous MURPHY BED) and an updated full bath with Jacuzzi tub complete the second floor. Upstairs hardwood floors were refinished, with new hardwood installed in the primary bedroom in 2021. The full, partially finished dry basement with good head height offers even more possibilities for a family room, gym, playroom or home office, while still providing separate laundry, utility and storage areas. Excellent storage in your new home! And then there’s the location. Enjoy a truly car-optional lifestyle just blocks from award-winning schools, PATCO, Haddon Avenue, Crystal Lake Pool, ballfields, restaurants, cafés, shopping, farmers market and community events. Walk to dinner, catch PATCO into Philly, head to the pool or enjoy everything Haddon Township has to offer—all without getting in the car. Add newer landscaping, a 5-foot vinyl privacy fence, patio, fully fenced rear yard and oversized attached garage, and 319 Crestwood delivers a hard-to-find combination of location, updates, space and walkability. Walk to town. Walk to school. Walk to PATCO. Leave the car at home. Come see why 319 Crestwood Avenue should be at the top of your must-see list.
| yesterday | Listing updated with changes from the MLS® | |
| 4 days ago | Listing first seen on site |

The real estate listing information is provided by Bright MLS is for the consumer's personal, non-commercial use and may not be used for any purpose other than to identify prospective properties consumer may be interested in purchasing. Any information relating to real estate for sale or lease referenced on this web site comes from the Internet Data Exchange (IDX) program of the Bright MLS. This web site references real estate listing(s) held by a brokerage firm other than the broker and/or agent who owns this web site. The accuracy of all information is deemed reliable but not guaranteed and should be personally verified through personal inspection by and/or with the appropriate professionals. Properties in listings may have been sold or may no longer be available. The data contained herein is copyrighted by Bright MLS and is protected by all applicable copyright laws. Any unauthorized collection or dissemination of this information is in violation of copyright laws and is strictly prohibited. Copyright © 2020 Bright MLS. All rights reserved.
