

707 BEECHWOOD AVENUECHERRY HILL, NJ 08002
Due to the health concerns created by Coronavirus we are offering personal 1-1 online video walkthough tours where possible.
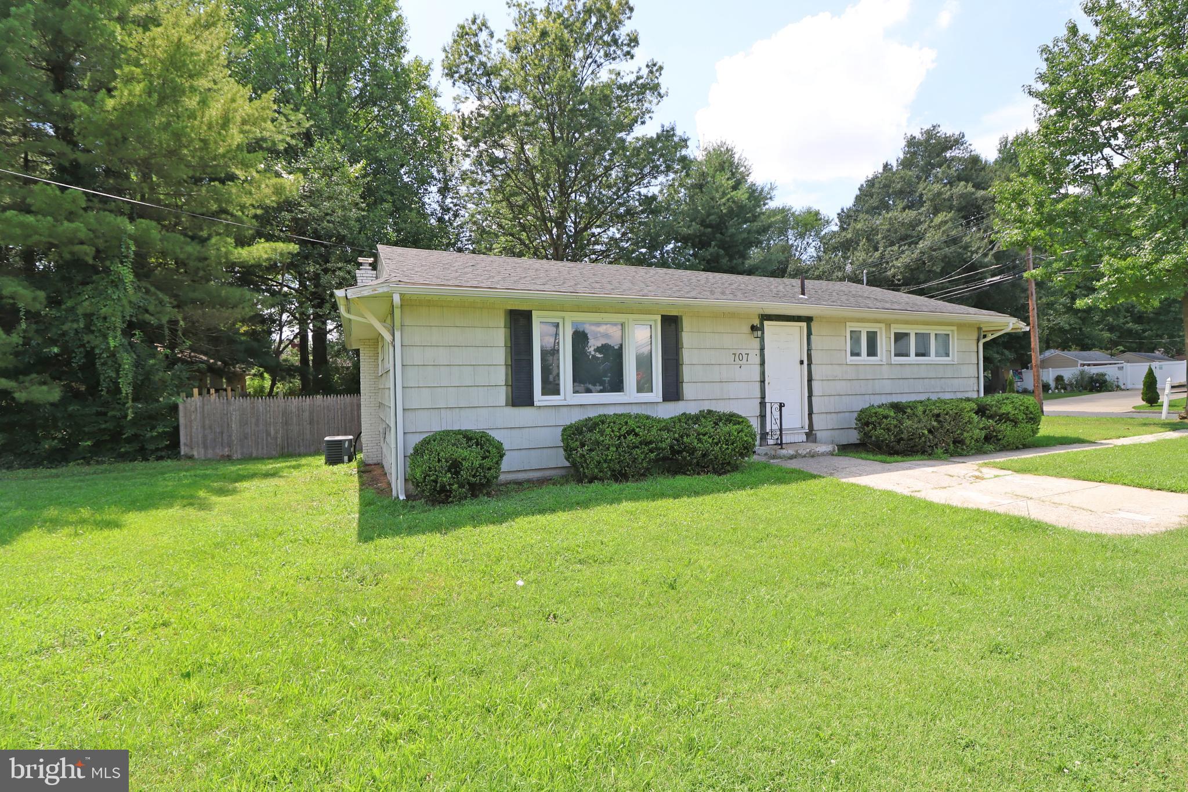
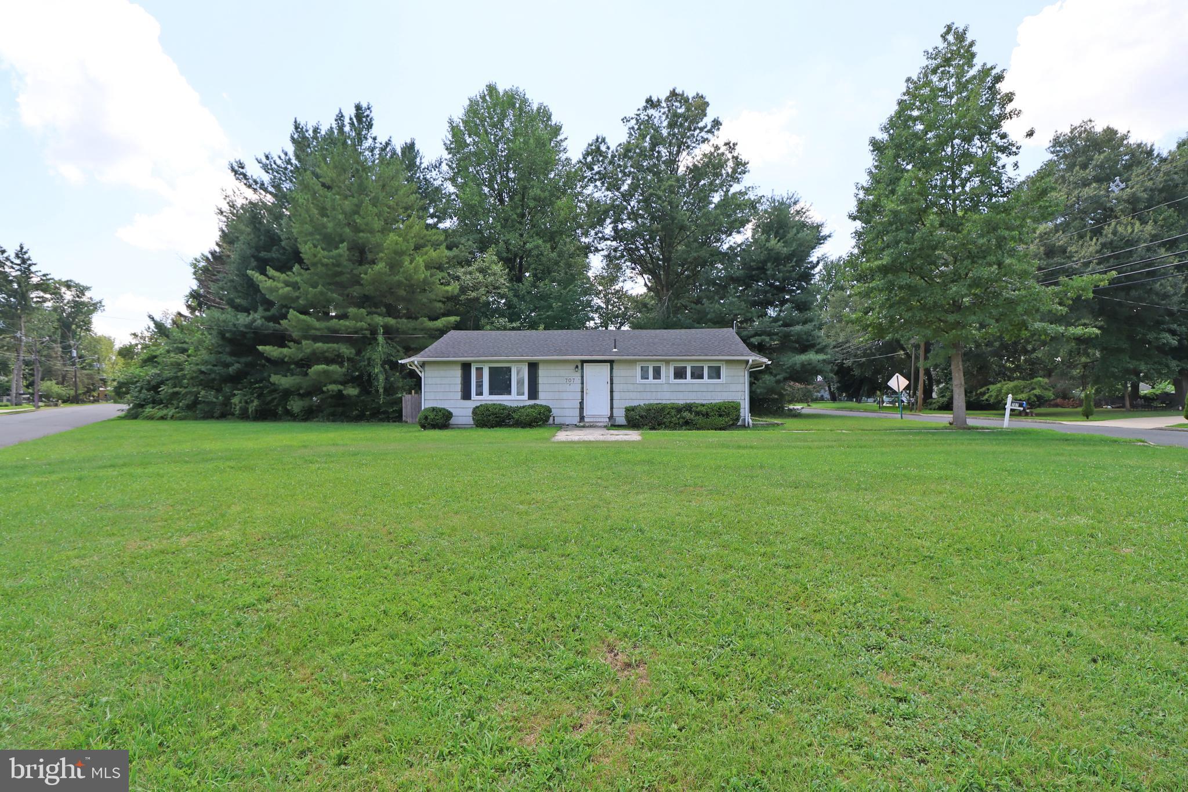
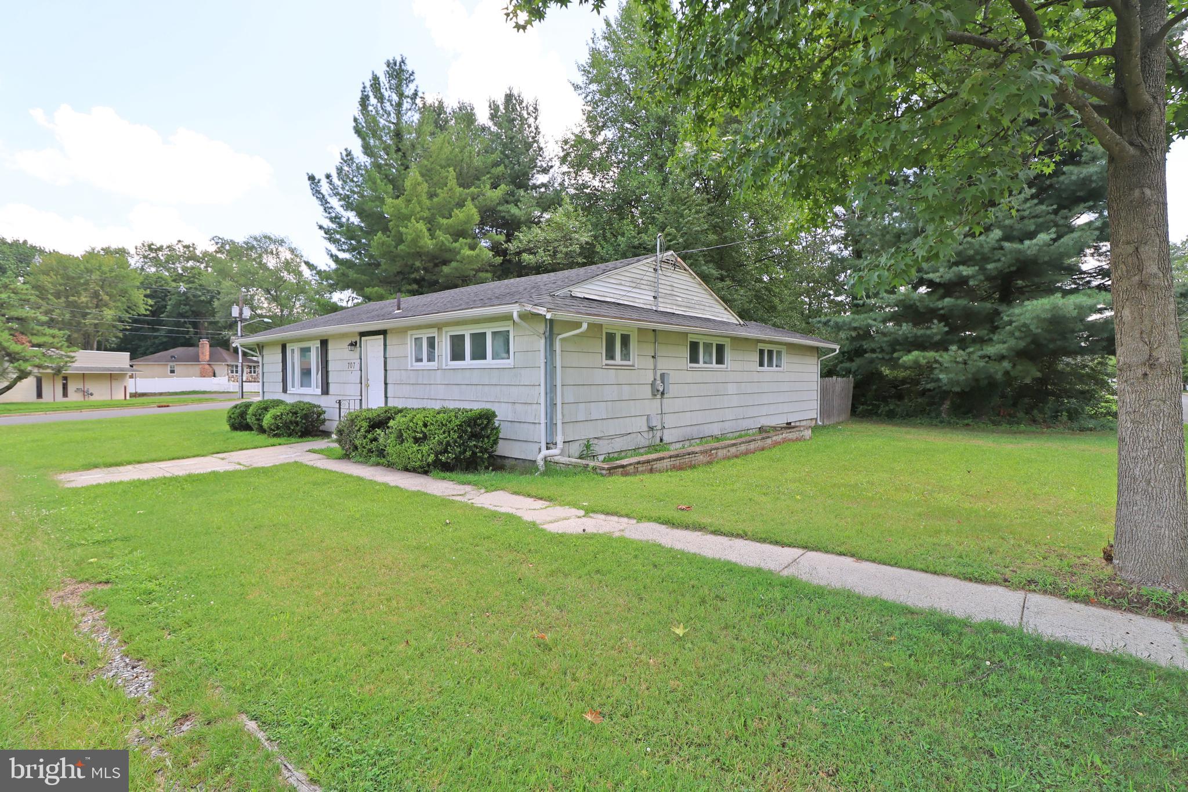
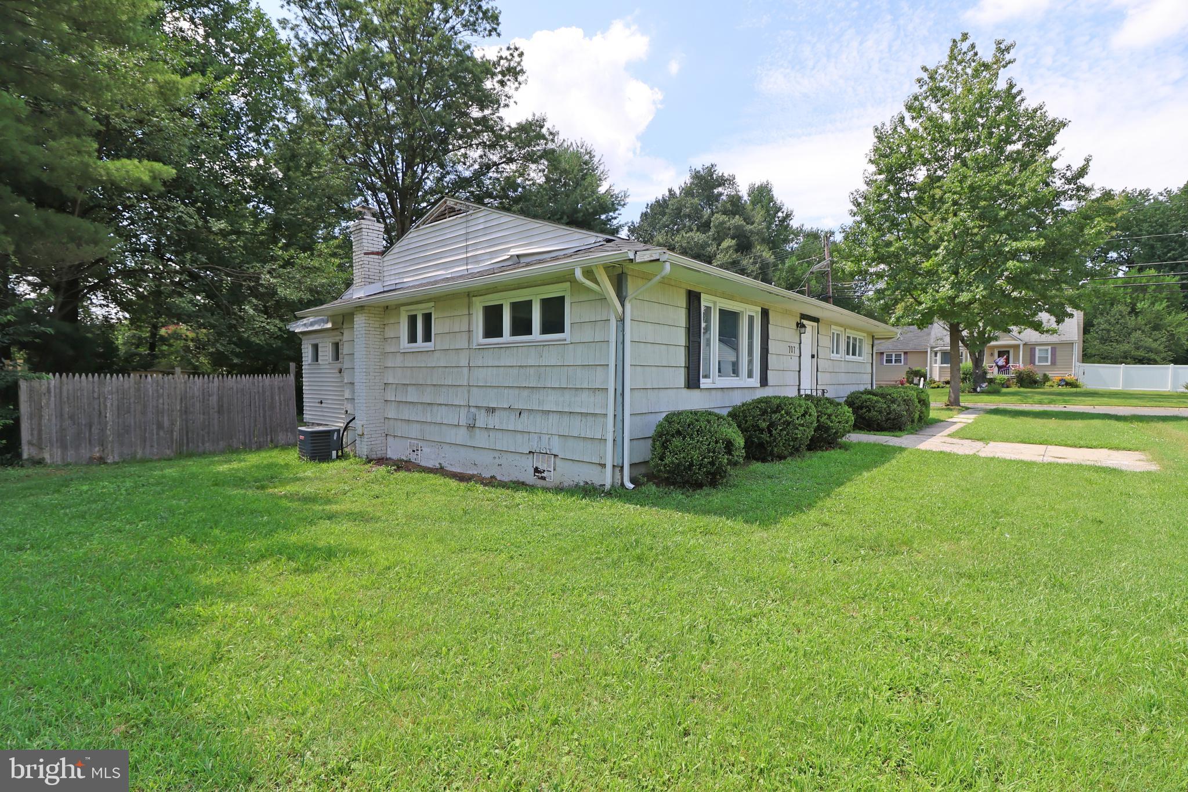
This home is ready for its next chapter—could it be yours? Nestled in one of South Jersey's most sought-after communities on a large corner lot, you'll enjoy a prime location just minutes from major highways, shopping, dining, and highly rated schools. Brimming with potential, this charming 3-bedroom, 2-bath Ranch offers an exciting opportunity to make it your own. Whether you're an investor seeking your next project or a buyer ready to create a personalized dream home, this property is full of possibilities. Inside, you'll find a comfortable living room and a spacious eat-in kitchen featuring white cabinetry, gas cooking, and a conveniently located laundry area (no heat or a/c) just off the kitchen. All three bedrooms offer carpeting and ceiling fans for added comfort. The primary suite includes a private bath with a tub/shower combination, while the two additional bedrooms share a full hall bath with a tub/shower. Step outside to a private, fully fenced backyard complete with a 19' x 19' deck—an ideal space for entertaining, gardening, pets, or simply enjoying the outdoors. With a little vision and updating, this home has the potential to truly shine. Don't miss this opportunity to renovate, invest, or create a home that reflects your personal style. Bring your imagination and unlock the possibilities this inviting property has to offer!
| 15 hours ago | Listing updated with changes from the MLS® | |
| yesterday | Listing first seen on site |

The real estate listing information is provided by Bright MLS is for the consumer's personal, non-commercial use and may not be used for any purpose other than to identify prospective properties consumer may be interested in purchasing. Any information relating to real estate for sale or lease referenced on this web site comes from the Internet Data Exchange (IDX) program of the Bright MLS. This web site references real estate listing(s) held by a brokerage firm other than the broker and/or agent who owns this web site. The accuracy of all information is deemed reliable but not guaranteed and should be personally verified through personal inspection by and/or with the appropriate professionals. Properties in listings may have been sold or may no longer be available. The data contained herein is copyrighted by Bright MLS and is protected by all applicable copyright laws. Any unauthorized collection or dissemination of this information is in violation of copyright laws and is strictly prohibited. Copyright © 2020 Bright MLS. All rights reserved.

Did you know? You can invite friends and family to your search. They can join your search, rate and discuss listings with you.